
376 Chalfonte AVE, Grosse Pointe Farms, MI 48236
Local realty services provided by:ERA Prime Real Estate Group
Listed by: megan prieur
Office: sine & monaghan llc.
MLS#:58050223264
Source:MI_REALCOMP
Price summary
- Price:$1,100,000
- Price per sq. ft.:$217.05
About this home
An incredible opportunity to create something truly special in one of Grosse Pointe Farms' most desirable settings. Positioned directly on the Country Club of Detroit golf course, 376 Chalfonte offers sweeping views, expansive living spaces and endless potential to transform an already impressive home into something entirely your own. With five bedrooms, three full baths and two half baths, the home offers an abundance of space and a layout that can evolve with the next owner's vision. Generously sized rooms throughout the main level provide flexibility for both everyday living and entertaining, including a large formal living room and dining room, along with a kitchen that opens directly to the family room. The kitchen features extensive cabinetry, generous counter space and a large center island, with plenty of room to reimagine the space into a bright, sophisticated gathering place. Its connection to the dining room lends itself beautifully to a more open, updated design while maintaining distinct areas for cooking, dining and relaxing. One of the home's most distinctive spaces is the library, surrounded by rich built-in bookcases and highlighted by a striking spiral staircase. Whether kept as a traditional library or redesigned as a home office, lounge or entertaining space, it brings character and architectural interest that is difficult to replicate. Throughout the rear of the home, large windows capture views of the grounds and golf course, filling the living areas with natural light and making the outdoors part of the experience. For buyers seeking first-floor living, the generous main level also provides the opportunity to create a spectacular first-floor primary suite. There is ample room to envision a private bedroom retreat with an ensuite bath and dressing area while preserving the home's spacious living and entertaining areas. And then there is the setting. The backyard opens directly to the Country Club of Detroit golf course, with beautiful views of the course, creating a stunning backdrop...
Contact an agent
Home facts
- Year built:1949
- Subdivision & Development:THE COUNTRY CLUB PARK SUB
- Listing ID #:58050223264
- Added:6 day(s) ago
- Updated:October 02, 2026 at 10:07 AM
Rooms and interior
- Bedrooms:5
- Total bathrooms:5
- Full bathrooms:3
- Half bathrooms:2
- Rooms Total:11
- Flooring:Hardwood
- Kitchen Description:Eat-in Kitchen
- Basement Description:Full
- Living area:5,068 sq. ft.
Heating and cooling
- Cooling:Central Air
- Heating:Floor Furnace, Natural Gas
Structure and exterior
- Year built:1949
- Building area:5,068 sq. ft.
- Lot area:0.57 Acres
- Lot Features:Near Golf Course, On Golf Course
- Architectural Style:Colonial
- Construction Materials:Brick
- Exterior Features:Patio
- Foundation Description:Basement
- Levels:Two
Utilities
- Water:Water at Street
- Sewer:Public Sewer, Sewer at Street
Finances and disclosures
- Price:$1,100,000
- Price per sq. ft.:$217.05
- Tax amount:$22,382
Features and amenities
- Appliances:Dishwasher, Dryer, Microwave, Oven, Range, Refrigerator, Washer
- Amenities:Walk-in Closets
Parking
- Parking description:Attached, Two Car Garage
- Garage spaces:2

New listings near 376 Chalfonte AVE
- New
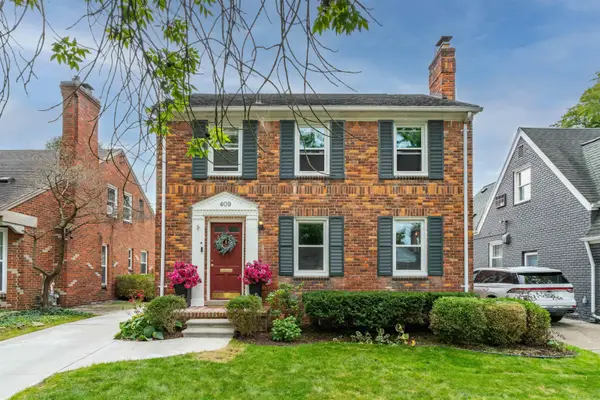 $447,500Active3 beds 2 baths1,956 sq. ft.
409 Madison ST, GrossePointeFarms, MI 48236
MLS# 58050223680Listed by: JAMES R. FIKANY REAL ESTATE CO - New
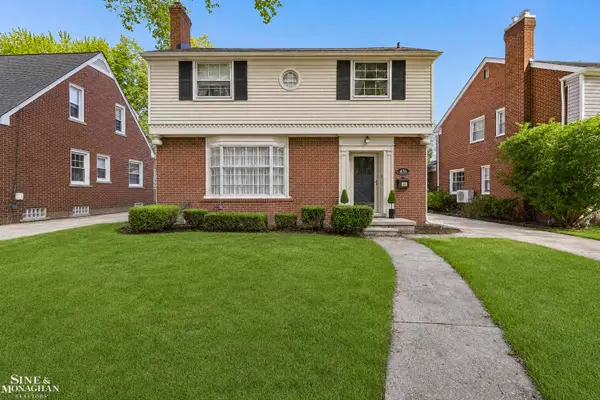 $370,000Active3 beds 2 baths1,831 sq. ft.
470 Allard, GrossePointeFarms, MI 48236
MLS# 58050223455Listed by: SINE & MONAGHAN LLC - New
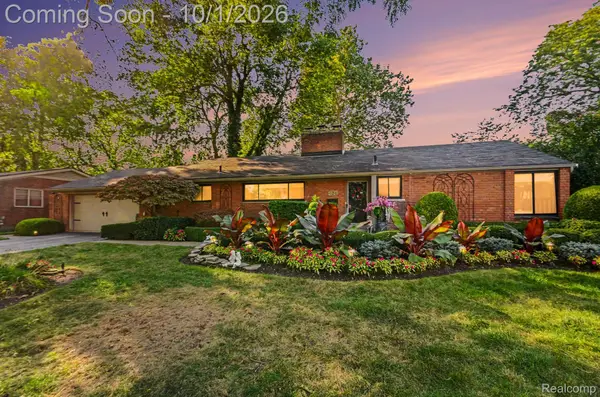 $550,000Active3 beds 2 baths2,588 sq. ft.
436 Barclay Road, GrossePointeFarms, MI 48236
MLS# 20261079067Listed by: OAK AND STONE REAL ESTATE - New
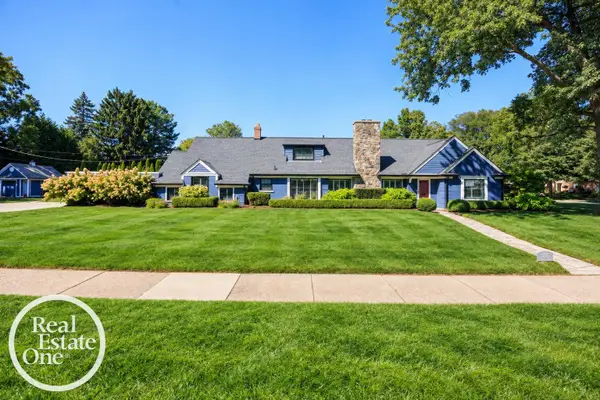 $995,000Active5 beds 5 baths4,120 sq. ft.
155 Lothrop RD, GrossePointeFarms, MI 48236
MLS# 58050223388Listed by: REAL ESTATE ONE GROSSE POINTE - New
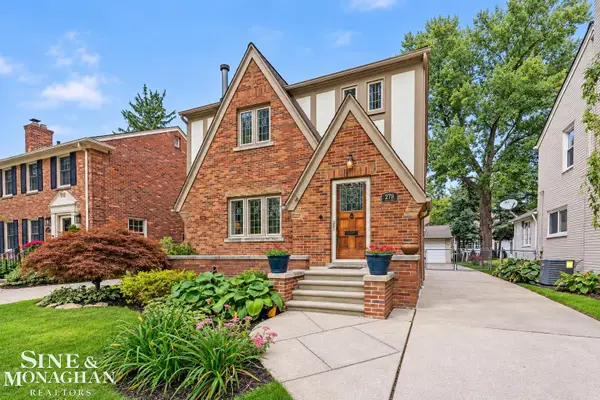 $550,000Active3 beds 2 baths2,552 sq. ft.
278 Moran RD, GrossePointeFarms, MI 48236
MLS# 58050223389Listed by: SINE & MONAGHAN LLC - New
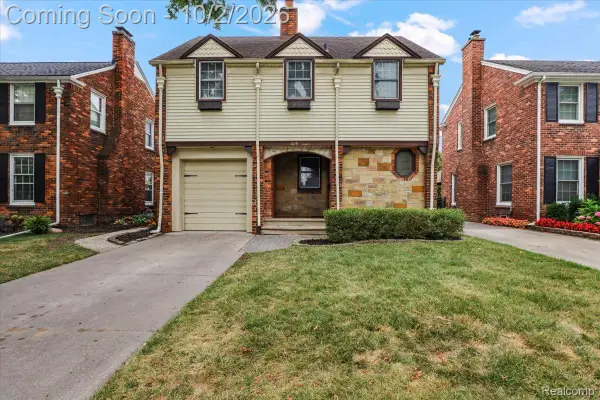 $479,900Active4 beds 3 baths3,868 sq. ft.
429 Moran Road, GrossePointeFarms, MI 48236
MLS# 20261078848Listed by: EXP REALTY MAIN - New
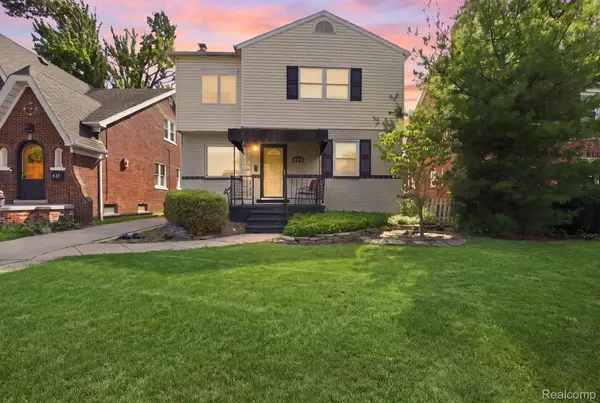 $499,999Active4 beds 4 baths3,141 sq. ft.
475 Belanger Street, GrossePointeFarms, MI 48236
MLS# 20261078662Listed by: EXP REALTY MAIN 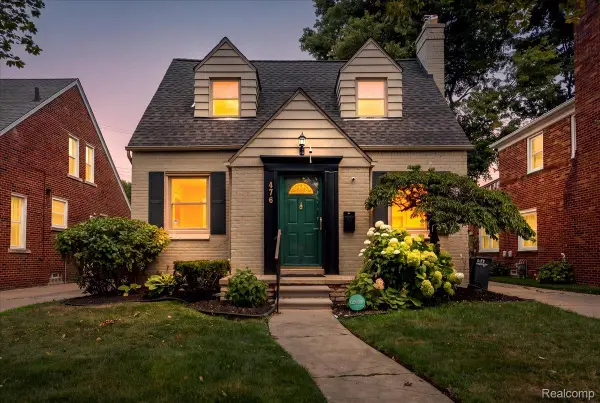 $389,900Active4 beds 3 baths2,050 sq. ft.
476 Touraine Road, GrossePointeFarms, MI 48236
MLS# 20261077481Listed by: CRAIN HOMES $600,000Active4 beds 3 baths2,900 sq. ft.
190 Lakeview AVE, GrossePointeFarms, MI 48236
MLS# 58050222897Listed by: SINE & MONAGHAN LLC


Protect your home and budget from life's surprises with an Assurant Home Warranty, backed by a partner that supports you through every step of homeownership. Explore Plans.
© 2023 - 2026 ERA Franchise Systems LLC. All rights reserved. ERA Franchise Systems LLC fully supports the principles of the Fair Housing Act and the Equal Opportunity Act. ERA, ERA Real Estate powered, and their respective logos are registered service marks of ERA Franchise Systems LLC. Each office is independently owned and operated.