
420 Chalfonte AVE, Grosse Pointe Farms, MI 48236
Local realty services provided by:ERA Prime Real Estate Group
420 Chalfonte AVE,Grossepointefarms, MI 48236
$899,900
- 3 Beds
- 4 Baths
- 2,642 sq. ft.
- Single family
- Active
Upcoming open houses
- Sun, Nov 2211:00 am - 01:00 pm
Listed by: lori chattinger
Office: berkshire hathaway homeservices kee realty nb
MLS#:58050227708
Source:MI_REALCOMP
Price summary
- Price:$899,900
- Price per sq. ft.:$340.61
About this home
**OPEN HOUSE SUNDAY Nov. 22 11am-1pm**Overlooking the 12th hole of the prestigious private Country Club of Detroit, this beautifully updated Cape Cod presents a rare opportunity in sought-after Grosse Pointe Farms. Situated on a picturesque half-acre lot along a quiet street, this exceptional residence blends timeless elegance, sophisticated finishes, and captivating golf course views. Fully updated and move in ready. Natural light fills the inviting interiors, showcasing gorgeous white oak flooring, an elegant formal dining room, and spacious living and family rooms designed for entertaining and everyday comfort. The beautifully appointed kitchen features custom Conestoga wood cabinetry and premium appliances. A luxurious first-floor primary suite offers a private retreat with stunning quartzite countertops and travertine tile heated floors. Upstairs, two generously sized bedrooms each feature their own private full bath. Step outside to a professionally designed paver patio with a gas grill where peaceful, park-like views create an extraordinary backdrop for outdoor entertaining. The inviting three-season room with hot tub offers another place to unwind. Thoughtful features include a multistage furnace, tankless water heater, updated windows and door walls, and abundant concealed storage. Enjoy access to beautifully renovated Pier Park, waterfront recreation, boat slip rentals, and nearby walking paths, along with boutique shopping, fine and casual dining, and University Liggett School. An exceptional opportunity to enjoy refined living in one of Grosse Pointe Farms' most desirable golf course settings!...
Contact an agent
Home facts
- Year built:1950
- Subdivision & Development:THE COUNTRY CLUB PARK SUB 3
- Listing ID #:58050227708
- Added:5 day(s) ago
- Updated:November 21, 2026 at 01:26 AM
Rooms and interior
- Bedrooms:3
- Total bathrooms:4
- Full bathrooms:3
- Half bathrooms:1
- Rooms Total:10
- Flooring:Hardwood
- Living area:2,642 sq. ft.
Heating and cooling
- Cooling:Central Air
- Heating:Forced Air, Natural Gas
Structure and exterior
- Year built:1950
- Building area:2,642 sq. ft.
- Lot area:0.49 Acres
- Architectural Style:Cape Cod
- Construction Materials:Brick
- Exterior Features:Spa/Hot-tub
- Foundation Description:Slab
Utilities
- Water:Public
- Sewer:Public Sewer
Finances and disclosures
- Price:$899,900
- Price per sq. ft.:$340.61
- Tax amount:$16,458
Features and amenities
- Appliances:Dishwasher, Dryer, Microwave, Oven, Range, Refrigerator, Washer
Parking
- Parking description:Attached, Two Car Garage
- Garage spaces:2

New listings near 420 Chalfonte AVE
- New
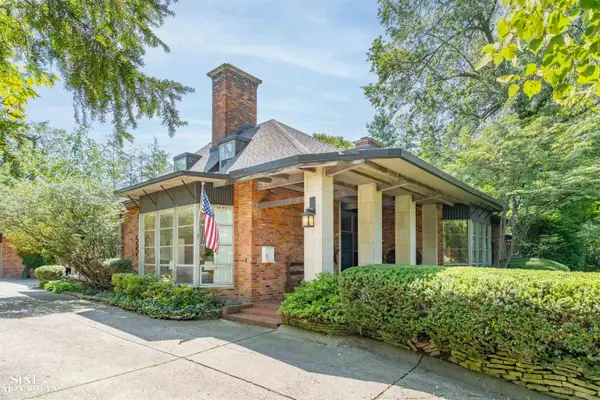 $1,500,000Active6 beds 6 baths5,770 sq. ft.
280 Vincennes, GrossePointeFarms, MI 48236
MLS# 58050227952Listed by: SINE & MONAGHAN LLC - New
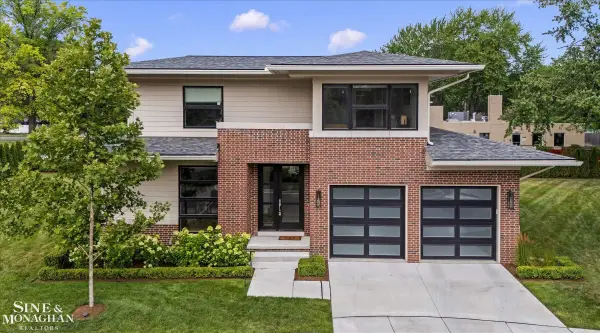 $950,000Active3 beds 3 baths4,710 sq. ft.
361 Moselle PL, GrossePointeFarms, MI 48236
MLS# 58050227657Listed by: SINE & MONAGHAN LLC - New
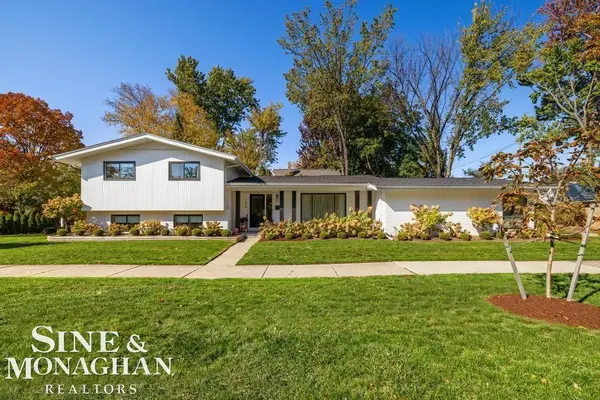 $769,000Active3 beds 4 baths3,015 sq. ft.
152 Kerby RD, GrossePointeFarms, MI 48236
MLS# 58050227612Listed by: SINE & MONAGHAN LLC 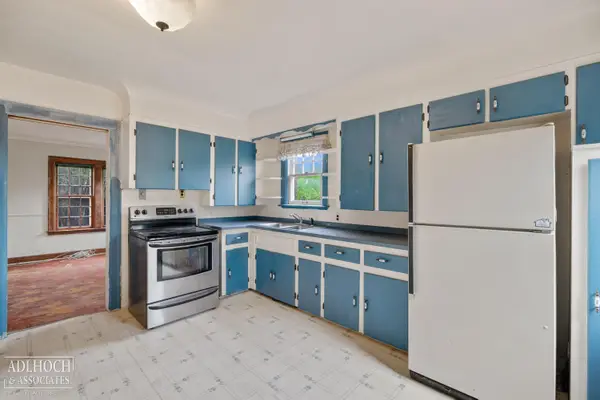 $250,000Pending3 beds 2 baths1,316 sq. ft.
451 Manor ST, GrossePointeFarms, MI 48236
MLS# 58050227604Listed by: ADLHOCH & ASSOCIATES, REALTORS- New
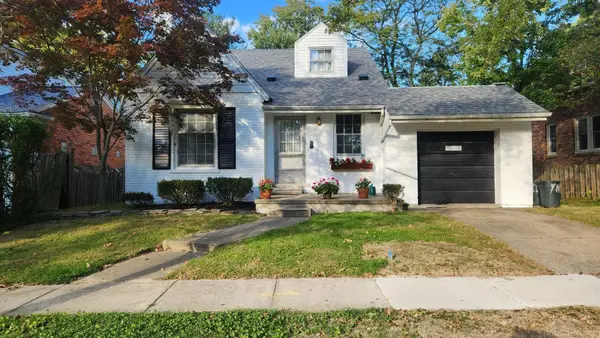 $435,000Active3 beds 1 baths987 sq. ft.
242 Muir RD, GrossePointeFarms, MI 48236
MLS# 58050227522Listed by: HOMECOIN.COM - New
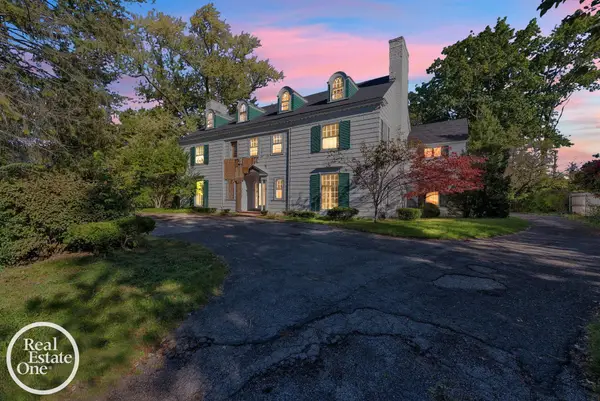 $799,900Active7 beds 6 baths6,536 sq. ft.
176 VENDOME RD, GrossePointeFarms, MI 48236
MLS# 20261091280Listed by: JIM SAROS REAL ESTATE SERVICES 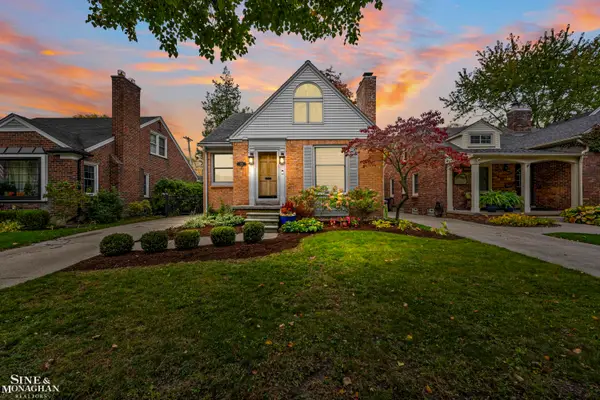 $369,900Pending3 beds 3 baths1,675 sq. ft.
387 Mount Vernon ST, GrossePointeFarms, MI 48236
MLS# 58050227292Listed by: SINE & MONAGHAN LLC- New
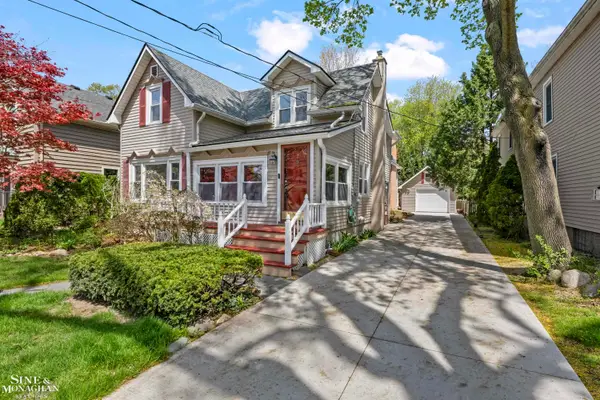 $600,000Active4 beds 3 baths2,900 sq. ft.
190 Lakeview AVE, GrossePointeFarms, MI 48236
MLS# 58050227233Listed by: SINE & MONAGHAN LLC 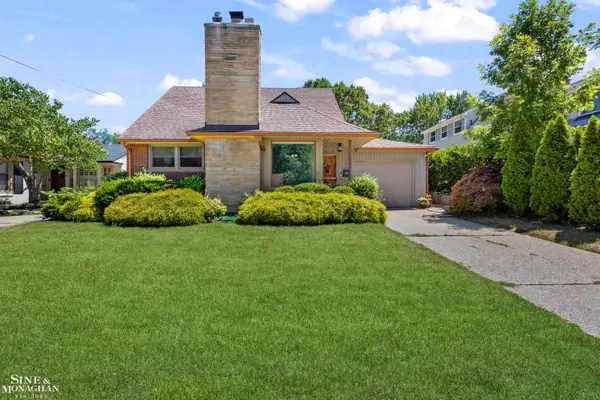 $350,000Active3 beds 2 baths1,432 sq. ft.
306 Ridge RD, GrossePointeFarms, MI 48236
MLS# 58050227166Listed by: SINE & MONAGHAN LLC


Protect your home and budget from life's surprises with an Assurant Home Warranty, backed by a partner that supports you through every step of homeownership. Explore Plans.
© 2023 - 2026 ERA Franchise Systems LLC. All rights reserved. ERA Franchise Systems LLC fully supports the principles of the Fair Housing Act and the Equal Opportunity Act. ERA, ERA Real Estate powered, and their respective logos are registered service marks of ERA Franchise Systems LLC. Each office is independently owned and operated.