
451 Manor ST, Grosse Pointe Farms, MI 48236
Local realty services provided by:ERA Prime Real Estate Group
451 Manor ST,Grossepointefarms, MI 48236
$250,000
- 3 Beds
- 2 Baths
- 1,316 sq. ft.
- Single family
- Pending
Listed by: scott a adlhoch
Office: adlhoch & associates, realtors
MLS#:58050227604
Source:MI_REALCOMP
Price summary
- Price:$250,000
- Price per sq. ft.:$189.97
About this home
** HANDYMAN SPECIAL/GREAT INVESTMENT OPPORTUNITY!! ** FIRST TIME ON THE MARKET IN OVER 45 YEARS, THIS HOME FEATURES 3 BEDROOMS, 1.5 BATHROOMS, LARGE LIVING ROOM WITH FIREPLACE, FORMAL DINING ROOM, EAT-IN KITCHEN, HARDWOOD FLOORS THROUGHOUT, NEWER BOILER, NEWER ROOF, LARGE BACKYARD, AND MORE!! GREAT LOCATION JUST 1 BLOCK FROM BROWNELL MIDDLE SCHOOL AND 3 BLOCKS FROM KERBY ELEMENTARY SCHOOL. ** PRICED TO SELL, THIS IS A RARE GROSSE POINTE FARMS OPPORTUNITY TO COMPLETELY RENOVATE FOR YOURSELF OR FLIP FOR AN INVESTMENT!! **
Contact an agent
Home facts
- Year built:1935
- Subdivision & Development:GROSSE POINTE FARMS MANOR SUB
- Listing ID #:58050227604
- Added:6 day(s) ago
- Updated:November 19, 2026 at 09:58 PM
Rooms and interior
- Bedrooms:3
- Total bathrooms:2
- Full bathrooms:1
- Half bathrooms:1
- Rooms Total:6
- Flooring:Hardwood
- Kitchen Description:Eat-in Kitchen
- Basement Description:Sump Pump
- Living area:1,316 sq. ft.
Heating and cooling
- Heating:Natural Gas, Steam
Structure and exterior
- Year built:1935
- Building area:1,316 sq. ft.
- Lot area:0.12 Acres
- Architectural Style:Cottage
- Construction Materials:Brick
- Exterior Features:Porch
- Foundation Description:Basement
Utilities
- Water:Water at Street
- Sewer:Public Sewer, Sewer at Street
Finances and disclosures
- Price:$250,000
- Price per sq. ft.:$189.97
- Tax amount:$5,576
Features and amenities
- Appliances:Dryer, Oven, Range, Refrigerator, Washer
- Pool features:Community
Parking
- Parking description:Detached, Two Car Garage
- Garage spaces:2

New listings near 451 Manor ST
- New
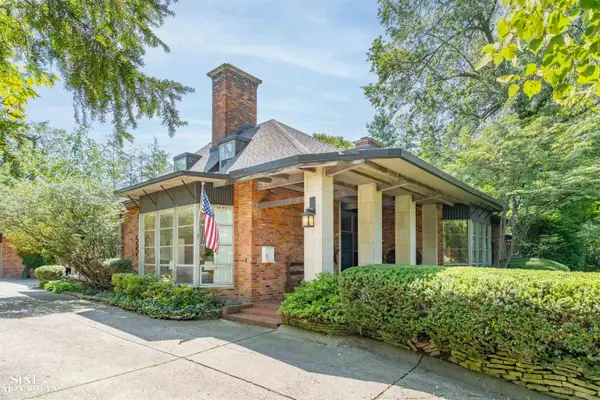 $1,500,000Active6 beds 6 baths5,770 sq. ft.
280 Vincennes, GrossePointeFarms, MI 48236
MLS# 58050227952Listed by: SINE & MONAGHAN LLC - Open Sat, 12 to 2pmNew
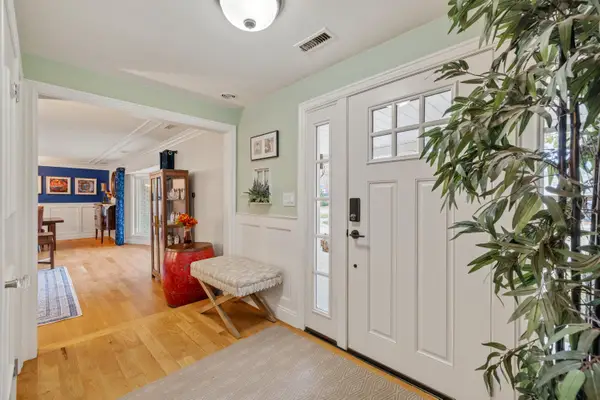 $899,900Active3 beds 4 baths2,642 sq. ft.
420 Chalfonte AVE, GrossePointeFarms, MI 48236
MLS# 58050227708Listed by: BERKSHIRE HATHAWAY HOMESERVICES KEE REALTY NB - New
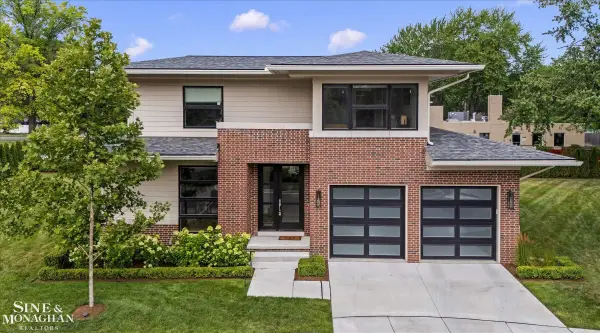 $950,000Active3 beds 3 baths4,710 sq. ft.
361 Moselle PL, GrossePointeFarms, MI 48236
MLS# 58050227657Listed by: SINE & MONAGHAN LLC - New
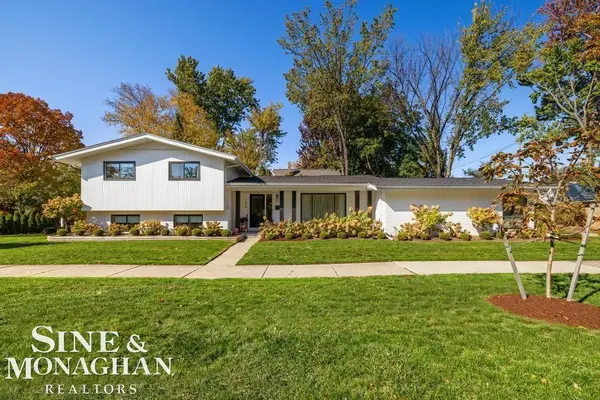 $769,000Active3 beds 4 baths3,015 sq. ft.
152 Kerby RD, GrossePointeFarms, MI 48236
MLS# 58050227612Listed by: SINE & MONAGHAN LLC - New
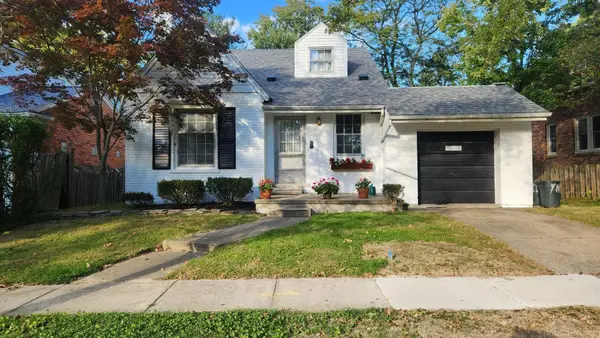 $435,000Active3 beds 1 baths987 sq. ft.
242 Muir RD, GrossePointeFarms, MI 48236
MLS# 58050227522Listed by: HOMECOIN.COM - New
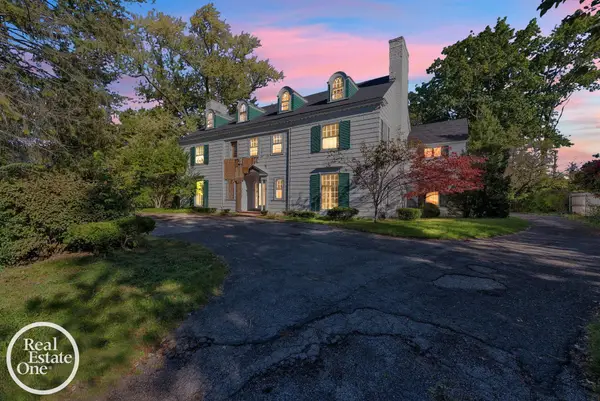 $799,900Active7 beds 6 baths6,536 sq. ft.
176 VENDOME RD, GrossePointeFarms, MI 48236
MLS# 20261091280Listed by: JIM SAROS REAL ESTATE SERVICES 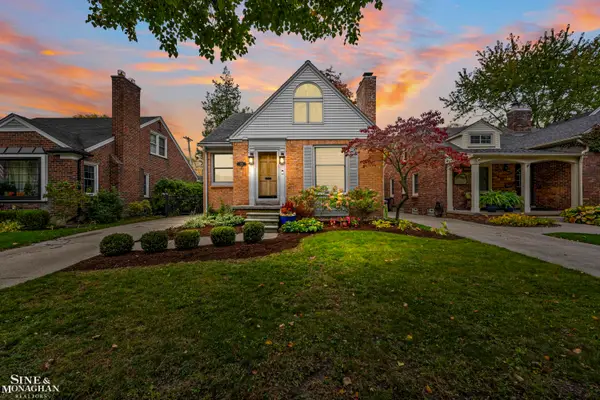 $369,900Pending3 beds 3 baths1,675 sq. ft.
387 Mount Vernon ST, GrossePointeFarms, MI 48236
MLS# 58050227292Listed by: SINE & MONAGHAN LLC- New
 $429,900Active4 beds 2 baths1,796 sq. ft.
475 Bournemouth CIR, GrossePointeFarms, MI 48236
MLS# 20261088910Listed by: COBB REALTY GROUP - New
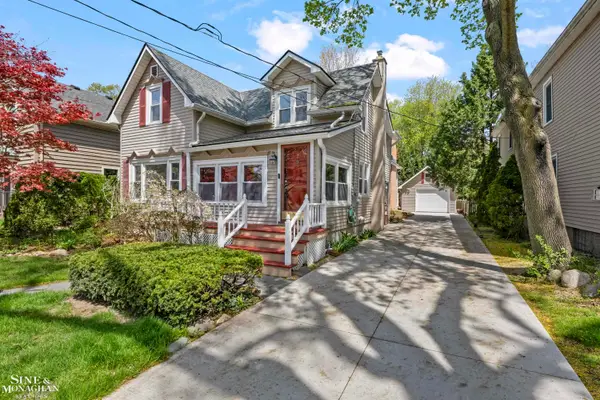 $600,000Active4 beds 3 baths2,900 sq. ft.
190 Lakeview AVE, GrossePointeFarms, MI 48236
MLS# 58050227233Listed by: SINE & MONAGHAN LLC


Protect your home and budget from life's surprises with an Assurant Home Warranty, backed by a partner that supports you through every step of homeownership. Explore Plans.
© 2023 - 2026 ERA Franchise Systems LLC. All rights reserved. ERA Franchise Systems LLC fully supports the principles of the Fair Housing Act and the Equal Opportunity Act. ERA, ERA Real Estate powered, and their respective logos are registered service marks of ERA Franchise Systems LLC. Each office is independently owned and operated.