
424 McKinley AVE, Grosse Pointe Farms, MI 48236
Local realty services provided by:ERA Prime Real Estate Group
424 McKinley AVE,Grossepointefarms, MI 48236
$380,000
- 4 Beds
- 2 Baths
- 1,738 sq. ft.
- Single family
- Active
Listed by: alexis deluca
Office: real estate one grosse pointe
MLS#:58050225866
Source:MI_REALCOMP
Price summary
- Price:$380,000
- Price per sq. ft.:$218.64
About this home
Welcome home to this wonderful 4 bedroom, 1 and a half bath colonial with great curb appeal on one of Grosse Pointe's most desirable "M" streets. Lovingly, and meticulously maintained by the longtime owner, this home is ready for you to make it your own. The living room has beautiful details including crown moulding and original book cases, the updated kitchen is adjacent to a spacious breakfast room with built-in corner cabinets, 4 bedrooms upstairs, bright and fresh basement with rec room space, laundry area, and lots of storage. Hardwood floors under carpet. This is it!
Contact an agent
Home facts
- Year built:1936
- Subdivision & Development:MACK GROSSE POINTE SUB
- Listing ID #:58050225866
- Added:2 day(s) ago
- Updated:October 26, 2026 at 10:04 PM
Rooms and interior
- Bedrooms:4
- Total bathrooms:2
- Full bathrooms:1
- Half bathrooms:1
- Rooms Total:8
- Flooring:Hardwood
- Basement Description:Concrete, Partially Finished
- Living area:1,738 sq. ft.
Heating and cooling
- Cooling:Central Air
- Heating:Forced Air, Natural Gas
Structure and exterior
- Year built:1936
- Building area:1,738 sq. ft.
- Lot area:0.11 Acres
- Architectural Style:Colonial
- Construction Materials:Brick
- Exterior Features:Porch
- Foundation Description:Basement
- Levels:Two
Utilities
- Water:Public
- Sewer:Public Sewer
Finances and disclosures
- Price:$380,000
- Price per sq. ft.:$218.64
- Tax amount:$5,561
Features and amenities
- Appliances:Dishwasher, Disposal, Dryer, Freezer, Humidifier, Microwave, Oven, Range, Refrigerator, Washer
- Amenities:High Speed Internet
Parking
- Parking description:Assigned 2 Spaces, Detached, Two Car Garage
- Garage spaces:2

New listings near 424 McKinley AVE
- New
 $367,400Active3 beds 2 baths1,776 sq. ft.
461 Manor, GrossePointeFarms, MI 48236
MLS# 20261086712Listed by: MATCH REALTY - New
 $1,995,000Active5 beds 6 baths6,346 sq. ft.
89 Lake Shore RD, GrossePointeFarms, MI 48236
MLS# 58050225953Listed by: SINE & MONAGHAN LLC - New
 $929,000Active3 beds 4 baths3,742 sq. ft.
254 Stephens RD, GrossePointeFarms, MI 48230
MLS# 58050225734Listed by: JAMES R. FIKANY REAL ESTATE CO - New
 $700,000Active4 beds 3 baths3,455 sq. ft.
332 Kercheval AVE, GrossePointeFarms, MI 48236
MLS# 58050225495Listed by: SINE & MONAGHAN LLC - New
 $625,000Active4 beds 5 baths3,609 sq. ft.
290 Stephens RD, GrossePointeFarms, MI 48236
MLS# 20261082252Listed by: KW GROSSE POINTE - New
 $465,000Active3 beds 4 baths1,900 sq. ft.
269 Ridgemont RD, GrossePointeFarms, MI 48236
MLS# 20261082898Listed by: KW GROSSE POINTE 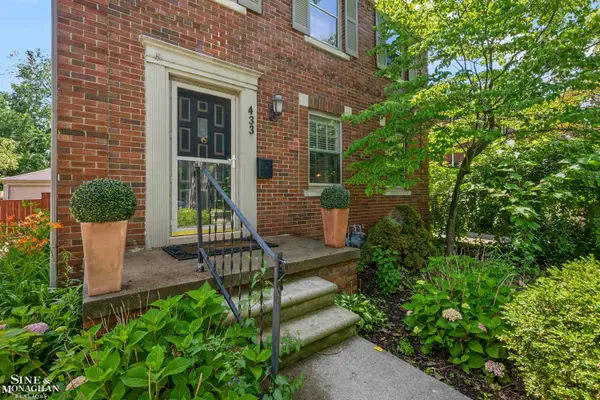 $375,000Active3 beds 2 baths2,775 sq. ft.
433 Maison RD, GrossePointeFarms, MI 48236
MLS# 58050224451Listed by: SINE & MONAGHAN LLC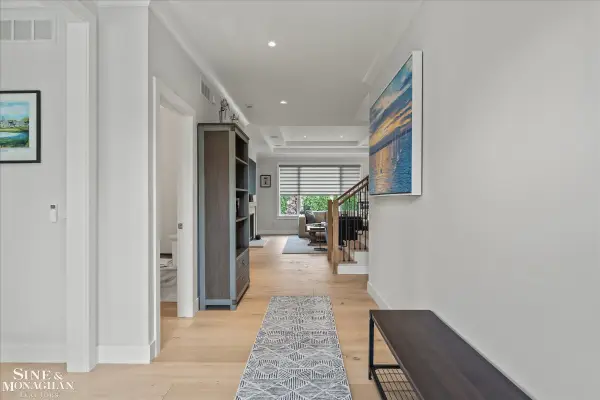 $950,000Active3 beds 3 baths4,710 sq. ft.
361 Moselle PL, GrossePointeFarms, MI 48236
MLS# 58050224426Listed by: SINE & MONAGHAN LLC $375,000Active2 beds 1 baths1,192 sq. ft.
466 Lexington RD, GrossePointeFarms, MI 48236
MLS# 58050224339Listed by: J. C. MILLER REAL ESTATE, LLC


Protect your home and budget from life's surprises with an Assurant Home Warranty, backed by a partner that supports you through every step of homeownership. Explore Plans.
© 2023 - 2026 ERA Franchise Systems LLC. All rights reserved. ERA Franchise Systems LLC fully supports the principles of the Fair Housing Act and the Equal Opportunity Act. ERA, ERA Real Estate powered, and their respective logos are registered service marks of ERA Franchise Systems LLC. Each office is independently owned and operated.