
466 Lexington RD, Grosse Pointe Farms, MI 48236
Local realty services provided by:ERA Prime Real Estate Group
466 Lexington RD,Grossepointefarms, MI 48236
$375,000
- 2 Beds
- 1 Baths
- 1,192 sq. ft.
- Single family
- Active
Listed by: wren miller, cassy miller
Office: j. c. miller real estate, llc.
MLS#:58050224339
Source:MI_REALCOMP
Price summary
- Price:$375,000
- Price per sq. ft.:$314.6
About this home
Step inside this thoughtfully renovated mid-century brick ranch, where original character meets exceptional design. Fully reimagined in 2014, the light-filled, open floor plan connects living, dining and kitchen spaces, anchored by an exposed brick wall and floor-to-ceiling slate gas fireplace. A screened porch offers a breezy retreat or home office, while the dining area flows into a show-stopping kitchen featuring Smeg appliances, including a Piano gas range, double wall oven and iconic orange refrigerator, plus custom cherry cabinetry and a concealed new dishwasher. Two spacious bedrooms overlook the peaceful backyard, while the wet room bath features heated floors, moss-green penny tile and a Japanese soaking tub and separate rain shower. The attached 1.5-car garage is outfitted with retro painted stripes and organized storage. A full basement offers updated recessed lighting, abundant storage and plumbing for a second bath, while the insulated attic features updated electrical and insulation. Outside, discover a private oasis with a massive edible garden, wraparound stone patio, Breeo fire pit, sauna, DIY cold plunge and shed. An extraordinary home designed for effortless indoor-outdoor living. Listing agent is owner/seller of property....
Contact an agent
Home facts
- Year built:1949
- Subdivision & Development:COLONIAL FARMS SUB 2
- Listing ID #:58050224339
- Added:2 day(s) ago
- Updated:October 11, 2026 at 01:06 AM
Rooms and interior
- Bedrooms:2
- Total bathrooms:1
- Full bathrooms:1
- Rooms Total:3
- Flooring:Hardwood
- Basement Description:Block
- Living area:1,192 sq. ft.
Heating and cooling
- Cooling:Central Air
- Heating:Forced Air, Natural Gas
Structure and exterior
- Year built:1949
- Building area:1,192 sq. ft.
- Lot area:0.14 Acres
- Architectural Style:Ranch
- Construction Materials:Brick, Vinyl Siding
- Foundation Description:Basement, Block
- Levels:One
Utilities
- Water:Public
- Sewer:Public Sewer, Sewer at Street
Finances and disclosures
- Price:$375,000
- Price per sq. ft.:$314.6
- Tax amount:$87,193
Features and amenities
- Appliances:Dishwasher, Dryer, Oven, Range, Refrigerator, Washer
- Amenities:High Speed Internet
Parking
- Parking description:Attached, One and Half Car Garage
- Garage spaces:1.5

New listings near 466 Lexington RD
- New
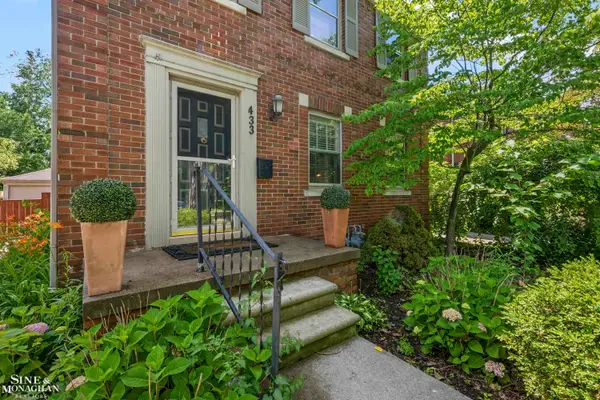 $375,000Active3 beds 2 baths2,775 sq. ft.
433 Maison RD, GrossePointeFarms, MI 48236
MLS# 58050224451Listed by: SINE & MONAGHAN LLC - New
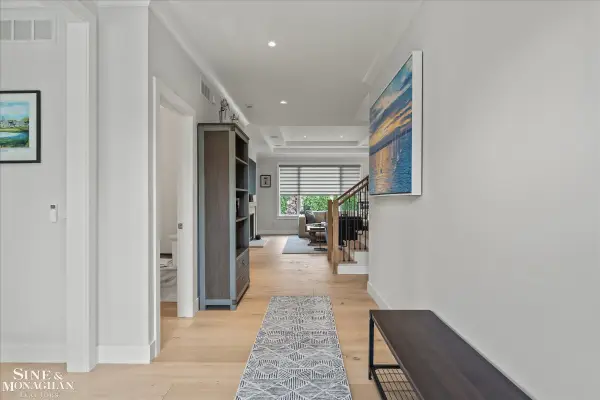 $950,000Active3 beds 3 baths4,710 sq. ft.
361 Moselle PL, GrossePointeFarms, MI 48236
MLS# 58050224426Listed by: SINE & MONAGHAN LLC - New
 $500,000Active3 beds 2 baths1,670 sq. ft.
223 McKinley AVE, GrossePointeFarms, MI 48236
MLS# 58050224014Listed by: SINE & MONAGHAN LLC - New
 $369,000Active3 beds 1 baths1,817 sq. ft.
456 Manor Street, GrossePointeFarms, MI 48236
MLS# 20261080860Listed by: FIVE STAR REAL ESTATE-PLYMOUTH - New
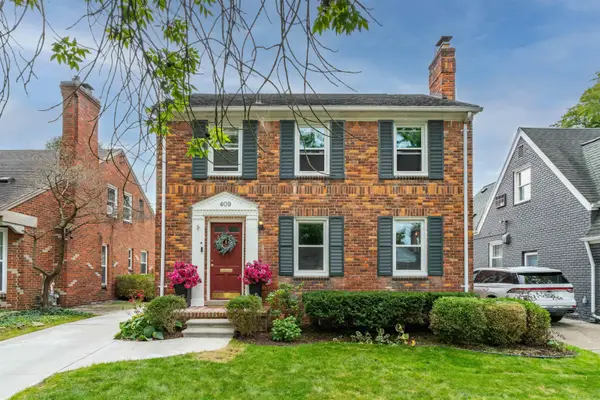 $447,500Active3 beds 2 baths1,956 sq. ft.
409 Madison ST, GrossePointeFarms, MI 48236
MLS# 58050223680Listed by: JAMES R. FIKANY REAL ESTATE CO - New
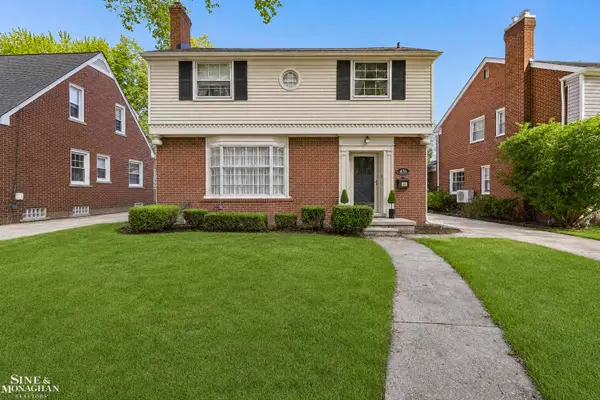 $370,000Active3 beds 2 baths1,831 sq. ft.
470 Allard, GrossePointeFarms, MI 48236
MLS# 58050223455Listed by: SINE & MONAGHAN LLC - New
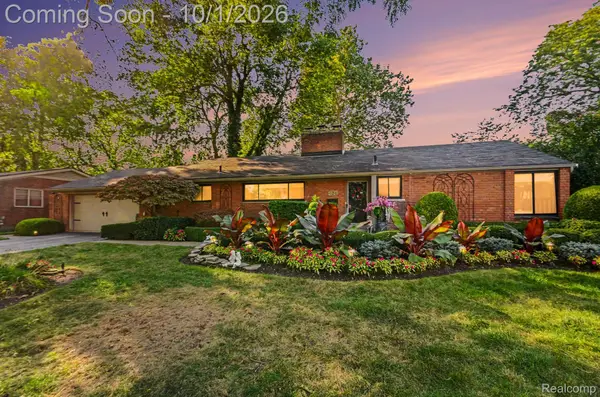 $550,000Active3 beds 2 baths2,588 sq. ft.
436 Barclay Road, GrossePointeFarms, MI 48236
MLS# 20261079067Listed by: OAK AND STONE REAL ESTATE - New
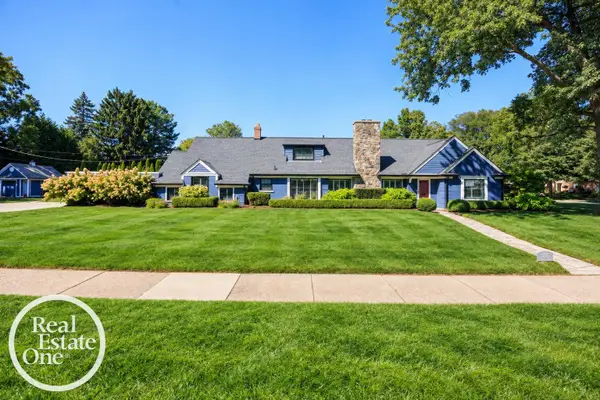 $995,000Active5 beds 5 baths4,120 sq. ft.
155 Lothrop RD, GrossePointeFarms, MI 48236
MLS# 58050223388Listed by: REAL ESTATE ONE GROSSE POINTE 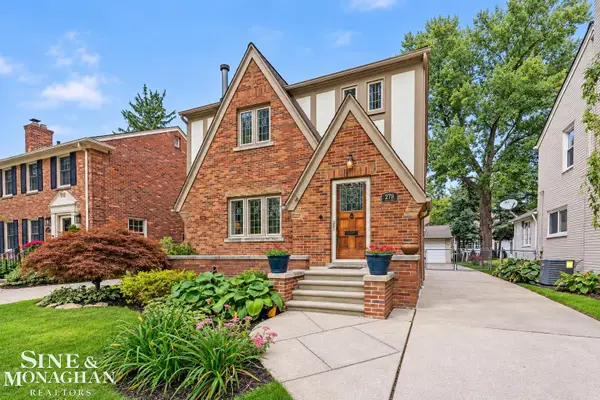 $550,000Pending3 beds 2 baths2,552 sq. ft.
278 Moran RD, GrossePointeFarms, MI 48236
MLS# 58050223389Listed by: SINE & MONAGHAN LLC


Protect your home and budget from life's surprises with an Assurant Home Warranty, backed by a partner that supports you through every step of homeownership. Explore Plans.
© 2023 - 2026 ERA Franchise Systems LLC. All rights reserved. ERA Franchise Systems LLC fully supports the principles of the Fair Housing Act and the Equal Opportunity Act. ERA, ERA Real Estate powered, and their respective logos are registered service marks of ERA Franchise Systems LLC. Each office is independently owned and operated.