
1012 Kensington AVE, Grosse Pointe Park, MI 48230
Local realty services provided by:ERA Prime Real Estate Group
1012 Kensington AVE,Grossepointepark, MI 48230
$995,000
- 5 Beds
- 5 Baths
- 4,956 sq. ft.
- Single family
- Pending
Listed by: thomas d steen
Office: real estate one grosse pointe
MLS#:58050225758
Source:MI_REALCOMP
Price summary
- Price:$995,000
- Price per sq. ft.:$200.77
About this home
Stunning colonial in terms of original craftsmanship and high-end renovations. Recent remodeling includes the kitchen (Thermador appliances), all bathrooms, lighting fixtures, and a tear-off roof. 9-foot ceilings on the 1st floor with multiple arched doorways. Dual staircases to the 2nd floor. The primary bedroom has a bonus sitting/dressing room. Home office off the third bedroom. Walk-in attic storage on the third floor could be finished if needed. 2 cedar closets on the third floor and one in the basement. The basement has an oversized recreation room with a natural fireplace, a wine cellar, a workshop, a half bath, and a laundry room with built-ins. Gorgeous landscaping with a sprinkler system and patio contributed to this home being a 3-time Beautification Award winner from the City of GP Park. Whole-house generator. The garage has a pull-down staircase for second-floor storage. CAC on the second and third floors.
Contact an agent
Home facts
- Year built:1927
- Subdivision & Development:KENSINGTON ROAD WALLACE BROTHERS SUB
- Listing ID #:58050225758
- Added:1 day(s) ago
- Updated:October 23, 2026 at 05:18 PM
Rooms and interior
- Bedrooms:5
- Total bathrooms:5
- Full bathrooms:3
- Half bathrooms:2
- Rooms Total:12
- Flooring:Ceramic Tile, Hardwood
- Kitchen Description:Eat-in Kitchen, Pantry
- Basement Description:Common, Finished, Full
- Living area:4,956 sq. ft.
Heating and cooling
- Cooling:Central Air
- Heating:Natural Gas, Steam
Structure and exterior
- Year built:1927
- Building area:4,956 sq. ft.
- Lot area:0.3 Acres
- Lot Features:Sprinklers
- Architectural Style:Colonial, More than 2 Stories
- Construction Materials:Brick
- Exterior Features:Patio, Porch
- Foundation Description:Basement
Utilities
- Water:Public
- Sewer:Public Sewer
Finances and disclosures
- Price:$995,000
- Price per sq. ft.:$200.77
- Tax amount:$21,798
Features and amenities
- Appliances:Dishwasher, Dryer, Microwave, Oven, Range, Refrigerator, Washer
- Amenities:Entrance Foyer, Pantry, Sound System, Walk-in Closets
- Pool features:Community
Parking
- Parking description:Detached, Electricity In Garage, Garage, Garage Door Opener, Two Car Garage
- Garage spaces:2

New listings near 1012 Kensington AVE
- New
 $895,000Active4 beds 4 baths3,900 sq. ft.
1024 Buckingham RD, GrossePointePark, MI 48230
MLS# 58050225653Listed by: HIGBIE MAXON AGNEY INC - New
 $899,999Active4 beds 5 baths3,734 sq. ft.
1395 Balfour RD, GrossePointe, MI 48230
MLS# 20261085855Listed by: JIM SAROS REAL ESTATE SERVICES - New
 $655,000Active3 beds 3 baths3,670 sq. ft.
1257 Audubon RD, GrossePointePark, MI 48230
MLS# 58050224742Listed by: REAL ESTATE ONE GROSSE POINTE - New
 $259,000Active2 beds 2 baths963 sq. ft.
1377 Wayburn ST, GrossePointePark, MI 48230
MLS# 58050224985Listed by: SINE & MONAGHAN LLC - New
 $329,000Active3 beds 2 baths1,789 sq. ft.
1445 Lakepointe ST, GrossePointePark, MI 48230
MLS# 58050225192Listed by: SINE & MONAGHAN LLC - Open Sun, 11am to 1pmNew
 $370,000Active-- beds 2 baths2,646 sq. ft.
1035 & 1037 Maryland ST, GrossePointePark, MI 48230
MLS# 20261084638Listed by: JIM SAROS REAL ESTATE SERVICES - New
 $459,000Active-- beds 4 baths3,584 sq. ft.
910 Beaconsfield AVE, GrossePointePark, MI 48230
MLS# 20261084759Listed by: JIM SAROS REAL ESTATE SERVICES  $1,200,000Active5 beds 5 baths6,689 sq. ft.
701 Balfour ST, GrossePointePark, MI 48230
MLS# 58050224112Listed by: SINE & MONAGHAN LLC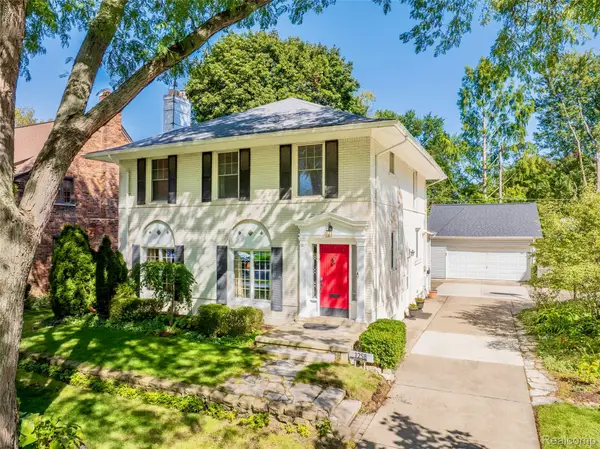 $580,000Active4 beds 3 baths2,868 sq. ft.
1258 Bedford Road, GrossePointePark, MI 48230
MLS# 20261075396Listed by: KW GROSSE POINTE


Protect your home and budget from life's surprises with an Assurant Home Warranty, backed by a partner that supports you through every step of homeownership. Explore Plans.
© 2023 - 2026 ERA Franchise Systems LLC. All rights reserved. ERA Franchise Systems LLC fully supports the principles of the Fair Housing Act and the Equal Opportunity Act. ERA, ERA Real Estate powered, and their respective logos are registered service marks of ERA Franchise Systems LLC. Each office is independently owned and operated.