
1258 Bedford Road, Grosse Pointe Park, MI 48230
Local realty services provided by:ERA Prime Real Estate Group
1258 Bedford Road,Grossepointepark, MI 48230
$580,000
- 4 Beds
- 3 Baths
- 2,868 sq. ft.
- Single family
- Active
Listed by: ryan lally
Office: kw grosse pointe
MLS#:20261075396
Source:MI_REALCOMP
Price summary
- Price:$580,000
- Price per sq. ft.:$202.23
About this home
Celebrate Thanksgiving and Christmas in your new, 101-year-old home. Lovingly maintained by the same owner for 52 years, this brick Colonial Revival pairs timeless character with an updated kitchen and baths and clean, exceptionally well-maintained interiors. Featuring 4 bedrooms, 2 full and 1 half baths, 2,168 sqft above grade, a 960 sqft finished basement and 638 sqft of garage space, including an attached garage.
A red front door and terra cotta foyer welcome you to hardwood floors, leaded glass, archways, decorative ceilings and a curved staircase. Pewabic tile accents the facade and living room fireplace beneath a wood mantel. French doors connect the formal dining room, ready for holiday dinners. The family room features wood ceiling beams and beadboard wainscoting.
The updated kitchen offers white cabinetry, expansive counters, an island with seating and recessed lighting. Updated baths include a first-floor powder room. Upstairs, maple floors extend through four bedrooms, with deep roof overhangs shading the windows. A large balcony above the family room offers an outdoor retreat.
The finished basement includes recreation space, the second full bath, laundry, storage and workshop space. Mature landscaping frames a backyard with a pergola-covered sitting area, curved garden path and lawn. Shed stays. The oversized 2-car detached garage, built in the late 1990s, has 9-ft ceilings and a pull-down staircase to attic storage.
Updated windows throughout and electrical panel; main roof replaced in 2015. A 6-inch PVC sewer cleanout is in the front yard. C of O complete.
Approximately 0.5 miles from Defer Elementary and Pierce Middle Schools and 0.75 miles from The Village, with access to Grosse Pointe Park’s two resident-only waterfront parks, Patterson Park and Windmill Pointe Park....
Contact an agent
Home facts
- Year built:1925
- Subdivision & Development:JOHN H TIGCHON BEDFORD ROAD SUB
- Listing ID #:20261075396
- Added:5 day(s) ago
- Updated:October 06, 2026 at 09:59 AM
Rooms and interior
- Bedrooms:4
- Total bathrooms:3
- Full bathrooms:2
- Half bathrooms:1
- Rooms Total:12
- Basement Description:Finished, Full
- Living area:2,868 sq. ft.
Heating and cooling
- Cooling:Ceiling Fans, Central Air, Wall Units
- Heating:Natural Gas, Radiant
Structure and exterior
- Roof:Asphalt
- Year built:1925
- Building area:2,868 sq. ft.
- Lot area:0.17 Acres
- Architectural Style:Colonial, Early American
- Construction Materials:Brick
- Exterior Features:Balcony, Lighting, Patio, Porch
- Foundation Description:Basement, Brick Mortar
- Levels:Two
Utilities
- Water:Public
- Sewer:Public Sewer
Finances and disclosures
- Price:$580,000
- Price per sq. ft.:$202.23
- Tax amount:$7,645
Features and amenities
- Appliances:Dishwasher, Disposal, Dryer, Free Standing Electric Oven, Free Standing Refrigerator, Microwave, Washer
- Laundry features:Laundry Room
- Pool features:Community, In Ground, Outdoor Pool
Parking
- Parking description:Attached, Detached, Driveway, Electricity In Garage, Garage Door Opener, Garage Faces Front, One Car Garage, Two Car Garage, Workshop in Garage
- Garage spaces:3

New listings near 1258 Bedford Road
- New
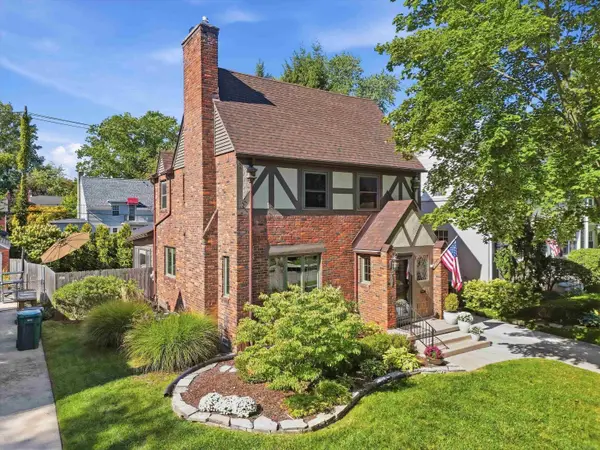 $575,000Active3 beds 3 baths2,391 sq. ft.
1259 Grayton, GrossePointePark, MI 48230
MLS# 58050223372Listed by: THOMAS J STEVENSON - New
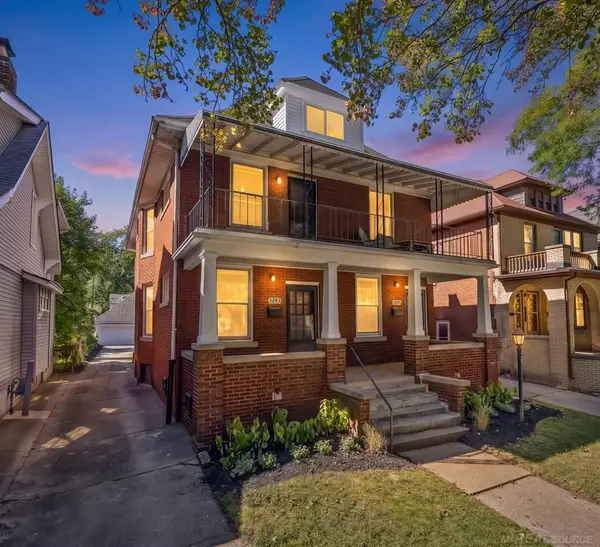 $699,900Active7 beds 3 baths3,676 sq. ft.
1243 Lakepointe ST, GrossePointePark, MI 48230
MLS# 58050223125Listed by: SHOREPOINTE REAL ESTATE ASSOC., INC. - New
 $479,900Active3 beds 3 baths2,481 sq. ft.
1302 Yorkshire RD, GrossePointePark, MI 48230
MLS# 58050223037Listed by: SINE & MONAGHAN LLC - New
 $749,900Active4 beds 3 baths3,011 sq. ft.
1023 Buckingham Road, GrossePointe, MI 48230
MLS# 20261077778Listed by: JIM SAROS REAL ESTATE SERVICES  $259,000Pending3 beds 1 baths2,028 sq. ft.
1023 Somerset AVE, GrossePointePark, MI 48230
MLS# 58050222488Listed by: SINE & MONAGHAN LLC $1,150,000Active6 beds 4 baths6,100 sq. ft.
852 Whittier RD, GrossePointePark, MI 48230
MLS# 58050222435Listed by: SINE & MONAGHAN LLC $499,000Active3 beds 3 baths1,866 sq. ft.
1383 Whittier Road, GrossePointePark, MI 48230
MLS# 20261075099Listed by: LAMBRECHT REALTY LLC $210,000Pending3 beds 1 baths1,080 sq. ft.
1360 Lakepointe Street, GrossePointePark, MI 48230
MLS# 20261072168Listed by: JIM SAROS REAL ESTATE SERVICES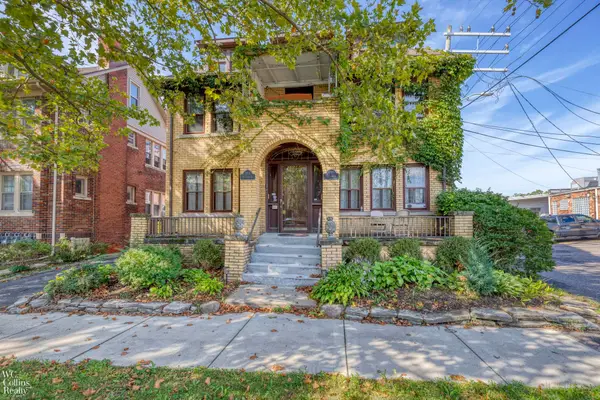 $528,500Active8 beds 4 baths4,208 sq. ft.
999-997 Nottingham ST, GrossePointePark, MI 48230
MLS# 58050221729Listed by: W.C. COLLINS REALTY


Protect your home and budget from life's surprises with an Assurant Home Warranty, backed by a partner that supports you through every step of homeownership. Explore Plans.
© 2023 - 2026 ERA Franchise Systems LLC. All rights reserved. ERA Franchise Systems LLC fully supports the principles of the Fair Housing Act and the Equal Opportunity Act. ERA, ERA Real Estate powered, and their respective logos are registered service marks of ERA Franchise Systems LLC. Each office is independently owned and operated.