
726 Westchester RD, Grosse Pointe Park, MI 48230
Local realty services provided by:ERA Prime Real Estate Group
726 Westchester RD,Grossepointepark, MI 48230
$749,000
- 4 Beds
- 4 Baths
- 2,900 sq. ft.
- Single family
- Pending
Listed by: kimberly valice
Office: sine & monaghan llc.
MLS#:58050217482
Source:MI_REALCOMP
Price summary
- Price:$749,000
- Price per sq. ft.:$258.28
About this home
Step inside this 4 bed 3 and 1/2 bath timeless historic architecture that meets refined European-inspired living. The custom-designed Italian-style kitchen offers an elegant Old World aesthetic with modern functionality, creating a warm and inviting heart of the home. The beautifully preserved bathrooms honor the home's original architectural character, showcasing craftsmanship and details that have stood the test of time. Spacious rooms throughout provide comfortable everyday living while offering wonderful spaces for entertaining. Outside, the lifestyle continues with an exceptional backyard retreat featuring a stunning in-ground pool and a custom-built pergola-perfect for outdoor gatherings, family time, and dining. This is a home designed for making memories, whether you're hosting friends or enjoying a quiet evening by the pool. A rare opportunity to own a home that seamlessly blends timeless 1920's architecture, thoughtful updates, and resort-style outdoor living in the heart of Grosse Pointe Park....
Contact an agent
Home facts
- Year built:1927
- Subdivision & Development:WINDMILL PTE SUB
- Listing ID #:58050217482
- Added:17 day(s) ago
- Updated:August 23, 2026 at 04:03 AM
Rooms and interior
- Bedrooms:4
- Total bathrooms:4
- Full bathrooms:3
- Half bathrooms:1
- Rooms Total:4
- Living area:2,900 sq. ft.
Heating and cooling
- Heating:Forced Air, Natural Gas
Structure and exterior
- Year built:1927
- Building area:2,900 sq. ft.
- Lot area:0.33 Acres
- Architectural Style:More than 2 Stories, Tudor
- Construction Materials:Brick
- Foundation Description:Basement, Slab
Utilities
- Water:Public
- Sewer:Public Sewer, Sewer at Street
Finances and disclosures
- Price:$749,000
- Price per sq. ft.:$258.28
- Tax amount:$13,403
Parking
- Parking description:Attached, Two Car Garage
- Garage spaces:2

New listings near 726 Westchester RD
- New
 $415,000Active5 beds 2 baths2,110 sq. ft.
1025 Beaconsfield AVE, GrossePointePark, MI 48230
MLS# 58050219099Listed by: SINE & MONAGHAN LLC - Open Sun, 12 to 2pmNew
 $550,000Active4 beds 3 baths2,504 sq. ft.
1349 Devonshire Road, GrossePointe, MI 48230
MLS# 20261065658Listed by: RE/MAX FIRST - New
 $895,000Active4 beds 4 baths3,900 sq. ft.
1024 Buckingham RD, GrossePointePark, MI 48230
MLS# 58050218700Listed by: HIGBIE MAXON AGNEY INC  $339,000Active3 beds 2 baths1,789 sq. ft.
1445 Lakepointe ST, GrossePointePark, MI 48230
MLS# 58050218172Listed by: SINE & MONAGHAN LLC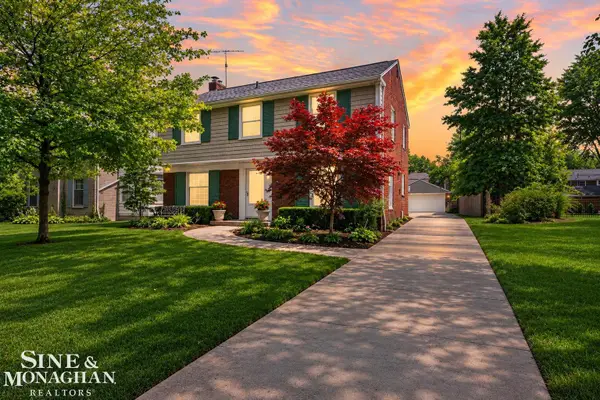 $525,000Pending3 beds 3 baths2,515 sq. ft.
1268 Audubon, GrossePointePark, MI 48230
MLS# 58050218121Listed by: SINE & MONAGHAN LLC $800,000Active4 beds 4 baths3,173 sq. ft.
1319 Balfour ST, GrossePointePark, MI 48230
MLS# 58050217996Listed by: SINE & MONAGHAN LLC- Open Sun, 1 to 3pm
 $519,000Active3 beds 3 baths3,334 sq. ft.
1305 Bedford Road, GrossePointePark, MI 48230
MLS# 20261061909Listed by: LAMBRECHT REALTY LLC  $575,000Active4 beds 3 baths2,504 sq. ft.
1349 Devonshire Road, GrossePointe, MI 48230
MLS# 20261061927Listed by: RE/MAX FIRST $350,000Pending3 beds 1 baths1,248 sq. ft.
1352 Grayton, GrossePointe, MI 48230
MLS# 58050217463Listed by: HIGBIE MAXON AGNEY INC


Protect your home and budget from life's surprises with an Assurant Home Warranty, backed by a partner that supports you through every step of homeownership. Explore Plans.
© 2023 - 2026 ERA Franchise Systems LLC. All rights reserved. ERA Franchise Systems LLC fully supports the principles of the Fair Housing Act and the Equal Opportunity Act. ERA, ERA Real Estate powered, and their respective logos are registered service marks of ERA Franchise Systems LLC. Each office is independently owned and operated.