
1305 Bedford Road, Grosse Pointe Park, MI 48230
Local realty services provided by:ERA Prime Real Estate Group
1305 Bedford Road,Grossepointepark, MI 48230
$499,000
- 3 Beds
- 3 Baths
- 3,334 sq. ft.
- Single family
- Active
Upcoming open houses
- Sun, Oct 1112:00 pm - 02:00 pm
Listed by: john w lambrecht jr
Office: lambrecht realty llc.
MLS#:20261061909
Source:MI_REALCOMP
Price summary
- Price:$499,000
- Price per sq. ft.:$149.67
About this home
This Grosse Pointe Park home features 3 bedrooms and 2.5 baths, along with timeless architectural character throughout. Beautiful plasterwork, detailed moldings, inlaid hardwood floors, custom leaded glass windows and a Pewabic tile fireplace create a truly distinctive interior. A lovely fountain just off the living room adds another captivating touch. The renovated primary bath features a steam shower. Notable improvements include an updated boiler, a replaced sewer line with an outdoor cleanout, copper plumbing runs and R39 attic insulation. Exterior highlights include a redone driveway, improved front stairs and railing, refreshed porch elements and an attached garage. The sizable front porch provides the perfect setting for relaxing, while the functional backyard and comfortable layout make everyday living easy. A wonderful opportunity to enjoy classic craftsmanship alongside meaningful mechanical improvements. *Licensed real estate agents own home*
Contact an agent
Home facts
- Year built:1929
- Subdivision & Development:JOHN H TIGCHON BEDFORD ROAD SUB
- Listing ID #:20261061909
- Added:62 day(s) ago
- Updated:October 08, 2026 at 10:04 AM
Rooms and interior
- Bedrooms:3
- Total bathrooms:3
- Full bathrooms:2
- Half bathrooms:1
- Rooms Total:8
- Basement Description:Finished
- Living area:3,334 sq. ft.
Heating and cooling
- Cooling:Ceiling Fans
- Heating:Natural Gas, Steam
Structure and exterior
- Year built:1929
- Building area:3,334 sq. ft.
- Lot area:0.17 Acres
- Architectural Style:Tudor
- Construction Materials:Brick
- Exterior Features:Breezeway, Patio
- Foundation Description:Basement, Block
- Levels:Two
Utilities
- Water:Water at Street
- Sewer:Sewer at Street
Finances and disclosures
- Price:$499,000
- Price per sq. ft.:$149.67
- Tax amount:$8,303
Features and amenities
- Appliances:Dishwasher, Free Standing Gas Range, Free Standing Refrigerator, Microwave
Parking
- Parking description:Detached, Electricity In Garage, Garage Door Opener, Side Entrance, Two Car Garage
- Garage spaces:2

New listings near 1305 Bedford Road
- New
 $1,200,000Active5 beds 5 baths6,689 sq. ft.
701 Balfour ST, GrossePointePark, MI 48230
MLS# 58050224112Listed by: SINE & MONAGHAN LLC - New
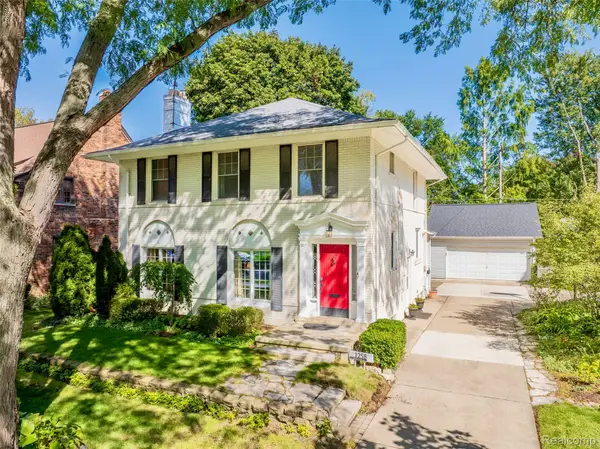 $580,000Active4 beds 3 baths2,868 sq. ft.
1258 Bedford Road, GrossePointePark, MI 48230
MLS# 20261075396Listed by: KW GROSSE POINTE - New
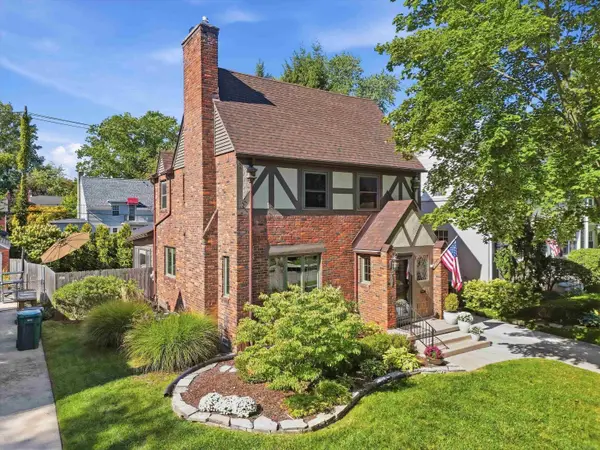 $575,000Active3 beds 3 baths2,391 sq. ft.
1259 Grayton, GrossePointePark, MI 48230
MLS# 58050223372Listed by: THOMAS J STEVENSON - New
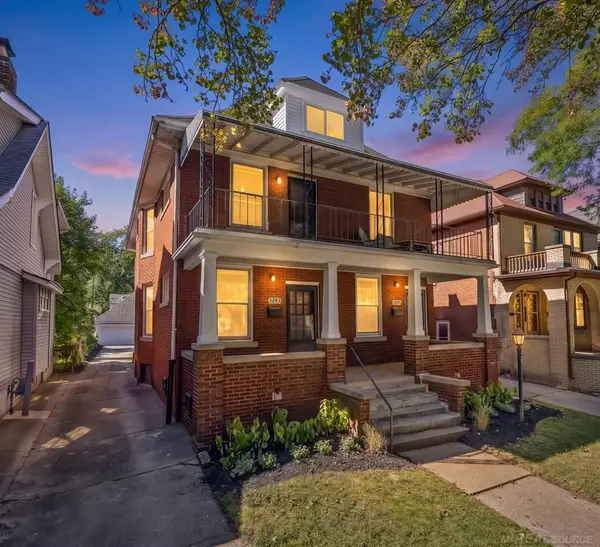 $699,900Active7 beds 3 baths3,676 sq. ft.
1243 Lakepointe ST, GrossePointePark, MI 48230
MLS# 58050223125Listed by: SHOREPOINTE REAL ESTATE ASSOC., INC. - Open Sat, 12 to 2pm
 $479,900Active3 beds 3 baths2,481 sq. ft.
1302 Yorkshire RD, GrossePointePark, MI 48230
MLS# 58050223037Listed by: SINE & MONAGHAN LLC  $749,900Active4 beds 3 baths3,011 sq. ft.
1023 Buckingham Road, GrossePointe, MI 48230
MLS# 20261077778Listed by: JIM SAROS REAL ESTATE SERVICES $259,000Pending3 beds 1 baths2,028 sq. ft.
1023 Somerset AVE, GrossePointePark, MI 48230
MLS# 58050222488Listed by: SINE & MONAGHAN LLC $1,150,000Active6 beds 4 baths6,100 sq. ft.
852 Whittier RD, GrossePointePark, MI 48230
MLS# 58050222435Listed by: SINE & MONAGHAN LLC- Open Sat, 1 to 3pm
 $499,000Active3 beds 3 baths1,866 sq. ft.
1383 Whittier Road, GrossePointePark, MI 48230
MLS# 20261075099Listed by: LAMBRECHT REALTY LLC  $210,000Pending3 beds 1 baths1,080 sq. ft.
1360 Lakepointe Street, GrossePointePark, MI 48230
MLS# 20261072168Listed by: JIM SAROS REAL ESTATE SERVICES


Protect your home and budget from life's surprises with an Assurant Home Warranty, backed by a partner that supports you through every step of homeownership. Explore Plans.
© 2023 - 2026 ERA Franchise Systems LLC. All rights reserved. ERA Franchise Systems LLC fully supports the principles of the Fair Housing Act and the Equal Opportunity Act. ERA, ERA Real Estate powered, and their respective logos are registered service marks of ERA Franchise Systems LLC. Each office is independently owned and operated.