
1111 S Renaud RD, Grosse Pointe Woods, MI 48236
Local realty services provided by:ERA Prime Real Estate Group
1111 S Renaud RD,Grossepointewoods, MI 48236
$399,950
- 3 Beds
- 3 Baths
- 2,029 sq. ft.
- Single family
- Active
Upcoming open houses
- Sun, Oct 0402:00 pm - 04:00 pm
Listed by: maudi moody, taylor shaheen
Office: lucido and associates, inc
MLS#:58050223399
Source:MI_REALCOMP
Price summary
- Price:$399,950
- Price per sq. ft.:$197.12
About this home
Welcome to this charming ranch in the heart of Grosse Pointe Woods, located on one of the area's most sought-after streets! Offering approximately 1,400 sq. ft., this home features 3 bedrooms, 1 full and 1 half bath, a beautiful living room, and a versatile bonus room that can be used as a sitting room, mudroom, pantry, or whatever best fits your needs. An attached 2-car garage adds everyday convenience. The home sits on an oversized lot with an expansive backyard, patio, and willow whips lining the fence for added greenery and privacy. A wonderful opportunity for single-level living with incredible outdoor space in the heart of Grosse Pointe Woods!
Contact an agent
Home facts
- Year built:1950
- Subdivision & Development:RENMOOR PARK 3
- Listing ID #:58050223399
- Added:3 day(s) ago
- Updated:October 03, 2026 at 02:08 PM
Rooms and interior
- Bedrooms:3
- Total bathrooms:3
- Full bathrooms:1
- Half bathrooms:2
- Rooms Total:7
- Living area:2,029 sq. ft.
Heating and cooling
- Cooling:Central Air
- Heating:Forced Air, Natural Gas
Structure and exterior
- Year built:1950
- Building area:2,029 sq. ft.
- Lot area:0.29 Acres
- Architectural Style:Ranch
- Construction Materials:Brick
- Foundation Description:Basement
- Levels:One
Utilities
- Water:Water at Street
- Sewer:Public Sewer, Sewer at Street
Finances and disclosures
- Price:$399,950
- Price per sq. ft.:$197.12
- Tax amount:$10,457
Parking
- Parking description:Attached, Two Car Garage
- Garage spaces:2

New listings near 1111 S Renaud RD
- New
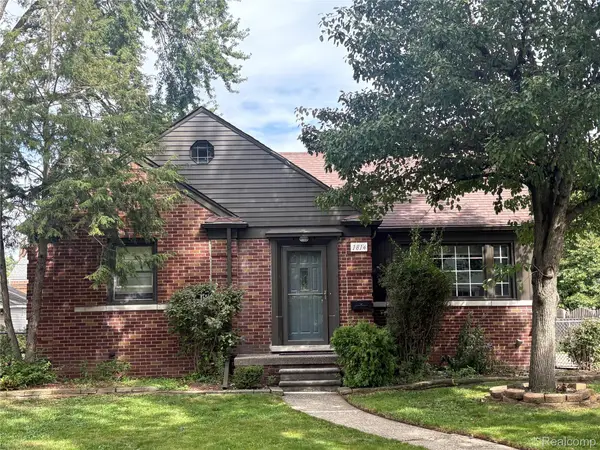 $299,000Active3 beds 1 baths1,605 sq. ft.
1814 Stanhope Street, GrossePointeWoods, MI 48236
MLS# 20261078940Listed by: ELITE REALTY SERVICES LLC - New
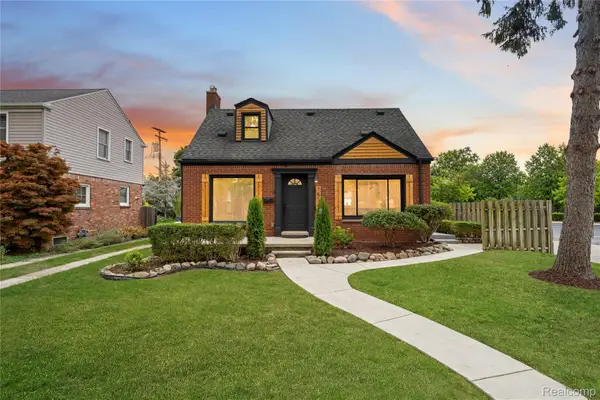 $279,900Active3 beds 2 baths1,796 sq. ft.
1814 Hunt Club Drive, GrossePointeWoods, MI 48236
MLS# 20261079256Listed by: COMMUNITY CHOICE REALTY INC - Open Sun, 1am to 3pmNew
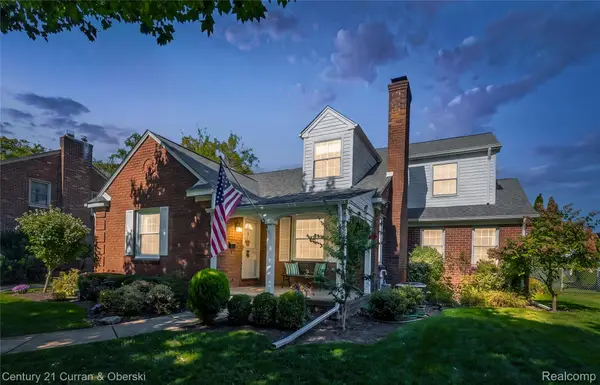 $399,900Active3 beds 3 baths2,820 sq. ft.
1438 Hawthorne Road, GrossePointeWoods, MI 48236
MLS# 20261078421Listed by: CENTURY 21 CURRAN & OBERSKI - Open Sat, 12 to 2pmNew
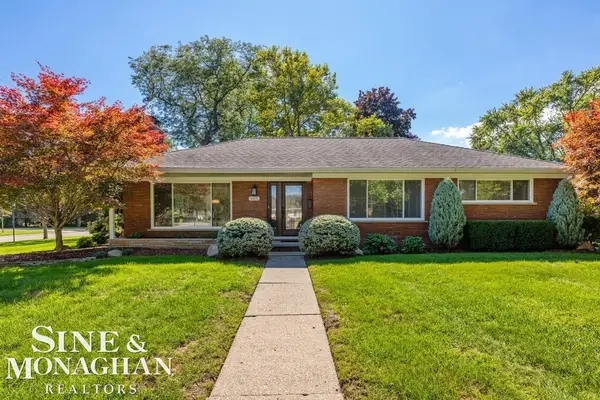 $549,000Active3 beds 3 baths3,574 sq. ft.
605 Hidden LN, GrossePointeWoods, MI 48235
MLS# 58050223395Listed by: SINE & MONAGHAN LLC - New
 $289,900Active3 beds 2 baths1,670 sq. ft.
19282 Raymond ST, GrossePointeWoods, MI 48236
MLS# 58050223268Listed by: SINE & MONAGHAN LLC - Open Sat, 11am to 1pmNew
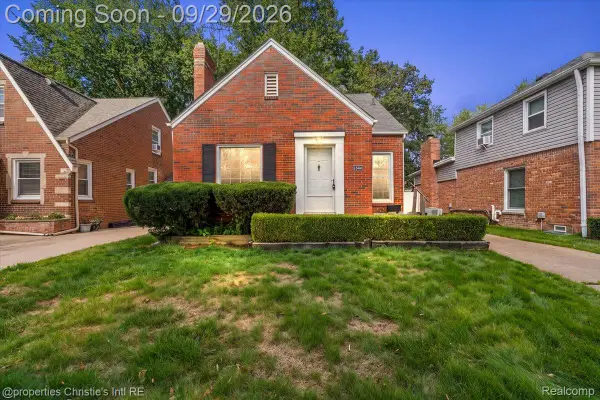 $295,000Active3 beds 1 baths1,090 sq. ft.
1544 Hampton Road, GrossePointeWoods, MI 48236
MLS# 20261078131Listed by: @PROPERTIES CHRISTIE'S INT'L RE GROSSE POINTE - Open Sun, 2 to 4pmNew
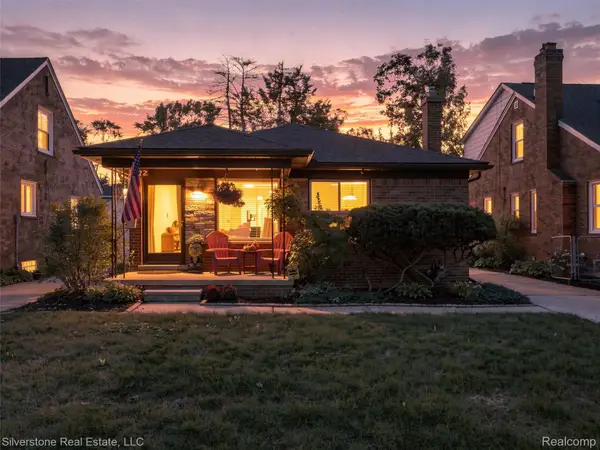 $324,900Active3 beds 2 baths1,014 sq. ft.
2142 Hawthorne Road, GrossePointeWoods, MI 48236
MLS# 20261077541Listed by: SILVERSTONE REAL ESTATE, LLC - New
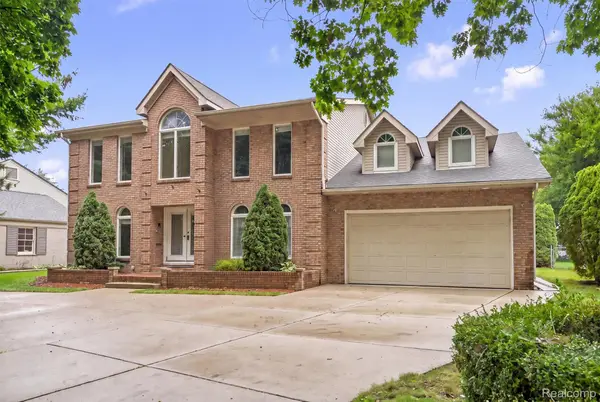 $979,900Active6 beds 5 baths5,803 sq. ft.
670 S Oxford Road, GrossePointe, MI 48236
MLS# 20261077270Listed by: RED STAR EQUITIES LLC - New
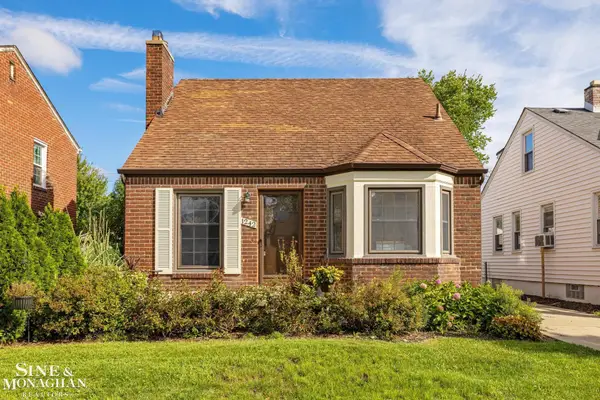 $315,000Active2 beds 2 baths1,570 sq. ft.
1242 Roslyn, GrossePointeWoods, MI 48236
MLS# 58050223737Listed by: SINE & MONAGHAN LLC


Protect your home and budget from life's surprises with an Assurant Home Warranty, backed by a partner that supports you through every step of homeownership. Explore Plans.
© 2023 - 2026 ERA Franchise Systems LLC. All rights reserved. ERA Franchise Systems LLC fully supports the principles of the Fair Housing Act and the Equal Opportunity Act. ERA, ERA Real Estate powered, and their respective logos are registered service marks of ERA Franchise Systems LLC. Each office is independently owned and operated.