
813 Crescent LN, Grosse Pointe Woods, MI 48236
Local realty services provided by:ERA Prime Real Estate Group
813 Crescent LN,Grossepointewoods, MI 48236
$448,000
- 3 Beds
- 3 Baths
- 2,527 sq. ft.
- Single family
- Active
Listed by: catherine harber
Office: @properties christie's int'l re grosse pointe
MLS#:20261086017
Source:MI_REALCOMP
Price summary
- Price:$448,000
- Price per sq. ft.:$177.29
About this home
Situated on a spacious .27-acre lot, this inviting tri-level home offers a rare combination of flexible living space and a private, serene backyard overlooking the Grosse Pointe Equestrian Club. The main level features an open-concept layout with a generous kitchen, dining area, and living room, creating an ideal setting for everyday living and entertaining. The lower level provides additional versatility with a comfortable family room, full bathroom, and bonus room that could easily serve as a fourth bedroom, home office, workout space, or playroom. Upstairs, you'll find three bedrooms and a full bathroom. Ideally located within the Grosse Pointe Public School District and within walking distance of University Liggett School and Our Lady Star of the Sea, this home also offers convenient access to I-94 and Jefferson Avenue for an easy connection to downtown Detroit. Enjoy the space, flexibility, and peaceful setting of 813 Crescent.
Contact an agent
Home facts
- Year built:1956
- Subdivision & Development:HUNT CLUB SUB
- Listing ID #:20261086017
- Added:1 day(s) ago
- Updated:November 12, 2026 at 06:02 AM
Rooms and interior
- Bedrooms:3
- Total bathrooms:3
- Full bathrooms:2
- Half bathrooms:1
- Rooms Total:6
- Basement Description:Partially Finished, Walk-Out Access
- Living area:2,527 sq. ft.
Heating and cooling
- Cooling:Central Air
- Heating:Forced Air, Natural Gas
Structure and exterior
- Year built:1956
- Building area:2,527 sq. ft.
- Lot area:0.27 Acres
- Architectural Style:Split Level
- Construction Materials:Brick, Wood Siding
- Exterior Features:Deck
- Foundation Description:Basement, Brick Mortar
- Levels:Tri-Level
Utilities
- Water:Public
- Sewer:Public Sewer
Finances and disclosures
- Price:$448,000
- Price per sq. ft.:$177.29
- Tax amount:$7,982
Parking
- Parking description:Attached, Two Car Garage
- Garage spaces:2

New listings near 813 Crescent LN
- New
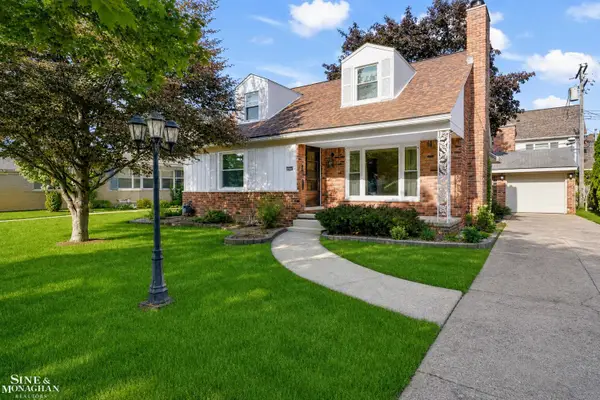 $358,000Active3 beds 2 baths2,601 sq. ft.
20631 Wedgewood, GrossePointeWoods, MI 48236
MLS# 58050227467Listed by: SINE & MONAGHAN LLC - Open Sun, 1 to 3pmNew
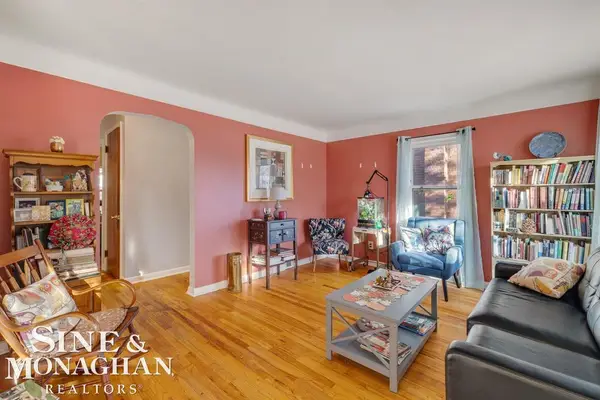 $315,000Active3 beds 1 baths1,785 sq. ft.
1210 Roslyn RD, GrossePointeWoods, MI 48236
MLS# 58050227380Listed by: SINE & MONAGHAN LLC - New
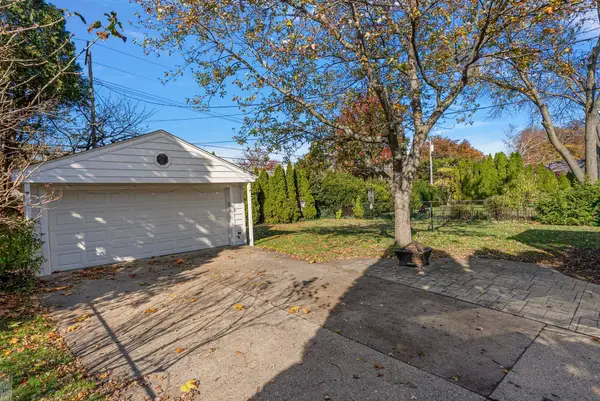 $399,000Active3 beds 3 baths2,547 sq. ft.
19985 E William CT, GrossePointeWoods, MI 48236
MLS# 58050227360Listed by: HIGBIE MAXON AGNEY INC 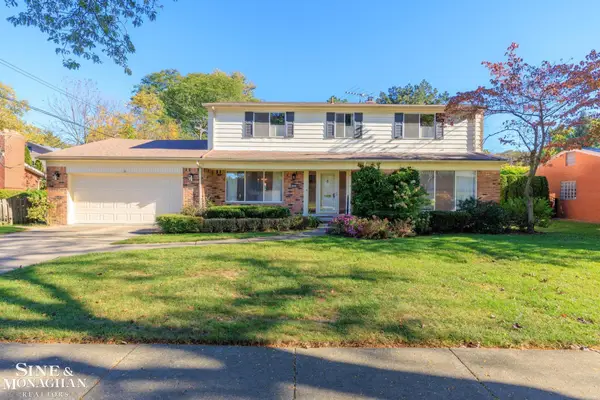 $425,000Pending4 beds 3 baths3,059 sq. ft.
19832 Edshire LN, GrossePointeWoods, MI 48236
MLS# 58050227314Listed by: SINE & MONAGHAN LLC- New
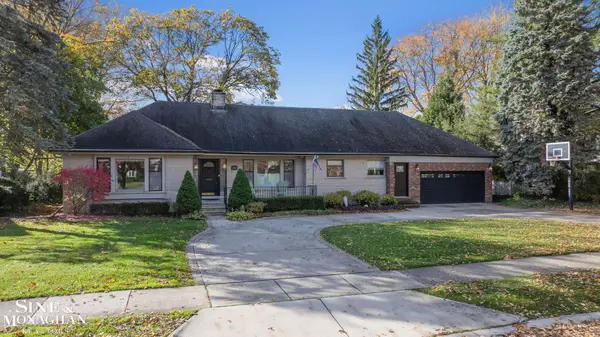 $624,900Active3 beds 4 baths3,000 sq. ft.
1065 Lochmoor BLVD, GrossePointeWoods, MI 48236
MLS# 58050227266Listed by: SINE & MONAGHAN LLC - New
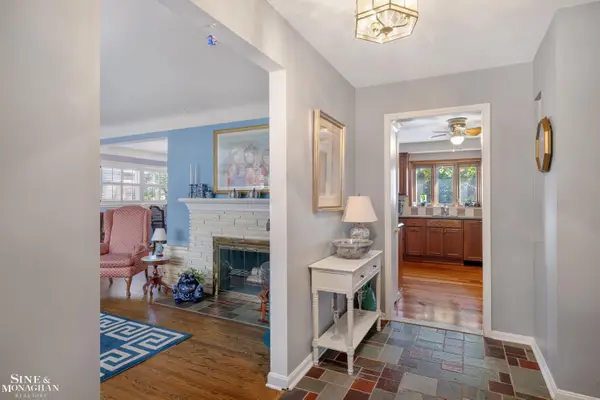 $525,000Active3 beds 2 baths3,187 sq. ft.
20130 Fairway DR, GrossePointeWoods, MI 48236
MLS# 58050227250Listed by: SINE & MONAGHAN LLC - New
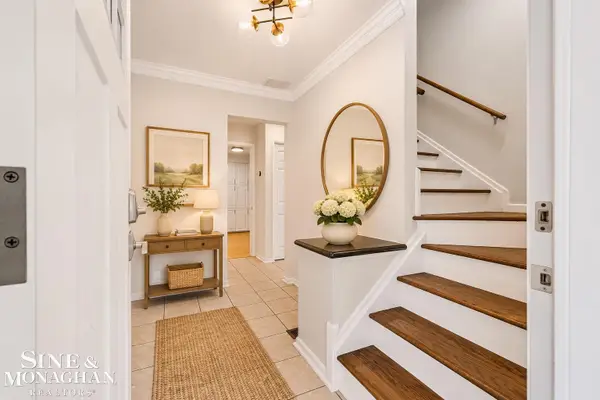 $465,000Active4 beds 3 baths2,684 sq. ft.
946 CRESCENT LN, GrossePointeWoods, MI 48236
MLS# 58050227082Listed by: SINE & MONAGHAN LLC - New
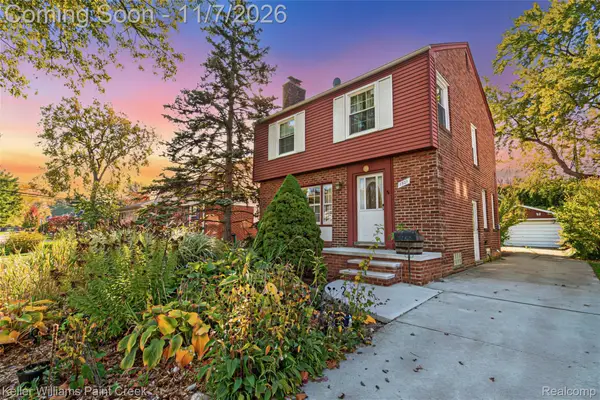 $325,000Active4 beds 2 baths2,434 sq. ft.
1301 Brys DR, GrossePointeWoods, MI 48236
MLS# 20261088826Listed by: KELLER WILLIAMS PAINT CREEK - New
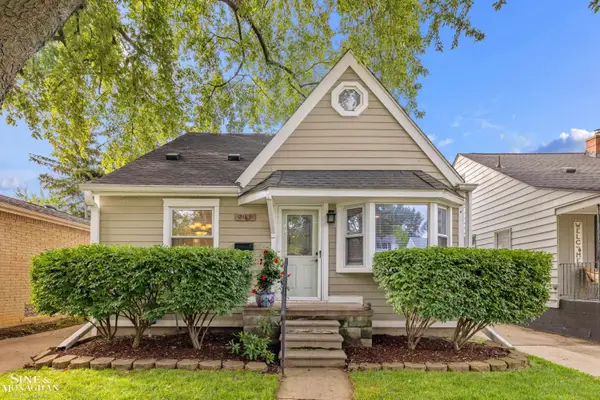 $299,000Active2 beds 2 baths1,989 sq. ft.
2189 Hollywood AVE, GrossePointeWoods, MI 48236
MLS# 58050226858Listed by: SINE & MONAGHAN LLC


Protect your home and budget from life's surprises with an Assurant Home Warranty, backed by a partner that supports you through every step of homeownership. Explore Plans.
© 2023 - 2026 ERA Franchise Systems LLC. All rights reserved. ERA Franchise Systems LLC fully supports the principles of the Fair Housing Act and the Equal Opportunity Act. ERA, ERA Real Estate powered, and their respective logos are registered service marks of ERA Franchise Systems LLC. Each office is independently owned and operated.