
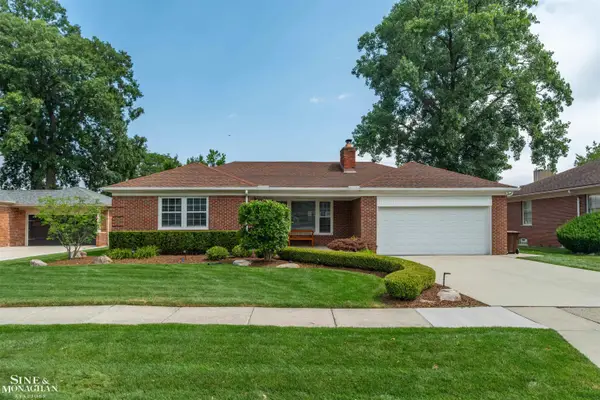
1220 S Oxford RD, Grosse Pointe Woods, MI 48236
Local realty services provided by:ERA Prime Real Estate Group
1220 S Oxford RD,Grossepointewoods, MI 48236
$399,000
- 2 Beds
- 3 Baths
- 3,022 sq. ft.
- Single family
- Pending
Listed by: beline obeid
Office: beline obeid realty
MLS#:58050211169
Source:MI_REALCOMP
Price summary
- Price:$399,000
- Price per sq. ft.:$132.03
About this home
Step into a true blast from the past with this fun one-of-a-kind ranch, lovingly owned by the same family since 1966. Full of personality and original character, this two-bedroom home offers a full bath plus a convenient first-floor lav, along with an open living and dining area anchored by a cozy fireplace-perfect for everyday living or hosting. Just off the main space, you'll find a separate family room that really stands out, featuring a second fireplace, beautiful beamed ceilings and a large picture window overlooking what was once a vibrant flower garden and spacious paver patio. It's easy to imagine bringing this outdoor space back to life and creating your own private retreat. Throughout the home, you'll notice original details that have been preserved over the years, including playful vintage wallpaper that gives the home a warm, retro feel you just don't see anymore. The kitchen offers a charming breakfast nook and a great footprint for anyone looking to update while keeping the home's unique style. Additional highlights include a rare walk-up attic, offering excellent storage or future possibilities and a fully finished basement that expands your living space significantly. Downstairs you'll find a wet bar, built-in glass shelving and multiple separate rooms ideal for entertaining, hobbies, a home office or whatever fits your lifestyle. There's even a dedicated laundry area to keep things organized. With solid bones, a great layout and so much original charm, this home is the perfect opportunity for a buyer who appreciates character and wants to bring a classic property back to life in their own way. Per Building Dept. Waterproof 2015, Roof 2025, Sump Pump 2015, Furnace 2022. C of O completed....
Contact an agent
Home facts
- Year built:1946
- Listing ID #:58050211169
- Added:36 day(s) ago
- Updated:July 17, 2026 at 03:19 PM
Rooms and interior
- Bedrooms:2
- Total bathrooms:3
- Full bathrooms:2
- Half bathrooms:1
- Rooms Total:6
- Kitchen Description:Eat-in Kitchen
- Basement Description:Finished, Sump Pump
- Living area:3,022 sq. ft.
Heating and cooling
- Cooling:Central Air
- Heating:Forced Air, Natural Gas
Structure and exterior
- Year built:1946
- Building area:3,022 sq. ft.
- Lot area:0.2 Acres
- Architectural Style:Ranch
- Construction Materials:Brick
- Exterior Features:Patio
- Foundation Description:Basement
- Levels:One
Utilities
- Water:Public
- Sewer:Public Sewer
Finances and disclosures
- Price:$399,000
- Price per sq. ft.:$132.03
- Tax amount:$6,526
Features and amenities
- Appliances:Dishwasher, Disposal, Dryer, Oven, Range, Refrigerator, Washer
- Amenities:Wet Bar
- Pool features:Community
Parking
- Parking description:Attached, Garage, Two Car Garage
- Garage spaces:2

New listings near 1220 S Oxford RD
- New
 $350,000Active3 beds 2 baths2,032 sq. ft.
1830 Kenmore DR, GrossePointeWoods, MI 48236
MLS# 58050215415Listed by: REALTY EXECUTIVES HOME TOWNE CHESTERFIELD - New
 $339,000Active3 beds 2 baths1,716 sq. ft.
1268 Brys Drive, GrossePointe, MI 48236
MLS# 20261055192Listed by: SIGNATURE SOTHEBY'S INTERNATIONAL REALTY BHAM - New
 $245,000Active3 beds 2 baths1,100 sq. ft.
1552 Brys Drive, GrossePointe, MI 48236
MLS# 20261055125Listed by: KELLER WILLIAMS REALTY-GREAT LAKES - New
 $462,000Active4 beds 2 baths3,036 sq. ft.
1206 Hawthorne Road, GrossePointe, MI 48236
MLS# 20261054807Listed by: EPIQUE REALTY - Open Sun, 1 to 3pmNew
 $424,900Active3 beds 2 baths1,890 sq. ft.
1458 Hampton Road, GrossePointe, MI 48236
MLS# 20261051548Listed by: KW METRO  $575,000Pending3 beds 3 baths2,200 sq. ft.
835 Cook, GrossePointeWoods, MI 48236
MLS# 58050214939Listed by: SINE & MONAGHAN LLC- New
 $299,900Active3 beds 2 baths2,162 sq. ft.
2371 Allard Avenue, GrossePointeWoods, MI 48236
MLS# 20261054423Listed by: JIM SAROS REAL ESTATE SERVICES - New
 $425,000Active3 beds 2 baths2,205 sq. ft.
1072 S Brys DR, GrossePointeWoods, MI 48236
MLS# 58050214952Listed by: REAL ESTATE ONE GROSSE POINTE - New
 $619,900Active4 beds 3 baths3,012 sq. ft.
901 Hollywood AVE, GrossePointeWoods, MI 48236
MLS# 58050214796Listed by: LUCIDO AND ASSOCIATES, INC - New
 $545,000Active3 beds 3 baths2,616 sq. ft.
816 Hidden LN, GrossePointeWoods, MI 48236
MLS# 58050214665Listed by: SINE & MONAGHAN LLC


Protect your home and budget from life's surprises with an Assurant Home Warranty, backed by a partner that supports you through every step of homeownership. Explore Plans.
© 2023 - 2026 ERA Franchise Systems LLC. All rights reserved. ERA Franchise Systems LLC fully supports the principles of the Fair Housing Act and the Equal Opportunity Act. ERA, ERA Real Estate powered, and their respective logos are registered service marks of ERA Franchise Systems LLC. Each office is independently owned and operated.