
1206 Hawthorne Road, Grosse Pointe Woods, MI 48236
Local realty services provided by:ERA Prime Real Estate Group
1206 Hawthorne Road,Grossepointe, MI 48236
$462,000
- 4 Beds
- 2 Baths
- 3,036 sq. ft.
- Single family
- Pending
Listed by: daljinder grewal
Office: epique realty
MLS#:20261054807
Source:MI_REALCOMP
Price summary
- Price:$462,000
- Price per sq. ft.:$152.17
About this home
Step into this beautifully updated two-story home in the heart of Grosse Pointe Woods. Refinished hardwood floors add warmth and character throughout, while the updated kitchen provides a fresh and functional space for everyday living. The home offers two full bathrooms, including one that has been updated, along with a finished basement that provides additional space for recreation, a home office, or storage.
Outside, enjoy the extended front porch and walkway, a newer fence installed approximately one year ago, and an exposed-aggregate back patio ideal for relaxing or entertaining.
Conveniently located near neighborhood parks, schools, shopping, dining, and community amenities, this home combines classic Grosse Pointe Woods charm with thoughtful improvements. Schedule your showing today.
Contact an agent
Home facts
- Year built:1951
- Subdivision & Development:ADDITION TO HAWTHORN PARK SUB
- Listing ID #:20261054807
- Added:51 day(s) ago
- Updated:September 06, 2026 at 07:38 AM
Rooms and interior
- Bedrooms:4
- Total bathrooms:2
- Full bathrooms:2
- Rooms Total:7
- Basement Description:Finished
- Living area:3,036 sq. ft.
Heating and cooling
- Cooling:Ceiling Fans, Central Air, Wall Units
- Heating:Forced Air, Natural Gas
Structure and exterior
- Roof:Asphalt
- Year built:1951
- Building area:3,036 sq. ft.
- Lot area:0.18 Acres
- Architectural Style:Bungalow, Cape Cod
- Construction Materials:Brick
- Exterior Features:Patio, Porch
- Foundation Description:Basement, Poured
Utilities
- Water:Public
- Sewer:Public Sewer
Finances and disclosures
- Price:$462,000
- Price per sq. ft.:$152.17
- Tax amount:$7,817
Features and amenities
- Appliances:Dishwasher, Double Oven, Free Standing Gas Range, Free Standing Refrigerator, Humidifier, Range Hood
Parking
- Parking description:Detached, Two and Half Car Garage
- Garage spaces:2.5

New listings near 1206 Hawthorne Road
- New
 $430,000Active3 beds 3 baths1,900 sq. ft.
1399 Edmundton Drive, GrossePointe, MI 48236
MLS# 20261061035Listed by: COLDWELL BANKER PROFESSIONALS-GPF - New
 $368,500Active3 beds 2 baths2,601 sq. ft.
20631 Wedgewood DR, GrossePointeWoods, MI 48236
MLS# 58050220917Listed by: SINE & MONAGHAN LLC - New
 $750,000Active4 beds 4 baths3,827 sq. ft.
21473 Goethe, GrossePointeWoods, MI 48236
MLS# 58050220860Listed by: ADLHOCH & ASSOCIATES, REALTORS - New
 $224,900Active3 beds 1 baths1,141 sq. ft.
2168 Allard RD, GrossePointeWoods, MI 48236
MLS# 58050220412Listed by: ADLHOCH & ASSOCIATES, REALTORS - New
 $637,500Active4 beds 3 baths3,100 sq. ft.
971 Canterbury Road, GrossePointeWoods, MI 48236
MLS# 20261069734Listed by: RE/MAX FIRST - New
 $399,000Active3 beds 2 baths2,432 sq. ft.
1930 Lochmoor, GrossePointeWoods, MI 48236
MLS# 58050219949Listed by: SINE & MONAGHAN LLC - New
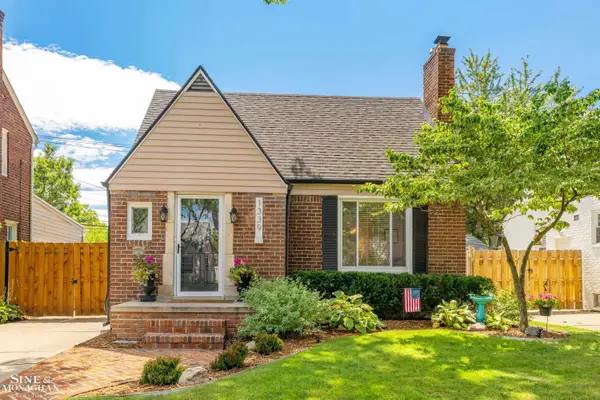 $399,900Active3 beds 2 baths2,215 sq. ft.
1339 Hampton RD, GrossePointeWoods, MI 48236
MLS# 58050219892Listed by: SINE & MONAGHAN LLC - New
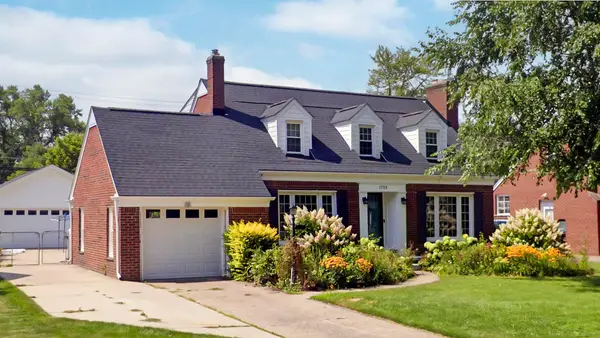 $396,000Active3 beds 2 baths1,858 sq. ft.
1723 Hawthorne RD, GrossePointeWoods, MI 48236
MLS# 58050219839Listed by: BELINE OBEID REALTY 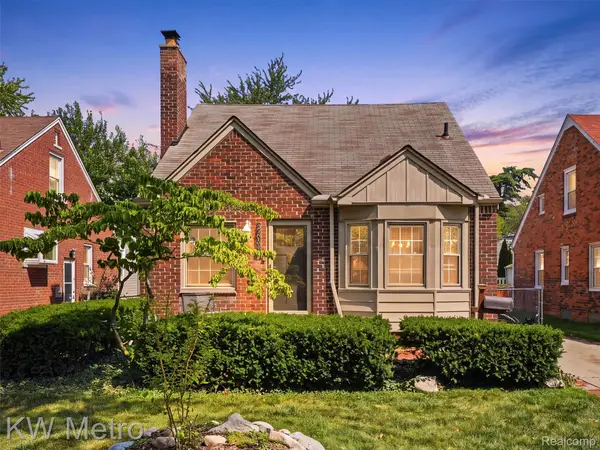 $250,000Active3 beds 1 baths1,072 sq. ft.
2048 Anita Avenue, GrossePointeWoods, MI 48236
MLS# 20261066131Listed by: KW METRO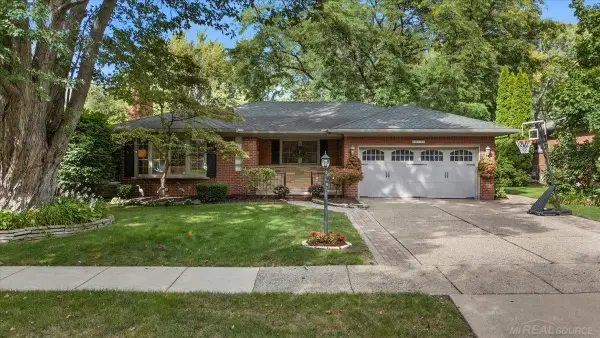 $600,000Pending3 beds 3 baths3,033 sq. ft.
20141 W Ballantyne CT, GrossePointeWoods, MI 48236
MLS# 58050219720Listed by: CHAPS REALTY


Protect your home and budget from life's surprises with an Assurant Home Warranty, backed by a partner that supports you through every step of homeownership. Explore Plans.
© 2023 - 2026 ERA Franchise Systems LLC. All rights reserved. ERA Franchise Systems LLC fully supports the principles of the Fair Housing Act and the Equal Opportunity Act. ERA, ERA Real Estate powered, and their respective logos are registered service marks of ERA Franchise Systems LLC. Each office is independently owned and operated.