
1396 Vernier RD, Grosse Pointe Woods, MI 48236
Local realty services provided by:ERA Prime Real Estate Group
Listed by: julie ahee
Office: sine & monaghan llc.
MLS#:58050216376
Source:MI_REALCOMP
Price summary
- Price:$295,000
- Price per sq. ft.:$162.89
About this home
Welcome home to this well-maintained 3-bedroom, 2-full-bath Colonial in a prime Grosse Pointe Woods location close to schools, parks, restaurants, shopping, and expressways. The main floor features a spacious living room with a natural fireplace, formal dining room, updated kitchen, and comfortable family room. Upstairs offers three generously sized bedrooms and a large full bath. The finished basement provides additional living space, a second full bath, and plenty of storage. A newer 20' x 22' detached garage (2015) with underground electrical service is a tremendous bonus, along with a new high-efficiency furnace (2024). Lovingly maintained by the same owners for over 35 years, this home reflects true pride of ownership. Extensive capital improvements include all new window, roof, central air, and kitchen update. Enjoy exclusive access to the Grosse Pointe Woods residents-only lakefront park featuring a swimming pool, boat slips, pickleball courts, parks, and recreation facilities. Move-in ready and waiting for its next owners!...
Contact an agent
Home facts
- Year built:1940
- Subdivision & Development:LOCHMOOR GOLF CLUB VIEW SUB
- Listing ID #:58050216376
- Added:54 day(s) ago
- Updated:September 21, 2026 at 10:27 AM
Rooms and interior
- Bedrooms:3
- Total bathrooms:2
- Full bathrooms:2
- Rooms Total:7
- Flooring:Hardwood
- Basement Description:Finished
- Living area:1,811 sq. ft.
Heating and cooling
- Cooling:Central Air
- Heating:Forced Air, Natural Gas
Structure and exterior
- Year built:1940
- Building area:1,811 sq. ft.
- Lot area:0.12 Acres
- Architectural Style:Colonial
- Construction Materials:Brick
- Exterior Features:Deck
- Foundation Description:Basement
- Levels:Two
Utilities
- Water:Public
- Sewer:Public Sewer
Finances and disclosures
- Price:$295,000
- Price per sq. ft.:$162.89
- Tax amount:$4,675
Parking
- Parking description:Assigned 2 Spaces, Detached, Garage, Two and Half Car Garage
- Garage spaces:2.5

New listings near 1396 Vernier RD
- New
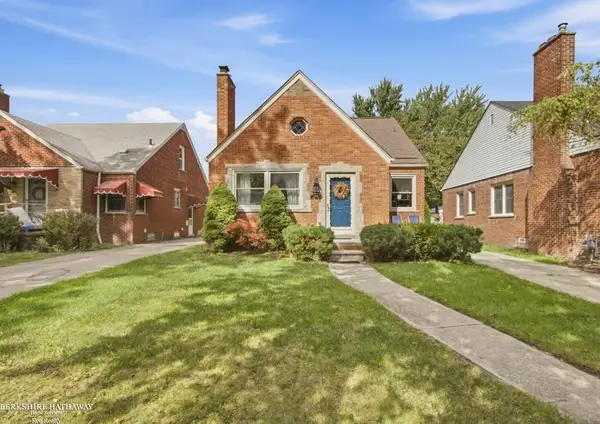 $335,000Active3 beds 2 baths2,378 sq. ft.
1790 Kenmore, GrossePointeWoods, MI 48236
MLS# 58050222362Listed by: BERKSHIRE HATHAWAY HOMESERVICES KEE REALTY 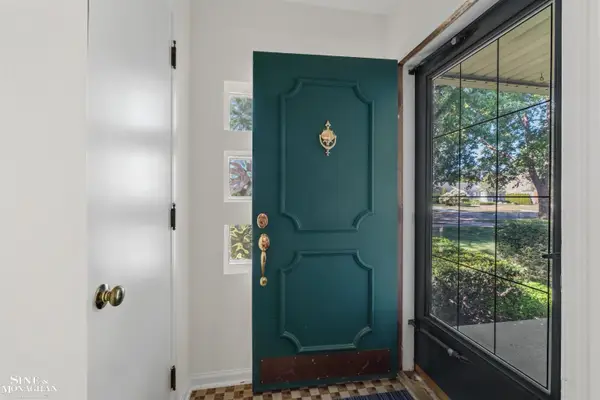 $549,900Pending4 beds 4 baths2,543 sq. ft.
520 Hampton, GrossePointeWoods, MI 48236
MLS# 58050222279Listed by: SINE & MONAGHAN LLC- New
 $399,000Active3 beds 2 baths2,716 sq. ft.
1803 Littlestone Road, GrossePointeWoods, MI 48236
MLS# 20261075389Listed by: HB REALTY PARTNERS - New
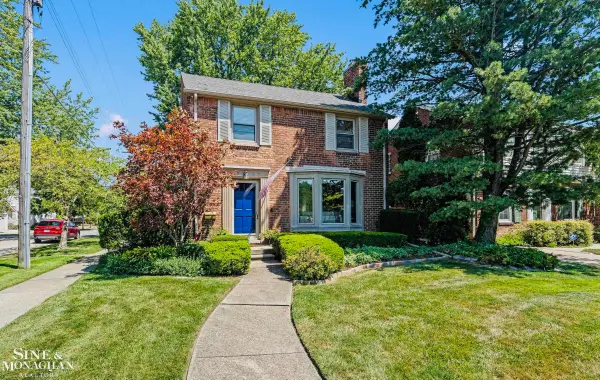 $375,000Active3 beds 2 baths2,432 sq. ft.
1930 Lochmoor BLVD, GrossePointeWoods, MI 48236
MLS# 58050222252Listed by: SINE & MONAGHAN LLC - New
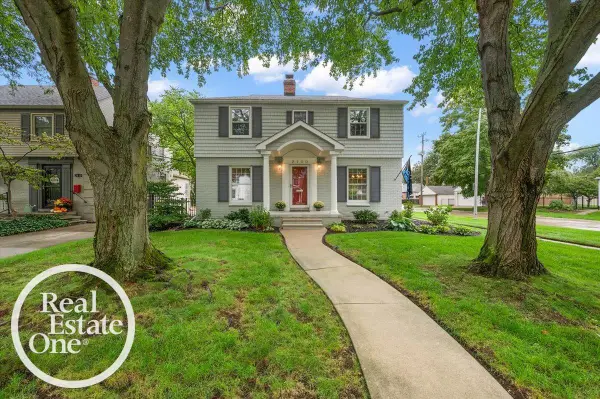 $319,000Active2 beds 2 baths1,961 sq. ft.
2100 Fleetwood DR, GrossePointeWoods, MI 48236
MLS# 58050222221Listed by: REAL ESTATE ONE GROSSE POINTE - New
 $550,000Active3 beds 2 baths2,384 sq. ft.
604 S Higbie Place, GrossePointeWoods, MI 48236
MLS# 20261075083Listed by: RE/MAX FIRST - New
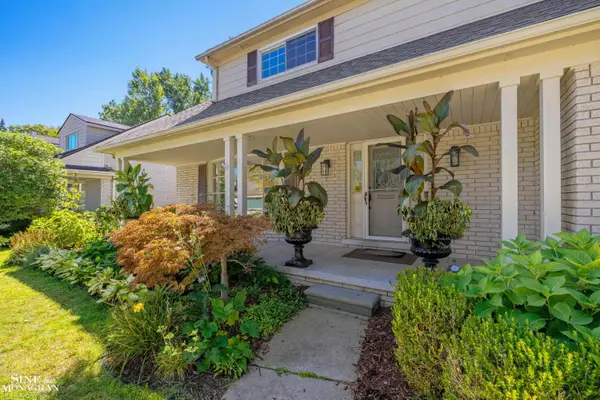 $625,000Active4 beds 3 baths3,302 sq. ft.
525 Saddle LN, GrossePointeWoods, MI 48236
MLS# 58050221981Listed by: SINE & MONAGHAN LLC - New
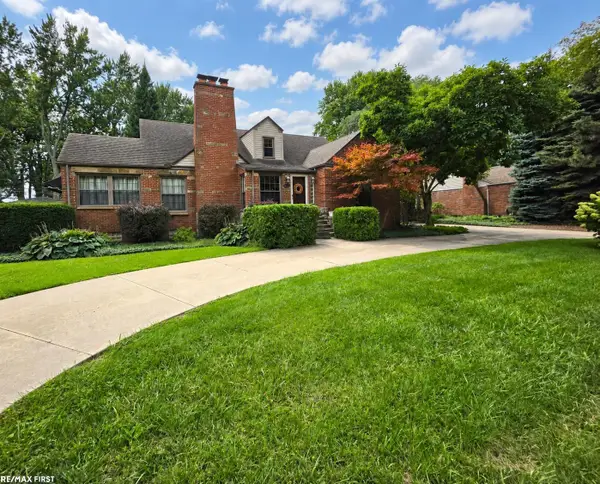 $439,900Active3 beds 3 baths3,670 sq. ft.
543 Vernier RD, GrossePointeWoods, MI 48236
MLS# 58050221832Listed by: RE/MAX FIRST 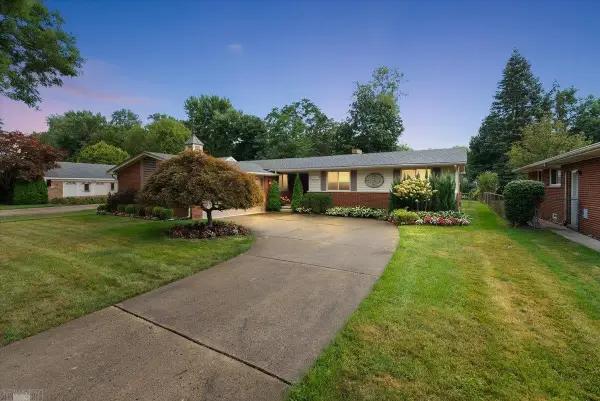 $549,900Pending3 beds 3 baths3,616 sq. ft.
589 Anita AVE, GrossePointeWoods, MI 48236
MLS# 58050221705Listed by: LUCIDO AND ASSOCIATES, INC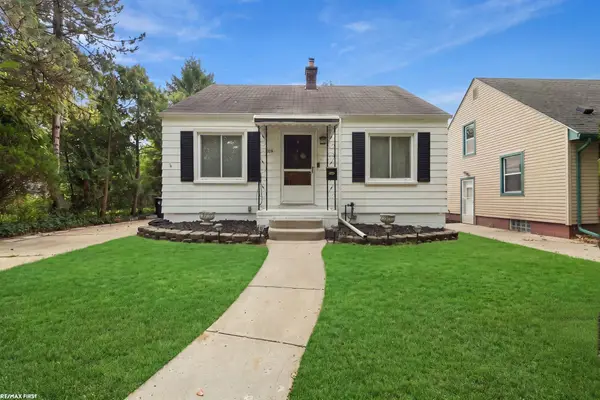 $154,900Pending3 beds 1 baths961 sq. ft.
2119 Hampton RD, GrossePointeWoods, MI 48236
MLS# 58050221671Listed by: RE/MAX FIRST


Protect your home and budget from life's surprises with an Assurant Home Warranty, backed by a partner that supports you through every step of homeownership. Explore Plans.
© 2023 - 2026 ERA Franchise Systems LLC. All rights reserved. ERA Franchise Systems LLC fully supports the principles of the Fair Housing Act and the Equal Opportunity Act. ERA, ERA Real Estate powered, and their respective logos are registered service marks of ERA Franchise Systems LLC. Each office is independently owned and operated.