
2100 Fleetwood DR, Grosse Pointe Woods, MI 48236
Local realty services provided by:ERA Prime Real Estate Group
2100 Fleetwood DR,Grossepointewoods, MI 48236
$319,000
- 2 Beds
- 2 Baths
- 1,961 sq. ft.
- Single family
- Active
Listed by: lewis g. gazoul
Office: real estate one grosse pointe
MLS#:58050222221
Source:MI_REALCOMP
Price summary
- Price:$319,000
- Price per sq. ft.:$162.67
About this home
This one is a beauty! Wonderful center-entrance colonial with custom designed kitchen w/Schrock maple cabinet w/ceramic floor and granite counters. Spacious bedrooms on the 2nd floor with loads of closet space and oak floors. Remodeled and newer baths! Finished basement with separate laundry/furnace area. Extra insulated walls. Fenced yard & two car garage. Sprinkling system, and teh following updates..... 2026 - Landscaping updated - East side of house. 2024 -Custom Stoll Fireplace Door 2023 - New Front Porch (Steps, Porch Slab, Block and Brick) 2020 - 2nd Floor Bathroom Remodel (with permits) 2020 - Hardwood Floors "“ Refinished 2020 - New 50 Gallon Natural Gas Hot Water Heater. 2020 -Dining Room Light Fixture 2019 - Kitchen updated "“ Granite Countertop, Backsplash, Stainless Steel Range,Stainless Steel Microwave, Dishwasher, Stainless Steel Sink & Faucet
Contact an agent
Home facts
- Year built:1940
- Subdivision & Development:AJ SCULLY E SUPERHGHWAY SUB - GPTE WDS
- Listing ID #:58050222221
- Added:3 day(s) ago
- Updated:September 21, 2026 at 11:00 PM
Rooms and interior
- Bedrooms:2
- Total bathrooms:2
- Full bathrooms:1
- Half bathrooms:1
- Rooms Total:6
- Flooring:Ceramic Tile, Hardwood
- Basement Description:Finished, Full
- Living area:1,961 sq. ft.
Heating and cooling
- Cooling:Central Air
- Heating:Forced Air, Natural Gas
Structure and exterior
- Year built:1940
- Building area:1,961 sq. ft.
- Lot area:0.15 Acres
- Architectural Style:Colonial
- Construction Materials:Brick
- Foundation Description:Basement
- Levels:Two
Utilities
- Water:Public
- Sewer:Public Sewer
Finances and disclosures
- Price:$319,000
- Price per sq. ft.:$162.67
- Tax amount:$5,017
Features and amenities
- Appliances:Dishwasher, Disposal, Dryer, Microwave, Oven, Range, Refrigerator, Washer
Parking
- Parking description:Detached, Electricity In Garage, Garage Door Opener, Two Car Garage
- Garage spaces:2

New listings near 2100 Fleetwood DR
- Open Sat, 2 to 4pmNew
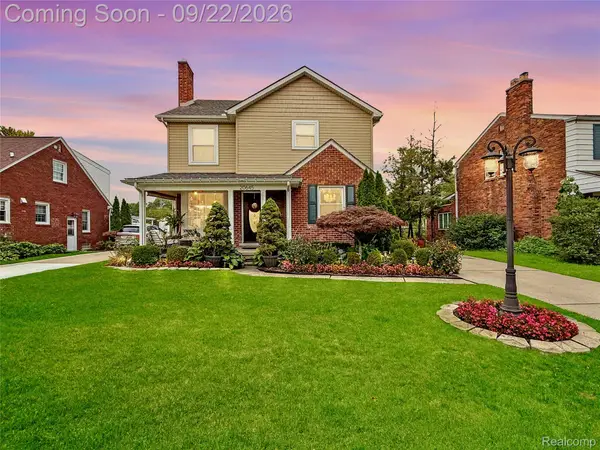 $600,000Active3 beds 4 baths2,887 sq. ft.
20645 Vernier Circle, GrossePointeWoods, MI 48236
MLS# 20261072620Listed by: KW GROSSE POINTE - New
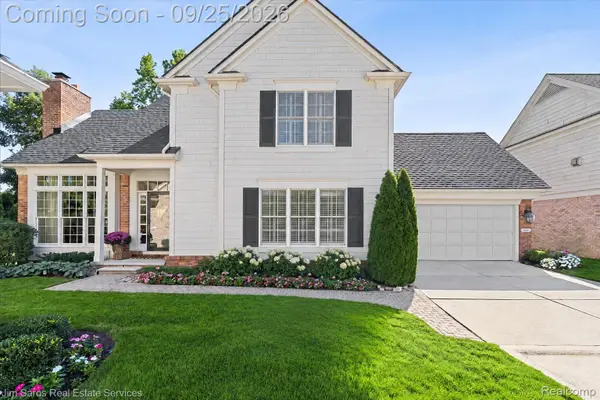 $585,000Active3 beds 4 baths3,048 sq. ft.
936 Lochmoor Place, GrossePointeWoods, MI 48236
MLS# 20261073942Listed by: JIM SAROS REAL ESTATE SERVICES - New
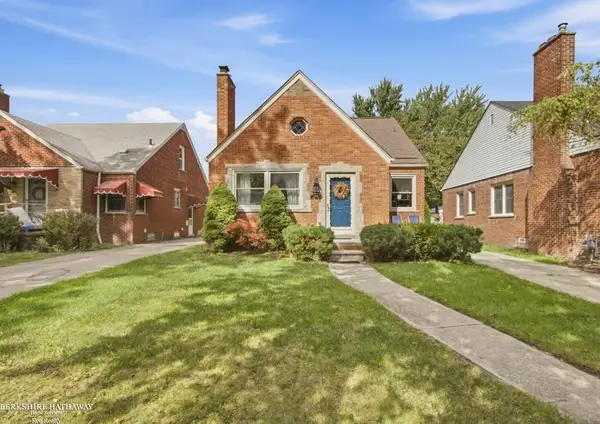 $335,000Active3 beds 2 baths2,378 sq. ft.
1790 Kenmore, GrossePointeWoods, MI 48236
MLS# 58050222362Listed by: BERKSHIRE HATHAWAY HOMESERVICES KEE REALTY 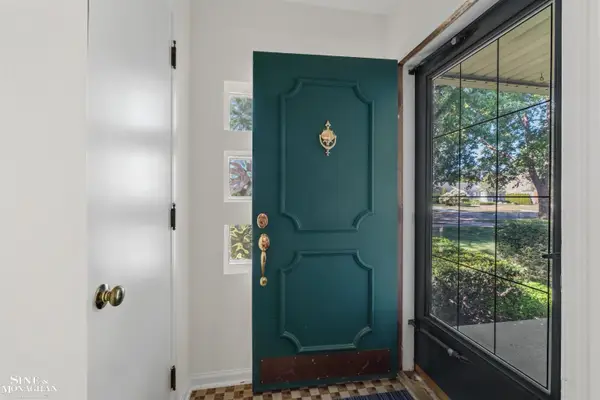 $549,900Pending4 beds 4 baths2,543 sq. ft.
520 Hampton, GrossePointeWoods, MI 48236
MLS# 58050222279Listed by: SINE & MONAGHAN LLC- New
 $399,000Active3 beds 2 baths2,716 sq. ft.
1803 Littlestone Road, GrossePointeWoods, MI 48236
MLS# 20261075389Listed by: HB REALTY PARTNERS - New
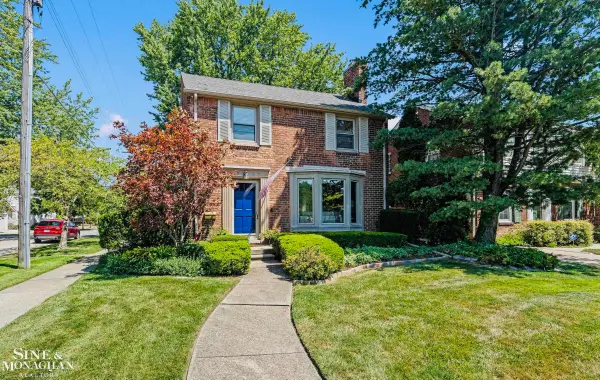 $375,000Active3 beds 2 baths2,432 sq. ft.
1930 Lochmoor BLVD, GrossePointeWoods, MI 48236
MLS# 58050222252Listed by: SINE & MONAGHAN LLC - New
 $550,000Active3 beds 2 baths2,384 sq. ft.
604 S Higbie Place, GrossePointeWoods, MI 48236
MLS# 20261075083Listed by: RE/MAX FIRST - New
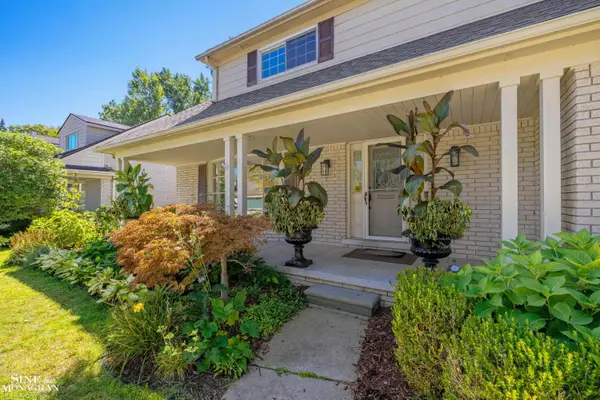 $625,000Active4 beds 3 baths3,302 sq. ft.
525 Saddle LN, GrossePointeWoods, MI 48236
MLS# 58050221981Listed by: SINE & MONAGHAN LLC - New
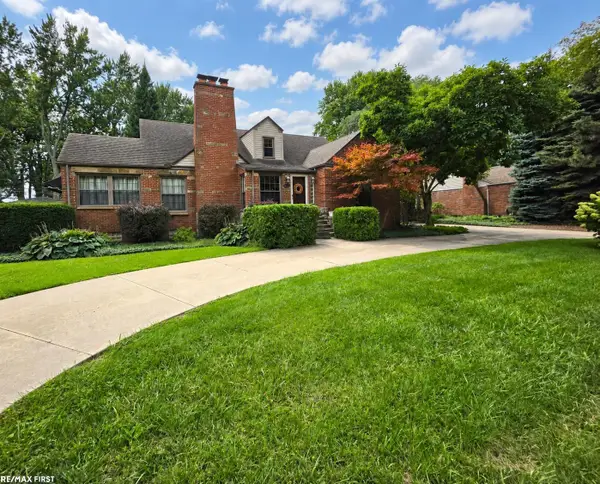 $439,900Active3 beds 3 baths3,670 sq. ft.
543 Vernier RD, GrossePointeWoods, MI 48236
MLS# 58050221832Listed by: RE/MAX FIRST


Protect your home and budget from life's surprises with an Assurant Home Warranty, backed by a partner that supports you through every step of homeownership. Explore Plans.
© 2023 - 2026 ERA Franchise Systems LLC. All rights reserved. ERA Franchise Systems LLC fully supports the principles of the Fair Housing Act and the Equal Opportunity Act. ERA, ERA Real Estate powered, and their respective logos are registered service marks of ERA Franchise Systems LLC. Each office is independently owned and operated.