
1648 Hampton RD, Grosse Pointe Woods, MI 48236
Local realty services provided by:ERA Prime Real Estate Group
1648 Hampton RD,Grossepointewoods, MI 48236
$450,000
- 4 Beds
- 3 Baths
- 2,606 sq. ft.
- Single family
- Pending
Listed by: shana sine cameron
Office: sine & monaghan llc.
MLS#:58050216919
Source:MI_REALCOMP
Price summary
- Price:$450,000
- Price per sq. ft.:$172.68
About this home
The updates are done. The floor plan works. All that's left to do is move in. This beautifully renovated four-bedroom, three full bath Colonial in the heart of Grosse Pointe Woods checks every box. A newer chef's kitchen with stainless steel appliances, quality cabinetry, stone countertops, and an open dining area creates the perfect gathering place, while the inviting living room with a fireplace offers a warm space to unwind at the end of the day. Need flexibility? The first-floor bedroom and full bath make an ideal guest suite, home office, den, or playroom, allowing the home to adapt to your lifestyle. Upstairs, you'll find a spacious primary suite with its own beautifully updated ensuite bath, two additional bedrooms, a third renovated full bath, and the convenience of second-floor laundry. The finished basement provides even more living space, perfect for movie nights, a game room, workout area, or kids' retreat. Step outside and discover one of the home's best surprises. The deep, fenced backyard offers room for everyone, featuring a spacious deck for entertaining, a dedicated play area, and plenty of open green space for backyard football games, summer barbecues, pets, or simply relaxing under the trees. The list of improvements continues with updated bathrooms, newer windows, roof, mechanicals, concrete, and sewer line, giving buyers peace of mind for years to come. Located in one of Grosse Pointe Woods' most desirable neighborhoods, close to schools, parks, shopping, dining, and exclusive resident-only lakefront parks, this is the kind of home buyers wait for. Unpack your bags and start making memories....
Contact an agent
Home facts
- Year built:1939
- Subdivision & Development:MEYERING LAND CO HAMPTON-ROSLYN ROAD SUB
- Listing ID #:58050216919
- Added:50 day(s) ago
- Updated:September 20, 2026 at 08:16 AM
Rooms and interior
- Bedrooms:4
- Total bathrooms:3
- Full bathrooms:3
- Rooms Total:8
- Flooring:Hardwood
- Basement Description:Block
- Living area:2,606 sq. ft.
Heating and cooling
- Cooling:Central Air
- Heating:Forced Air, Natural Gas
Structure and exterior
- Year built:1939
- Building area:2,606 sq. ft.
- Lot area:0.14 Acres
- Architectural Style:Colonial
- Construction Materials:Brick, Vinyl Siding
- Foundation Description:Basement, Block
- Levels:Two
Utilities
- Water:Public
- Sewer:Public Sewer
Finances and disclosures
- Price:$450,000
- Price per sq. ft.:$172.68
- Tax amount:$7,181
Features and amenities
- Amenities:Entrance Foyer
Parking
- Parking description:Detached, One Car Garage
- Garage spaces:1

New listings near 1648 Hampton RD
- New
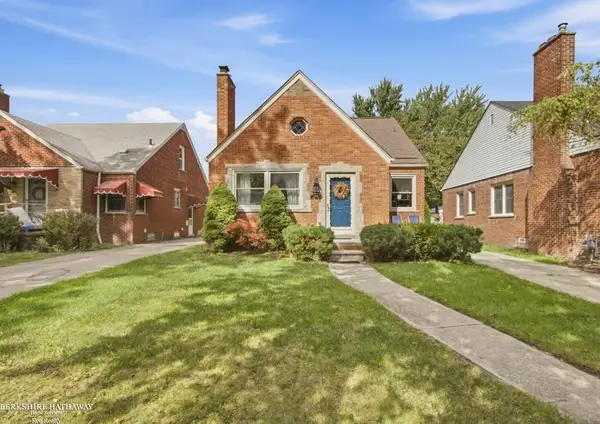 $335,000Active3 beds 2 baths2,378 sq. ft.
1790 Kenmore, GrossePointeWoods, MI 48236
MLS# 58050222362Listed by: BERKSHIRE HATHAWAY HOMESERVICES KEE REALTY 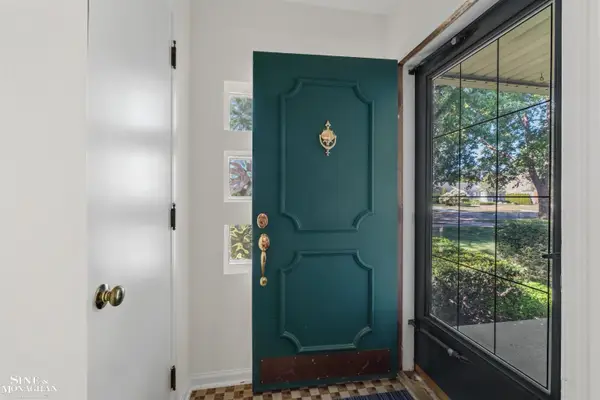 $549,900Pending4 beds 4 baths2,543 sq. ft.
520 Hampton, GrossePointeWoods, MI 48236
MLS# 58050222279Listed by: SINE & MONAGHAN LLC- New
 $399,000Active3 beds 2 baths2,716 sq. ft.
1803 Littlestone Road, GrossePointeWoods, MI 48236
MLS# 20261075389Listed by: HB REALTY PARTNERS - New
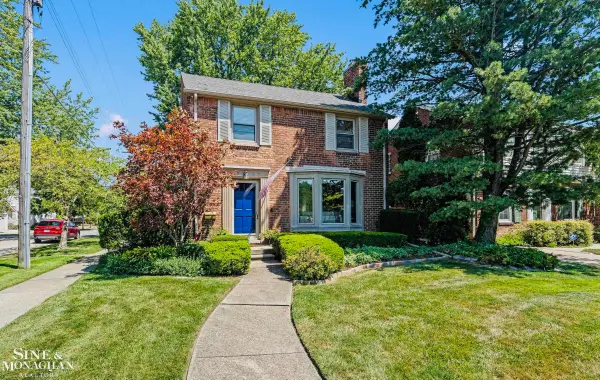 $375,000Active3 beds 2 baths2,432 sq. ft.
1930 Lochmoor BLVD, GrossePointeWoods, MI 48236
MLS# 58050222252Listed by: SINE & MONAGHAN LLC - New
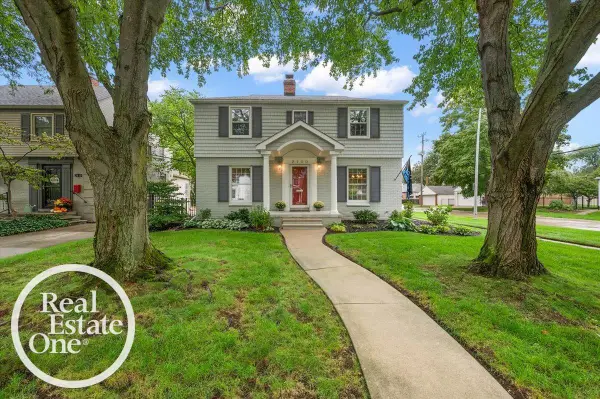 $319,000Active2 beds 2 baths1,961 sq. ft.
2100 Fleetwood DR, GrossePointeWoods, MI 48236
MLS# 58050222221Listed by: REAL ESTATE ONE GROSSE POINTE - New
 $550,000Active3 beds 2 baths2,384 sq. ft.
604 S Higbie Place, GrossePointeWoods, MI 48236
MLS# 20261075083Listed by: RE/MAX FIRST - Open Sun, 2 to 4pmNew
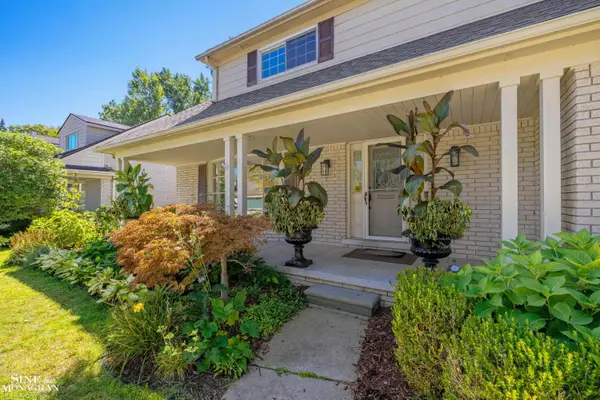 $625,000Active4 beds 3 baths3,302 sq. ft.
525 Saddle LN, GrossePointeWoods, MI 48236
MLS# 58050221981Listed by: SINE & MONAGHAN LLC - New
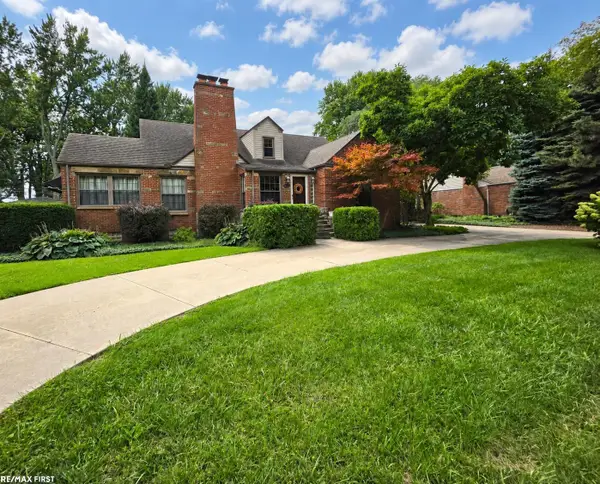 $439,900Active3 beds 3 baths3,670 sq. ft.
543 Vernier RD, GrossePointeWoods, MI 48236
MLS# 58050221832Listed by: RE/MAX FIRST 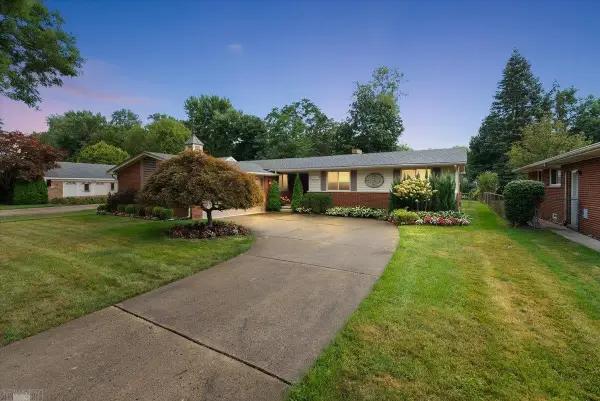 $549,900Pending3 beds 3 baths3,616 sq. ft.
589 Anita AVE, GrossePointeWoods, MI 48236
MLS# 58050221705Listed by: LUCIDO AND ASSOCIATES, INC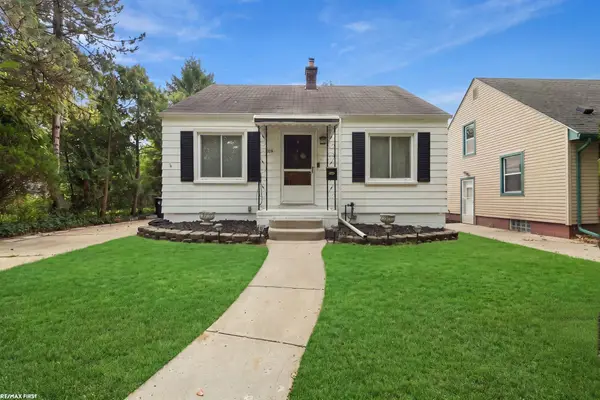 $154,900Pending3 beds 1 baths961 sq. ft.
2119 Hampton RD, GrossePointeWoods, MI 48236
MLS# 58050221671Listed by: RE/MAX FIRST


Protect your home and budget from life's surprises with an Assurant Home Warranty, backed by a partner that supports you through every step of homeownership. Explore Plans.
© 2023 - 2026 ERA Franchise Systems LLC. All rights reserved. ERA Franchise Systems LLC fully supports the principles of the Fair Housing Act and the Equal Opportunity Act. ERA, ERA Real Estate powered, and their respective logos are registered service marks of ERA Franchise Systems LLC. Each office is independently owned and operated.