
1981 Roslyn Road, Grosse Pointe Woods, MI 48236
Local realty services provided by:ERA Prime Real Estate Group
1981 Roslyn Road,Grossepointewoods, MI 48236
$215,000
- 3 Beds
- 1 Baths
- 1,706 sq. ft.
- Single family
- Active
Listed by: willie graham
Office: national realty centers, inc
MLS#:20261053934
Source:MI_REALCOMP
Price summary
- Price:$215,000
- Price per sq. ft.:$126.03
About this home
At 1981 Roslyn Road, Grosse Pointe, MI, this single-family residence, constructed in 1939, presents a refined opportunity for sophisticated living. This property embodies a legacy of craftsmanship, offering a distinctive residential experience within a desirable locale. The residence features three thoughtfully arranged bedrooms, providing comfortable private quarters. Complementing these are 1.0 well-appointed bathrooms, designed for both functionality and aesthetic appeal. This distinguished property offers a unique opportunity to acquire a residence of enduring character. We invite your inquiry to schedule a private viewing.
Contact an agent
Home facts
- Year built:1939
- Subdivision & Development:DALBY & CAMPBELL MACK PARK SUB-G PTE WDS
- Listing ID #:20261053934
- Added:60 day(s) ago
- Updated:September 21, 2026 at 10:28 AM
Rooms and interior
- Bedrooms:3
- Total bathrooms:1
- Full bathrooms:1
- Rooms Total:4
- Basement Description:Finished
- Living area:1,706 sq. ft.
Heating and cooling
- Heating:Forced Air, Natural Gas
Structure and exterior
- Year built:1939
- Building area:1,706 sq. ft.
- Lot area:0.09 Acres
- Architectural Style:Bungalow
- Construction Materials:Brick
- Foundation Description:Basement, Block, Michigan Basement
- Levels:Two
Utilities
- Water:Public
- Sewer:Public Sewer
Finances and disclosures
- Price:$215,000
- Price per sq. ft.:$126.03
- Tax amount:$2,776
Parking
- Parking description:Detached, One Car Garage
- Garage spaces:1

New listings near 1981 Roslyn Road
- New
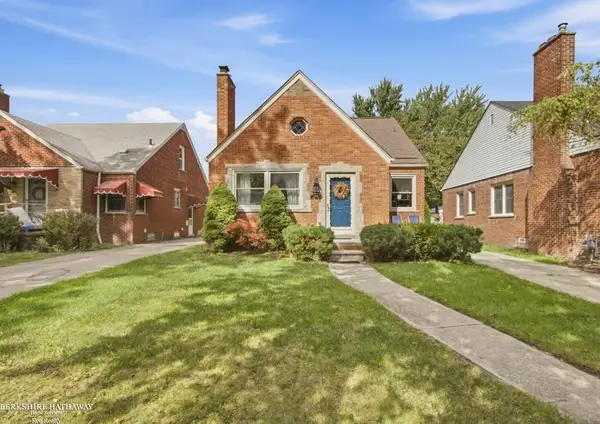 $335,000Active3 beds 2 baths2,378 sq. ft.
1790 Kenmore, GrossePointeWoods, MI 48236
MLS# 58050222362Listed by: BERKSHIRE HATHAWAY HOMESERVICES KEE REALTY 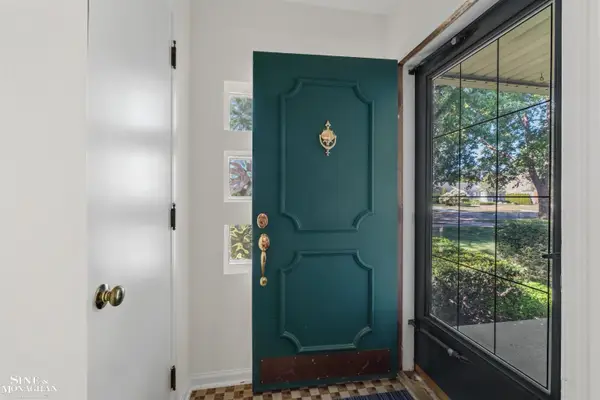 $549,900Pending4 beds 4 baths2,543 sq. ft.
520 Hampton, GrossePointeWoods, MI 48236
MLS# 58050222279Listed by: SINE & MONAGHAN LLC- New
 $399,000Active3 beds 2 baths2,716 sq. ft.
1803 Littlestone Road, GrossePointeWoods, MI 48236
MLS# 20261075389Listed by: HB REALTY PARTNERS - New
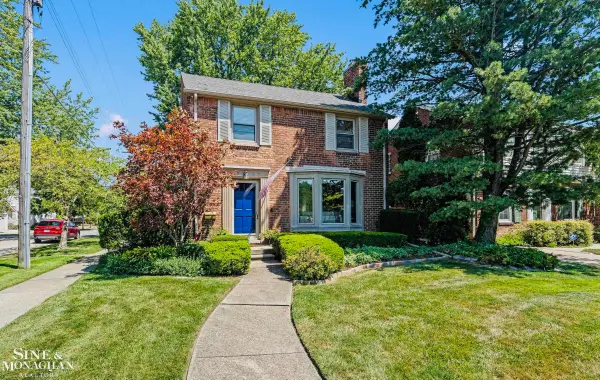 $375,000Active3 beds 2 baths2,432 sq. ft.
1930 Lochmoor BLVD, GrossePointeWoods, MI 48236
MLS# 58050222252Listed by: SINE & MONAGHAN LLC - New
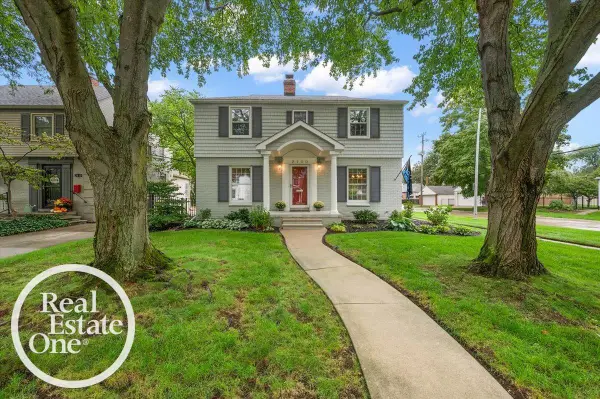 $319,000Active2 beds 2 baths1,961 sq. ft.
2100 Fleetwood DR, GrossePointeWoods, MI 48236
MLS# 58050222221Listed by: REAL ESTATE ONE GROSSE POINTE - New
 $550,000Active3 beds 2 baths2,384 sq. ft.
604 S Higbie Place, GrossePointeWoods, MI 48236
MLS# 20261075083Listed by: RE/MAX FIRST - New
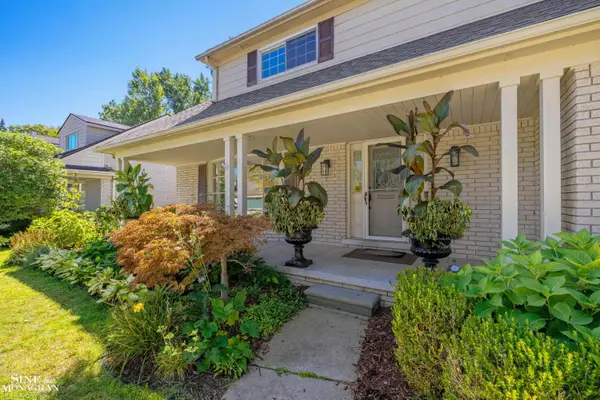 $625,000Active4 beds 3 baths3,302 sq. ft.
525 Saddle LN, GrossePointeWoods, MI 48236
MLS# 58050221981Listed by: SINE & MONAGHAN LLC - New
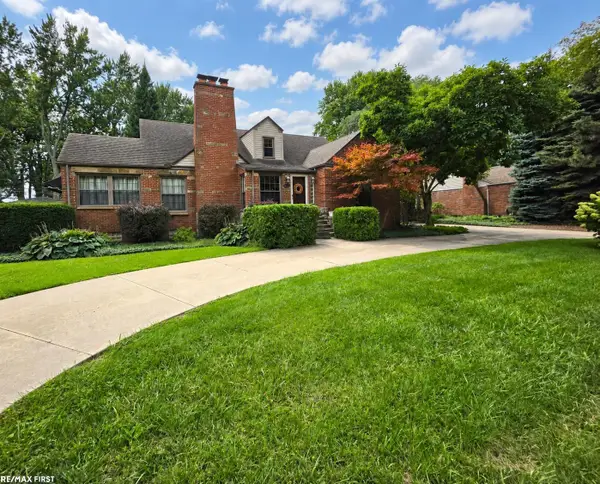 $439,900Active3 beds 3 baths3,670 sq. ft.
543 Vernier RD, GrossePointeWoods, MI 48236
MLS# 58050221832Listed by: RE/MAX FIRST 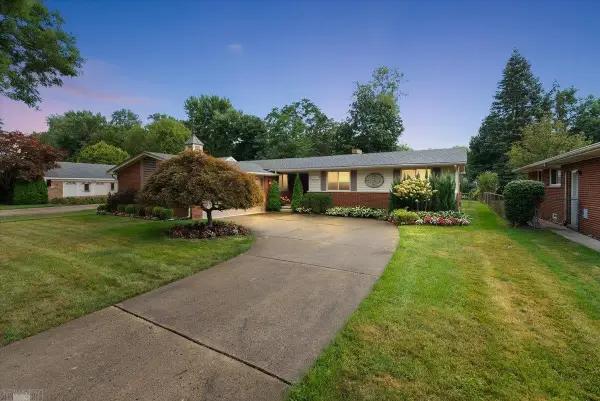 $549,900Pending3 beds 3 baths3,616 sq. ft.
589 Anita AVE, GrossePointeWoods, MI 48236
MLS# 58050221705Listed by: LUCIDO AND ASSOCIATES, INC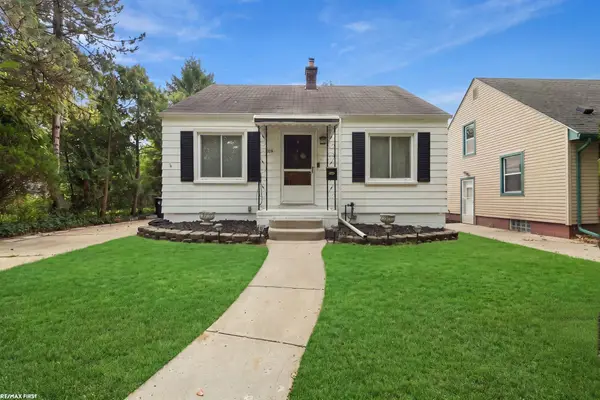 $154,900Pending3 beds 1 baths961 sq. ft.
2119 Hampton RD, GrossePointeWoods, MI 48236
MLS# 58050221671Listed by: RE/MAX FIRST


Protect your home and budget from life's surprises with an Assurant Home Warranty, backed by a partner that supports you through every step of homeownership. Explore Plans.
© 2023 - 2026 ERA Franchise Systems LLC. All rights reserved. ERA Franchise Systems LLC fully supports the principles of the Fair Housing Act and the Equal Opportunity Act. ERA, ERA Real Estate powered, and their respective logos are registered service marks of ERA Franchise Systems LLC. Each office is independently owned and operated.