
20645 Vernier Circle, Grosse Pointe Woods, MI 48236
Local realty services provided by:ERA Prime Real Estate Group
20645 Vernier Circle,Grossepointewoods, MI 48236
$600,000
- 3 Beds
- 4 Baths
- 2,887 sq. ft.
- Single family
- Active
Upcoming open houses
- Sat, Sep 2602:00 pm - 04:00 pm
Listed by: ryan lally
Office: kw grosse pointe
MLS#:20261072620
Source:MI_REALCOMP
Price summary
- Price:$600,000
- Price per sq. ft.:$207.83
About this home
A licensed builder’s own home, crafted for comfort and filled with custom details. On a low-traffic GP Woods cul-de-sac, this standout offers 3 bedrooms, 3 full baths, 1 half bath and 1,984 sq. ft. above grade. The owner’s work in GP’s finest homes comes exclusively through referrals. New electrical and plumbing throughout, behind walls and beneath the basement floor. Entire perimeter waterproofed from the exterior. 200-amp panel, underground power, garage sub-panel, new gas service from the main, R-21 closed-cell foam insulation from basement to attic, two-zone HVAC, conditioned attic storage and 5/8-inch drywall. A tankless water heater w/ hot-water recirculation learns and adapts to usage. Exterior perimeter outlets control holiday lights from one switch/timer. Wood floors, crown molding, custom wainscoting and built-in shelves, cabinets, desks, benches, closets and organizers throughout. Kitchen: custom oil-painted cabinets, stainless appliances, lighting above/below cabinets and a breakfast peninsula open to the family room. Living room fireplace, formal dining room and powder room. Primary suite with walk-in closet and private double-vanity bath. Bedroom window seats, hall cabinetry and upstairs laundry with a trapped floor drain. 1,004-sq.-ft. basement offers recreation space, full bath, flex room with walk-in closet and fourth-bedroom potential, plus an illuminated wet bar with instant hot and filtered cold water. The 50x138-ft. lot has covered front/back porches with ceiling fans, a rear paver patio with independently controlled electric heaters, flower and productive fruit/vegetable gardens, lawn and seating framed by evergreens. Detached 21x22-ft. garage. Under 1/4 mile to GP North HS entrance; under 1 mile to Mason Elementary, Parcells Middle School, Woods Branch Library, Mack Ave shops/dining, GP Yacht Club and Lake Shore Rd’s 3+ miles of Lake St. Clair coastline. Enjoy GPW’s resident-only Lake Front Park (pass required) and city recreation amenities....
Contact an agent
Home facts
- Year built:1948
- Subdivision & Development:HERTEL VERNIER CIRCLE SUB
- Listing ID #:20261072620
- Added:1 day(s) ago
- Updated:September 21, 2026 at 11:00 PM
Rooms and interior
- Bedrooms:3
- Total bathrooms:4
- Full bathrooms:3
- Half bathrooms:1
- Rooms Total:10
- Basement Description:Finished
- Living area:2,887 sq. ft.
Heating and cooling
- Cooling:Ceiling Fans, Central Air
- Heating:Forced Air, Natural Gas
Structure and exterior
- Roof:Asphalt
- Year built:1948
- Building area:2,887 sq. ft.
- Lot area:0.16 Acres
- Lot Features:Dead End Street
- Architectural Style:Colonial
- Construction Materials:Brick, Vinyl Siding
- Exterior Features:Covered, Patio, Porch
- Foundation Description:Basement, Poured
- Levels:Two
Utilities
- Water:Public
- Sewer:Public Sewer
Finances and disclosures
- Price:$600,000
- Price per sq. ft.:$207.83
- Tax amount:$4,757
Features and amenities
- Appliances:Dishwasher, Disposal, Dryer, Free Standing Gas Range, Free Standing Refrigerator, Microwave, Stainless Steel Appliances, Washer
- Laundry features:Laundry Room
- Amenities:Wet Bar
- Pool features:Community, In Ground, Outdoor Pool
Parking
- Parking description:Detached, Driveway, Electricity In Garage, Garage Faces Front, Two and Half Car Garage
- Garage spaces:2.5

New listings near 20645 Vernier Circle
- New
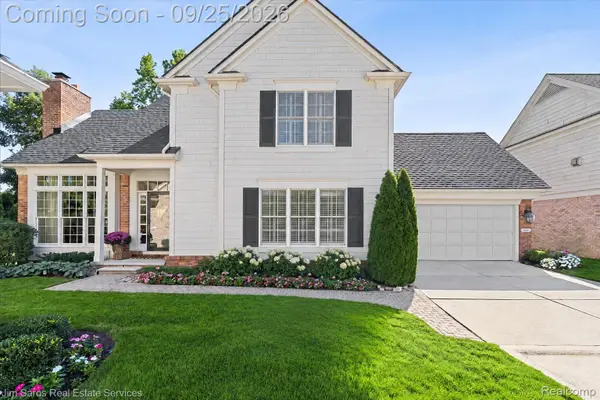 $585,000Active3 beds 4 baths3,048 sq. ft.
936 Lochmoor Place, GrossePointeWoods, MI 48236
MLS# 20261073942Listed by: JIM SAROS REAL ESTATE SERVICES - New
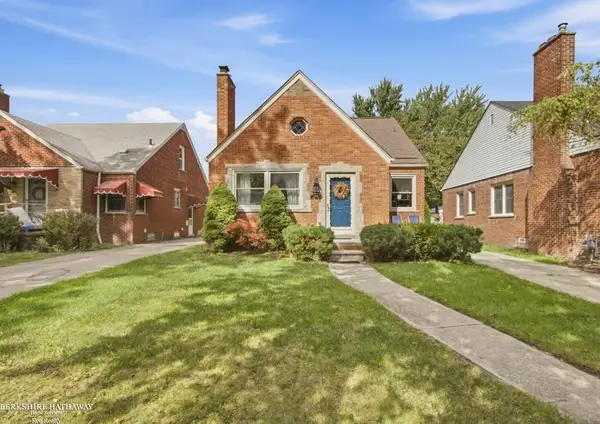 $335,000Active3 beds 2 baths2,378 sq. ft.
1790 Kenmore, GrossePointeWoods, MI 48236
MLS# 58050222362Listed by: BERKSHIRE HATHAWAY HOMESERVICES KEE REALTY 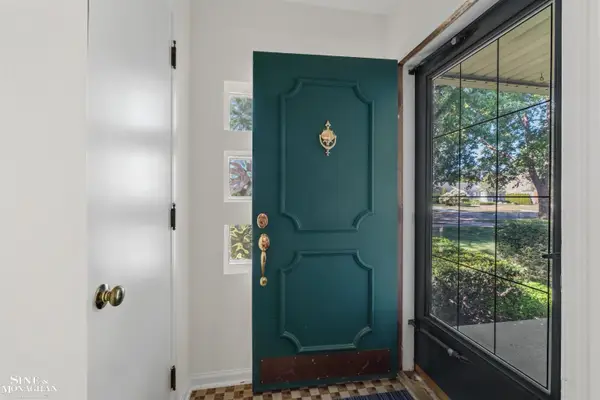 $549,900Pending4 beds 4 baths2,543 sq. ft.
520 Hampton, GrossePointeWoods, MI 48236
MLS# 58050222279Listed by: SINE & MONAGHAN LLC- New
 $399,000Active3 beds 2 baths2,716 sq. ft.
1803 Littlestone Road, GrossePointeWoods, MI 48236
MLS# 20261075389Listed by: HB REALTY PARTNERS - New
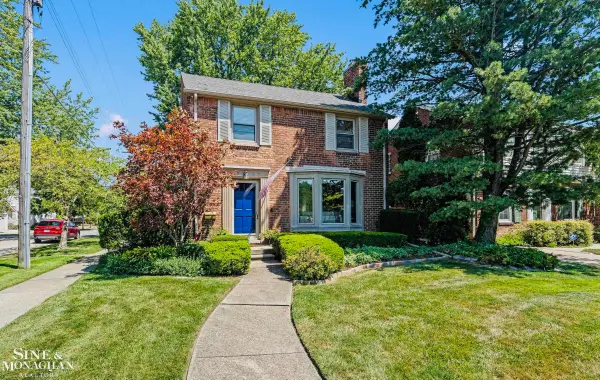 $375,000Active3 beds 2 baths2,432 sq. ft.
1930 Lochmoor BLVD, GrossePointeWoods, MI 48236
MLS# 58050222252Listed by: SINE & MONAGHAN LLC - New
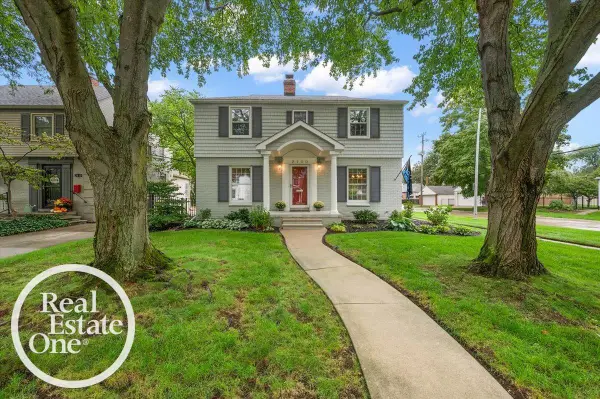 $319,000Active2 beds 2 baths1,961 sq. ft.
2100 Fleetwood DR, GrossePointeWoods, MI 48236
MLS# 58050222221Listed by: REAL ESTATE ONE GROSSE POINTE - New
 $550,000Active3 beds 2 baths2,384 sq. ft.
604 S Higbie Place, GrossePointeWoods, MI 48236
MLS# 20261075083Listed by: RE/MAX FIRST - New
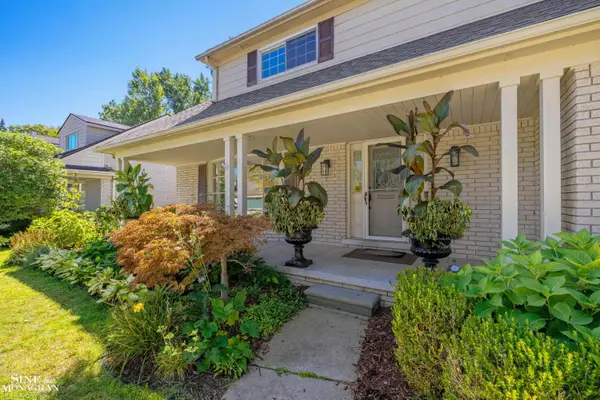 $625,000Active4 beds 3 baths3,302 sq. ft.
525 Saddle LN, GrossePointeWoods, MI 48236
MLS# 58050221981Listed by: SINE & MONAGHAN LLC - New
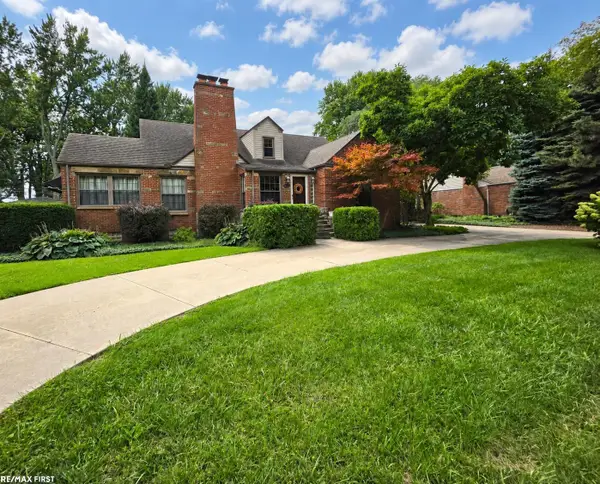 $439,900Active3 beds 3 baths3,670 sq. ft.
543 Vernier RD, GrossePointeWoods, MI 48236
MLS# 58050221832Listed by: RE/MAX FIRST


Protect your home and budget from life's surprises with an Assurant Home Warranty, backed by a partner that supports you through every step of homeownership. Explore Plans.
© 2023 - 2026 ERA Franchise Systems LLC. All rights reserved. ERA Franchise Systems LLC fully supports the principles of the Fair Housing Act and the Equal Opportunity Act. ERA, ERA Real Estate powered, and their respective logos are registered service marks of ERA Franchise Systems LLC. Each office is independently owned and operated.