
2142 Hawthorne Road, Grosse Pointe Woods, MI 48236
Local realty services provided by:ERA Prime Real Estate Group
2142 Hawthorne Road,Grossepointewoods, MI 48236
$324,900
- 3 Beds
- 2 Baths
- 1,014 sq. ft.
- Single family
- Active
Listed by: jennifer l makke
Office: silverstone real estate, llc.
MLS#:20261077541
Source:MI_REALCOMP
Price summary
- Price:$324,900
- Price per sq. ft.:$320.41
About this home
Welcome home to this charming brick ranch offering the perfect blend of comfort and functionality. Step inside to a bright, inviting living room with beautiful hardwood floors and abundant natural light. The updated kitchen features white cabinetry, stainless steel appliances, ample storage, and flows seamlessly into the dining area. The home offers three comfortable bedrooms, updated bathrooms, and a finished basement that provides additional living space perfect for entertaining, a home office, or recreation, along with plenty of unfinished storage. Outside, enjoy the fully fenced backyard with mature trees, and plenty of space to relax or play. A two-car garage and extended driveway provide ample parking. This well-maintained home is move-in ready and offers the ideal combination of charm, updates, and everyday convenience.
Contact an agent
Home facts
- Year built:1958
- Subdivision & Development:BEAUFAIT-KOCH-TESSMAR SUB - G PTE WDS
- Listing ID #:20261077541
- Added:11 day(s) ago
- Updated:October 06, 2026 at 10:10 AM
Rooms and interior
- Bedrooms:3
- Total bathrooms:2
- Full bathrooms:1
- Half bathrooms:1
- Rooms Total:7
- Basement Description:Unfinished
- Living area:1,014 sq. ft.
Heating and cooling
- Cooling:Central Air
- Heating:Forced Air, Natural Gas
Structure and exterior
- Year built:1958
- Building area:1,014 sq. ft.
- Lot area:0.12 Acres
- Architectural Style:Ranch
- Construction Materials:Brick
- Exterior Features:Porch
- Foundation Description:Basement, Poured
- Levels:One
Utilities
- Water:Public
- Sewer:Public Sewer
Finances and disclosures
- Price:$324,900
- Price per sq. ft.:$320.41
- Tax amount:$4,449
Features and amenities
- Appliances:Dishwasher, Free Standing Gas Range, Free Standing Refrigerator, Microwave
Parking
- Parking description:Detached, Two Car Garage
- Garage spaces:2

New listings near 2142 Hawthorne Road
- New
 $810,000Active3 beds 4 baths4,831 sq. ft.
727 N Renaud, GrossePointeWoods, MI 48236
MLS# 58050223857Listed by: REAL ESTATE ONE CLINTON - New
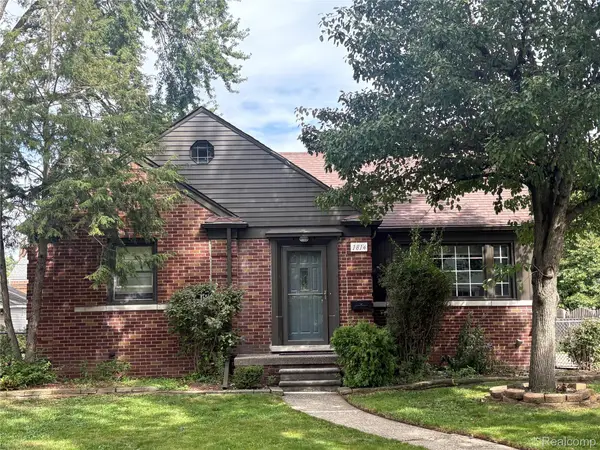 $299,000Active3 beds 1 baths1,605 sq. ft.
1814 Stanhope Street, GrossePointeWoods, MI 48236
MLS# 20261078940Listed by: ELITE REALTY SERVICES LLC - New
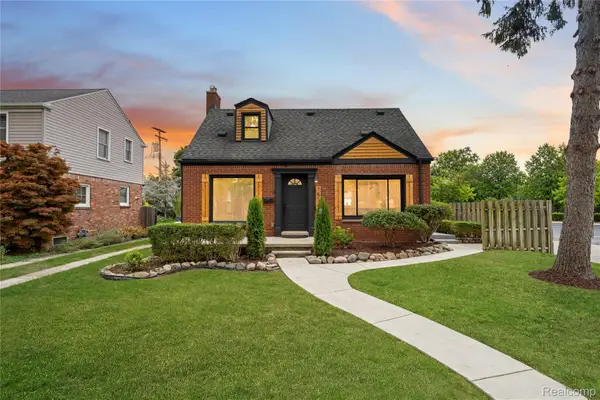 $279,900Active3 beds 2 baths1,796 sq. ft.
1814 Hunt Club Drive, GrossePointeWoods, MI 48236
MLS# 20261079256Listed by: COMMUNITY CHOICE REALTY INC - New
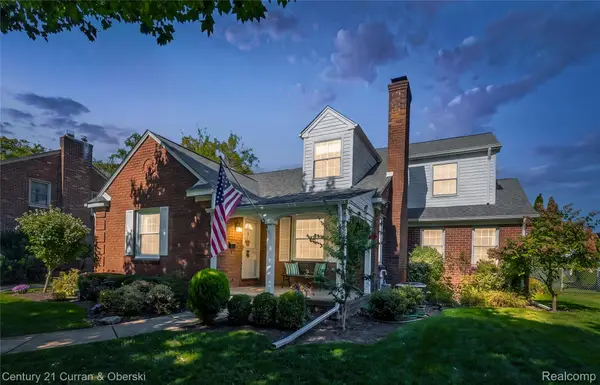 $399,900Active3 beds 3 baths2,820 sq. ft.
1438 Hawthorne Road, GrossePointeWoods, MI 48236
MLS# 20261078421Listed by: CENTURY 21 CURRAN & OBERSKI - New
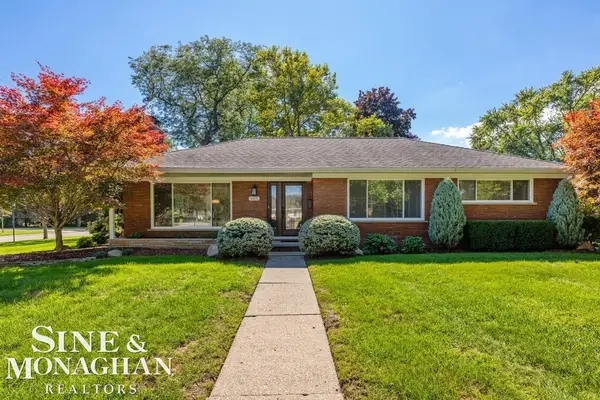 $549,000Active3 beds 3 baths3,574 sq. ft.
605 Hidden LN, GrossePointeWoods, MI 48235
MLS# 58050223395Listed by: SINE & MONAGHAN LLC - New
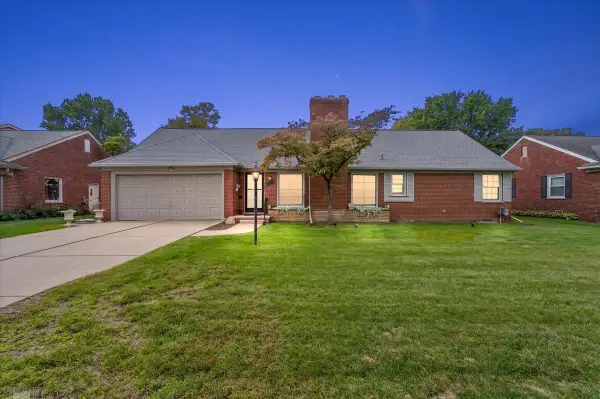 $399,950Active3 beds 3 baths2,029 sq. ft.
1111 S Renaud RD, GrossePointeWoods, MI 48236
MLS# 58050223399Listed by: LUCIDO AND ASSOCIATES, INC - New
 $289,900Active3 beds 2 baths1,670 sq. ft.
19282 Raymond ST, GrossePointeWoods, MI 48236
MLS# 58050223268Listed by: SINE & MONAGHAN LLC - New
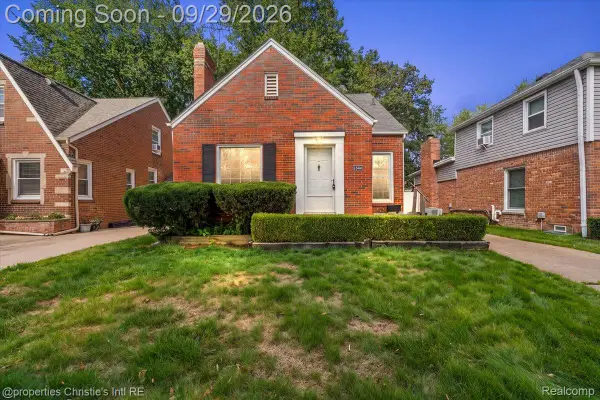 $295,000Active3 beds 1 baths1,090 sq. ft.
1544 Hampton Road, GrossePointeWoods, MI 48236
MLS# 20261078131Listed by: @PROPERTIES CHRISTIE'S INT'L RE GROSSE POINTE 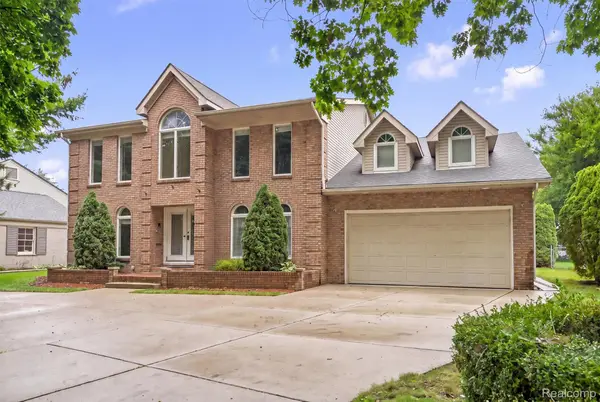 $979,900Active6 beds 5 baths5,803 sq. ft.
670 S Oxford Road, GrossePointe, MI 48236
MLS# 20261077270Listed by: RED STAR EQUITIES LLC


Protect your home and budget from life's surprises with an Assurant Home Warranty, backed by a partner that supports you through every step of homeownership. Explore Plans.
© 2023 - 2026 ERA Franchise Systems LLC. All rights reserved. ERA Franchise Systems LLC fully supports the principles of the Fair Housing Act and the Equal Opportunity Act. ERA, ERA Real Estate powered, and their respective logos are registered service marks of ERA Franchise Systems LLC. Each office is independently owned and operated.