
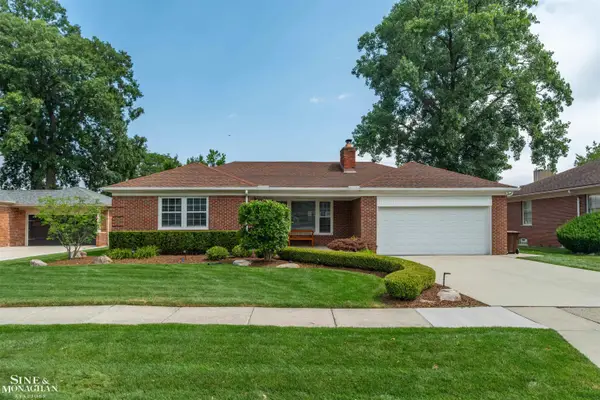
680 Pear Tree LN, Grosse Pointe Woods, MI 48236
Local realty services provided by:ERA Prime Real Estate Group
Listed by: mark g monaghan
Office: sine & monaghan llc.
MLS#:58050201074
Source:MI_REALCOMP
Price summary
- Price:$975,000
- Price per sq. ft.:$137.11
About this home
Completely rebuilt and remodeled in 2014 focusing on todays lifestyle. A pair of leaded-glass double doors open into a dramatic two-story foyer with mable floors and 10 foot ceilings on the main level, enhanced by elegant crown moldings throughout. The main level features an open floor plan where the kitchen overlooks the family room featuring 2 sided fireplace shared with den as well as a large living room and dining room. Wet bar and wine area in sunroom with custom bookshelves. Kitchen with refinished grantie countertops, 2 sinks, and built in appliances, walk-in pantry and plenty of cabinet space and island seating for 6. Huge office/den with full hall bath could act as first floor bedroom if needed. Convenient mud room with four cubby spaces. All five bedrooms upstairs with spacious closets, three with private full baths, and 2 with jack and jill full bath. Large deck with privacy screen off the sunroom. Stepdown to concrete patio and grill area. 2 car attached garage with 220 hookup for EV,...
Contact an agent
Home facts
- Year built:1959
- Listing ID #:58050201074
- Added:131 day(s) ago
- Updated:July 16, 2026 at 11:03 PM
Rooms and interior
- Bedrooms:5
- Total bathrooms:5
- Full bathrooms:5
- Rooms Total:11
- Basement Description:Finished
- Living area:7,111 sq. ft.
Heating and cooling
- Cooling:Central Air
- Heating:Forced Air, Natural Gas
Structure and exterior
- Year built:1959
- Building area:7,111 sq. ft.
- Lot area:0.19 Acres
- Architectural Style:Colonial
- Construction Materials:Brick, Stone, Vinyl Siding
- Foundation Description:Basement
- Levels:Two
Utilities
- Water:Public
- Sewer:Public Sewer
Finances and disclosures
- Price:$975,000
- Price per sq. ft.:$137.11
- Tax amount:$14,365
Parking
- Parking description:Attached, Two Car Garage
- Garage spaces:2

New listings near 680 Pear Tree LN
- New
 $350,000Active3 beds 2 baths2,032 sq. ft.
1830 Kenmore DR, GrossePointeWoods, MI 48236
MLS# 58050215415Listed by: REALTY EXECUTIVES HOME TOWNE CHESTERFIELD - New
 $339,000Active3 beds 2 baths1,716 sq. ft.
1268 Brys Drive, GrossePointe, MI 48236
MLS# 20261055192Listed by: SIGNATURE SOTHEBY'S INTERNATIONAL REALTY BHAM - New
 $245,000Active3 beds 2 baths1,100 sq. ft.
1552 Brys Drive, GrossePointe, MI 48236
MLS# 20261055125Listed by: KELLER WILLIAMS REALTY-GREAT LAKES - New
 $462,000Active4 beds 2 baths3,036 sq. ft.
1206 Hawthorne Road, GrossePointe, MI 48236
MLS# 20261054807Listed by: EPIQUE REALTY - Open Sun, 1 to 3pmNew
 $424,900Active3 beds 2 baths1,890 sq. ft.
1458 Hampton Road, GrossePointe, MI 48236
MLS# 20261051548Listed by: KW METRO  $575,000Pending3 beds 3 baths2,200 sq. ft.
835 Cook, GrossePointeWoods, MI 48236
MLS# 58050214939Listed by: SINE & MONAGHAN LLC- New
 $299,900Active3 beds 2 baths2,162 sq. ft.
2371 Allard Avenue, GrossePointeWoods, MI 48236
MLS# 20261054423Listed by: JIM SAROS REAL ESTATE SERVICES - New
 $425,000Active3 beds 2 baths2,205 sq. ft.
1072 S Brys DR, GrossePointeWoods, MI 48236
MLS# 58050214952Listed by: REAL ESTATE ONE GROSSE POINTE - New
 $619,900Active4 beds 3 baths3,012 sq. ft.
901 Hollywood AVE, GrossePointeWoods, MI 48236
MLS# 58050214796Listed by: LUCIDO AND ASSOCIATES, INC - New
 $545,000Active3 beds 3 baths2,616 sq. ft.
816 Hidden LN, GrossePointeWoods, MI 48236
MLS# 58050214665Listed by: SINE & MONAGHAN LLC


Protect your home and budget from life's surprises with an Assurant Home Warranty, backed by a partner that supports you through every step of homeownership. Explore Plans.
© 2023 - 2026 ERA Franchise Systems LLC. All rights reserved. ERA Franchise Systems LLC fully supports the principles of the Fair Housing Act and the Equal Opportunity Act. ERA, ERA Real Estate powered, and their respective logos are registered service marks of ERA Franchise Systems LLC. Each office is independently owned and operated.