
294 Lincoln Road, Grosse Pointe, MI 48230
Local realty services provided by:ERA Prime Real Estate Group
294 Lincoln Road,Grossepointe, MI 48230
$1,950,000
- 5 Beds
- 5 Baths
- 5,724 sq. ft.
- Single family
- Active
Listed by: jennifer l zachary
Office: max broock, realtors-birmingham
MLS#:20261054793
Source:MI_REALCOMP
Price summary
- Price:$1,950,000
- Price per sq. ft.:$340.67
About this home
Masterfully restored Georgian Colonial by renowned architect Robert O. Derrick, on a .78-acre estate within walking distance of Grosse Pointe South High School. This architectural treasure has been meticulously renovated, preserving its character, while seamlessly introducing modern luxury. The chef's kitchen with a dramatic 12-foot island, custom cabinetry, professional-grade appliances, two farmhouse sinks & a built-in pizza oven, is both timeless & remarkably functional. From the grand foyer, the attention to proportion & craftsmanship unfolds throughout the 1st floor, exquisite millwork, refined architectural detail & abundant natural light create elegant spaces worthy of the home's legacy. The library with its rich wood paneling, intricate hand-carved moldings, stately fireplace & wet bar create one of the home's most remarkable spaces. The sunroom opens to an expansive bluestone terrace overlooking a tranquil waterfall & pond, creating a hidden sanctuary. The primary suite defies the home's age with its fireplace, 15' x 14' dressing room with custom cabinetry & spa-inspired marble bath with soaking tub & steam shower. Two en suite bedrooms complete the 2nd floor, including one with its own fireplace, along with 2nd floor laundry.
Completely reimagined in 2021, the 3rd floor was transformed into an exceptional living space featuring an expansive recreation room, 2 bedrooms, a library & full bath. Complementing the main residence is a renovated 900-square-foot carriage house with natural light & soaring ceilings, a full kitchen, laundry, living and dining areas, 2 bedrooms & full bath, creates the perfect private retreat for extended family, guests or an au pair. Additional highlights include laundry on both the second floor and lower level, updated electrical panels and a whole-house generator.
Robert O. Derrick's timeless vision has been thoughtfully restored, respectfully preserved and elevated to meet the expectations of today's most discerning buyer....
Contact an agent
Home facts
- Year built:1924
- Subdivision & Development:CADIEUX SUB
- Listing ID #:20261054793
- Added:51 day(s) ago
- Updated:September 06, 2026 at 10:02 AM
Rooms and interior
- Bedrooms:5
- Total bathrooms:5
- Full bathrooms:4
- Half bathrooms:1
- Rooms Total:16
- Basement Description:Unfinished
- Living area:5,724 sq. ft.
Heating and cooling
- Cooling:Attic Fan, Ceiling Fans, Central Air
- Heating:Forced Air, Hot Water, Natural Gas, Radiant
Structure and exterior
- Roof:Asphalt
- Year built:1924
- Building area:5,724 sq. ft.
- Lot area:0.78 Acres
- Lot Features:Sprinklers
- Architectural Style:Colonial, Georgian
- Construction Materials:Brick
- Exterior Features:Chimney Caps, Lighting, Patio, Porch
- Foundation Description:Basement, Block, Sump Pump
- Levels:Three
Utilities
- Water:Public
- Sewer:Public Sewer
Finances and disclosures
- Price:$1,950,000
- Price per sq. ft.:$340.67
- Tax amount:$25,075
Features and amenities
- Appliances:Bar Fridge, Built-In Electric Oven, Built-In Refrigerator, Dishwasher, Disposal, Dryer, Exhaust Fan, Free Standing Gas Oven, Free Standing Gas Range, Free Standing Refrigerator, Microwave, Range Hood, Refrigerator Under Counter Drawer, Stainless Steel Appliances, Washer, Washer/Dryer Stacked
- Laundry features:Electric Dryer Hookup, Gas Dryer Hookup, Laundry Room
- Amenities:High Speed Internet, Programmable Thermostat, Wet Bar
Parking
- Parking description:Detached, Electricity In Garage, Garage Door Opener, Garage Faces Front, Heated Garage, Two and Half Car Garage
- Garage spaces:2.5

New listings near 294 Lincoln Road
- New
 $389,900Active3 beds 3 baths2,060 sq. ft.
679 Neff Road, GrossePointe, MI 48230
MLS# 20261071456Listed by: SINE & MONAGHAN LLC - New
 $520,000Active4 beds 3 baths1,789 sq. ft.
357 ROOSEVELT Pl. PL, GrossePointe, MI 48236
MLS# 58050220973Listed by: SINE & MONAGHAN LLC - New
 $489,000Active3 beds 2 baths1,707 sq. ft.
788 Rivard Boulevard, GrossePointe, MI 48230
MLS# 20261070201Listed by: @PROPERTIES CHRISTIE'S INT'L RE GROSSE POINTE - New
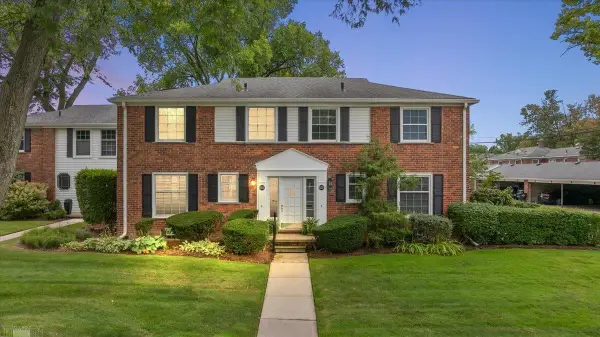 $349,900Active3 beds 2 baths1,682 sq. ft.
601 Notre Dame ST, GrossePointe, MI 48230
MLS# 58050220485Listed by: LUCIDO AND ASSOCIATES, INC - New
 $425,000Active4 beds 4 baths2,272 sq. ft.
37 Cranford Lane, GrossePointe, MI 48230
MLS# 20261067848Listed by: @PROPERTIES CHRISTIE'S INT'L RE GROSSE POINTE 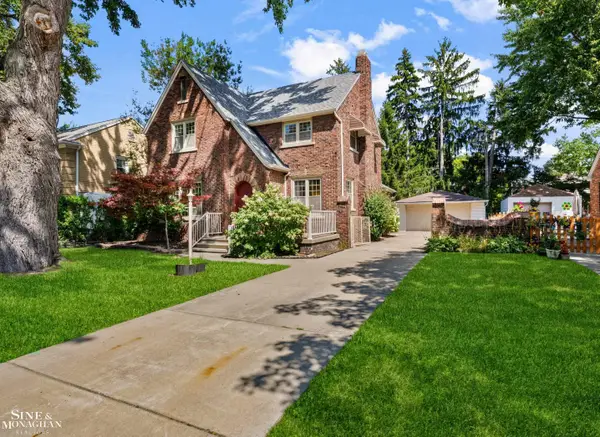 $475,000Active3 beds 2 baths2,466 sq. ft.
818 Cadieux RD, GrossePointe, MI 48230
MLS# 58050219746Listed by: SINE & MONAGHAN LLC $550,000Active3 beds 3 baths2,823 sq. ft.
841 Washington RD, GrossePointe, MI 48230
MLS# 58050219105Listed by: BERKSHIRE HATHAWAY HOMESERVICES KEE REALTY SCS $799,000Active4 beds 3 baths2,985 sq. ft.
475 Saint Clair Avenue, GrossePointe, MI 48230
MLS# 20261065719Listed by: JIM SAROS REAL ESTATE SERVICES $599,000Active3 beds 3 baths2,522 sq. ft.
779 Saint Clair ST, GrossePointe, MI 48230
MLS# 58050218456Listed by: SINE & MONAGHAN LLC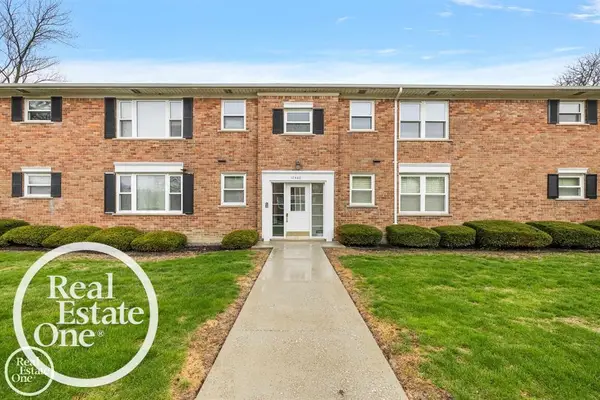 $117,000Active1 beds 1 baths736 sq. ft.
17560 Mack, GrossePointe, MI 48230
MLS# 58050218283Listed by: REAL ESTATE ONE GROSSE POINTE


Protect your home and budget from life's surprises with an Assurant Home Warranty, backed by a partner that supports you through every step of homeownership. Explore Plans.
© 2023 - 2026 ERA Franchise Systems LLC. All rights reserved. ERA Franchise Systems LLC fully supports the principles of the Fair Housing Act and the Equal Opportunity Act. ERA, ERA Real Estate powered, and their respective logos are registered service marks of ERA Franchise Systems LLC. Each office is independently owned and operated.