
325 Rivard BLVD, Grosse Pointe, MI 48230
Local realty services provided by:ERA Prime Real Estate Group
325 Rivard BLVD,Grossepointe, MI 48230
$585,000
- 5 Beds
- 4 Baths
- 3,355 sq. ft.
- Single family
- Pending
Listed by: jaime rae turnbull
Office: higbie maxon agney inc
MLS#:58050223759
Source:MI_REALCOMP
Price summary
- Price:$585,000
- Price per sq. ft.:$174.37
- Monthly HOA dues:$183.33
About this home
A rare opportunity to own one of just nine distinctive English Terrace homes in historic Rivard Park, located in the heart of Grosse Pointe. This gracious 5-bedroom, 3.5-bath residence offers character of a traditional home with a low-maintenance lifestyle. Beautiful hardwood floors and architectural details create a warm, sophisticated setting. The gourmet kitchen features custom cabinetry, granite countertops, Viking appliances and Bosch dishwasher, while the inviting library offers custom built-in shelving. Five bedrooms are thoughtfully arranged on the upper two floors, providing flexibility for family, guests or home office space. Additional highlights include fully finished third floor, generous closets and storage, newer windows, a private brick-paver patio. Perhaps best of all is the exceptional walkable location-just blocks from The Village shopping and dining district, Grosse Pointe South High School, Fisher Road shops and Grosse Pointe City's resident-only waterfront park.
Contact an agent
Home facts
- Year built:1926
- Subdivision & Development:HENRY LODEWYCK SUB
- Listing ID #:58050223759
- Added:3 day(s) ago
- Updated:October 06, 2026 at 08:02 PM
Rooms and interior
- Bedrooms:5
- Total bathrooms:4
- Full bathrooms:3
- Half bathrooms:1
- Rooms Total:9
- Flooring:Hardwood
- Kitchen Description:Eat-in Kitchen
- Basement Description:Block, Full
- Living area:3,355 sq. ft.
Heating and cooling
- Cooling:Central Air
- Heating:Forced Air, Natural Gas
Structure and exterior
- Year built:1926
- Building area:3,355 sq. ft.
- Architectural Style:More than 2 Stories, Tudor
- Construction Materials:Brick, Shingle Siding
- Exterior Features:Gate House, Outdoor Grill, Patio, Terrace
- Foundation Description:Basement, Block
Utilities
- Water:Public
- Sewer:Public Sewer, Sewer at Street
Finances and disclosures
- Price:$585,000
- Price per sq. ft.:$174.37
- Tax amount:$10,117
Features and amenities
- Appliances:Dishwasher, Dryer, Microwave, Oven, Range, Refrigerator, Washer
- Amenities:Entrance Foyer
Parking
- Parking description:Detached, One Car Garage
- Garage spaces:1

New listings near 325 Rivard BLVD
- New
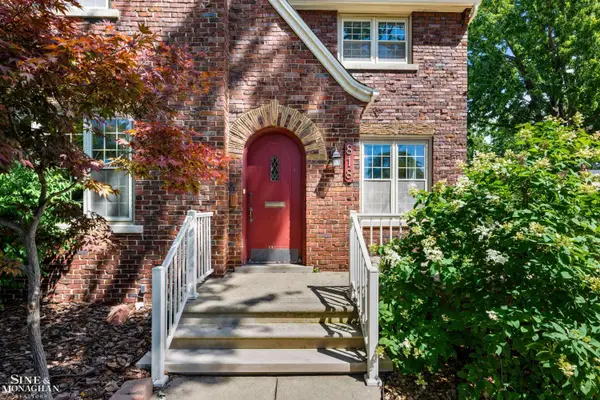 $450,000Active3 beds 2 baths2,466 sq. ft.
818 Cadieux RD, GrossePointe, MI 48230
MLS# 58050223686Listed by: SINE & MONAGHAN LLC - New
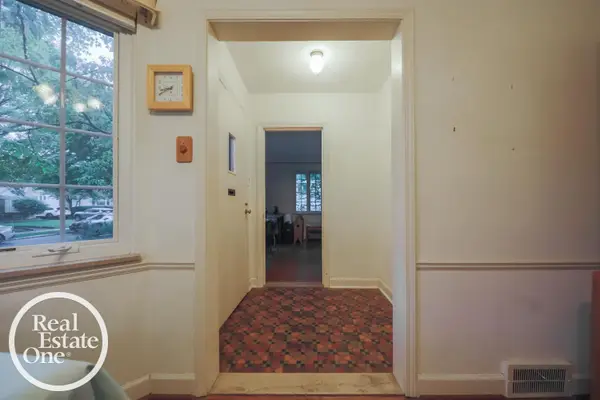 $240,000Active3 beds 2 baths1,080 sq. ft.
855 Loraine ST, GrossePointe, MI 48230
MLS# 58050223678Listed by: REAL ESTATE ONE GROSSE POINTE - New
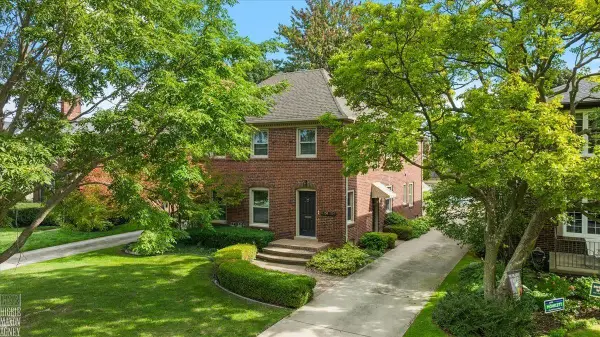 $549,000Active4 beds 2 baths2,656 sq. ft.
752-754 Neff RD, GrossePointe, MI 48230
MLS# 58050223081Listed by: HIGBIE MAXON AGNEY INC 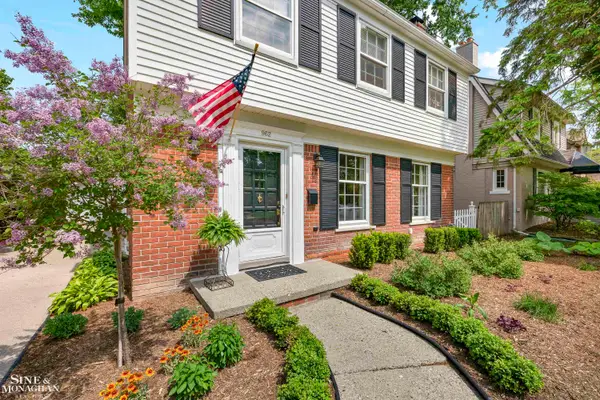 $525,000Active3 beds 3 baths2,533 sq. ft.
962 lincoln RD, GrossePointe, MI 48230
MLS# 58050222176Listed by: SINE & MONAGHAN LLC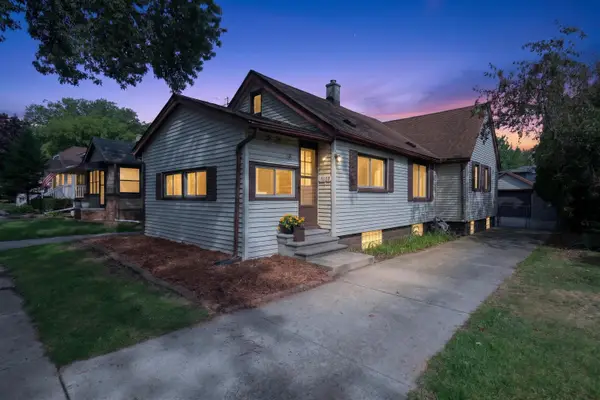 $210,000Active3 beds 1 baths994 sq. ft.
2022 Hampton Road, Grosse Pointe, MI 48236
MLS# 26048069Listed by: BERKSHIRE HATHAWAY SNYDER & CO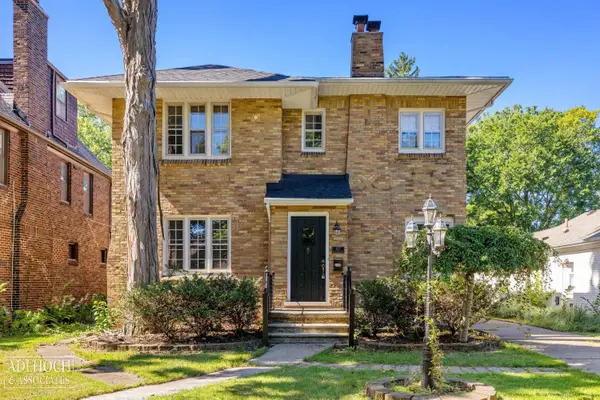 $530,000Active4 beds 4 baths3,244 sq. ft.
627 Washington RD, GrossePointe, MI 48230
MLS# 58050221339Listed by: ADLHOCH & ASSOCIATES, REALTORS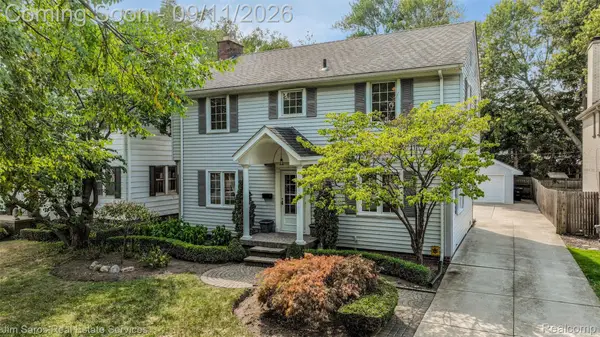 $489,000Active4 beds 3 baths2,561 sq. ft.
743 Rivard Boulevard, GrossePointe, MI 48230
MLS# 20261071845Listed by: JIM SAROS REAL ESTATE SERVICES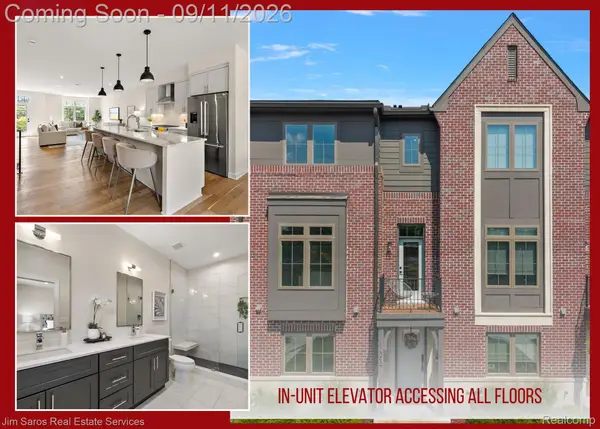 $724,800Active3 beds 4 baths2,027 sq. ft.
378 Notre Dame Street, GrossePointe, MI 48230
MLS# 20261072328Listed by: JIM SAROS REAL ESTATE SERVICES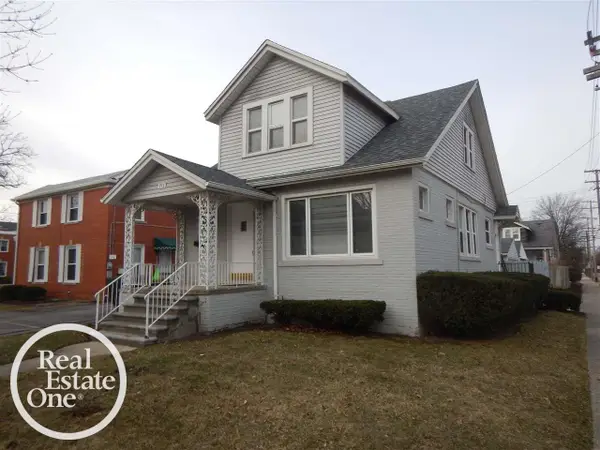 $295,000Active3 beds 2 baths1,450 sq. ft.
713 Saint Clair ST, GrossePointe, MI 48230
MLS# 58050221086Listed by: REAL ESTATE ONE GROSSE POINTE


Protect your home and budget from life's surprises with an Assurant Home Warranty, backed by a partner that supports you through every step of homeownership. Explore Plans.
© 2023 - 2026 ERA Franchise Systems LLC. All rights reserved. ERA Franchise Systems LLC fully supports the principles of the Fair Housing Act and the Equal Opportunity Act. ERA, ERA Real Estate powered, and their respective logos are registered service marks of ERA Franchise Systems LLC. Each office is independently owned and operated.