
534 Cadieux RD, Grosse Pointe, MI 48230
Local realty services provided by:ERA Prime Real Estate Group
534 Cadieux RD,Grossepointe, MI 48230
$415,000
- 5 Beds
- 4 Baths
- 1,964 sq. ft.
- Single family
- Active
Upcoming open houses
- Sun, Nov 2201:00 pm - 03:00 pm
Listed by: kendra fields
Office: top agent realty
MLS#:20261092713
Source:MI_REALCOMP
Price summary
- Price:$415,000
- Price per sq. ft.:$211.3
- Monthly HOA dues:$551
About this home
*** OPEN HOUSE: Sun Nov 22nd, 1-3pm *** Charming 1920s Grosse Pointe Home – Spacious 5-Bedroom Gem in a Prime Location!
Enjoy the perfect blend of historic charm, character, and modern convenience in this spacious five-bedroom 1920s home, ideally situated between Pierce Middle School and Grosse Pointe South High School.
Featuring beautiful hardwood floors throughout, a cozy gas fireplace, and timeless vintage details, this home offers warmth and character at every turn. The updated kitchen features Corian countertops and appliances, including a washer and dryer. Additional highlights include central air conditioning, a third-floor walk-in closet with bonus storage space, a basement with a convenient walkout door, and covered parking for one vehicle.
Location is everything, and this home delivers! Just a five-minute walk to The Village, where you'll find charming boutique shops, restaurants, and a lively neighborhood atmosphere. Enjoy a short five-minute bike ride to Neff Park, featuring a swimming pool, marina, and beautiful waterfront picnic areas.
Residents also enjoy access to an array of community amenities, including swim clubs, tennis courts, parks, and recreational opportunities supported by local taxes.
With excellent schools, cultural attractions, beautiful parks, and a welcoming community, Grosse Pointe offers more than a place to call home—it offers a wonderful lifestyle.
Come experience the charm, convenience, and community that make Grosse Pointe such a special place to live!...
Contact an agent
Home facts
- Year built:1928
- Subdivision & Development:WAYNE COUNTY CONDO SUB PLAN 182
- Listing ID #:20261092713
- Added:1 day(s) ago
- Updated:November 20, 2026 at 12:14 PM
Rooms and interior
- Bedrooms:5
- Total bathrooms:4
- Full bathrooms:3
- Half bathrooms:1
- Rooms Total:8
- Basement Description:Unfinished, Walk-Out Access
- Living area:1,964 sq. ft.
Heating and cooling
- Cooling:Central Air
- Heating:Natural Gas, Radiant
Structure and exterior
- Roof:Asphalt
- Year built:1928
- Building area:1,964 sq. ft.
- Architectural Style:Tudor
- Construction Materials:Stucco
- Exterior Features:Grounds Maintenance, Patio, Porch, Private Entrance
- Foundation Description:Basement, Block
- Levels:Three
Utilities
- Water:Public
- Sewer:Public Sewer
Finances and disclosures
- Price:$415,000
- Price per sq. ft.:$211.3
- Tax amount:$7,734
Features and amenities
- Appliances:Dishwasher, Dryer, Free Standing Gas Range, Free Standing Refrigerator, Microwave, Washer
Parking
- Parking description:Carport, No Garage

New listings near 534 Cadieux RD
- New
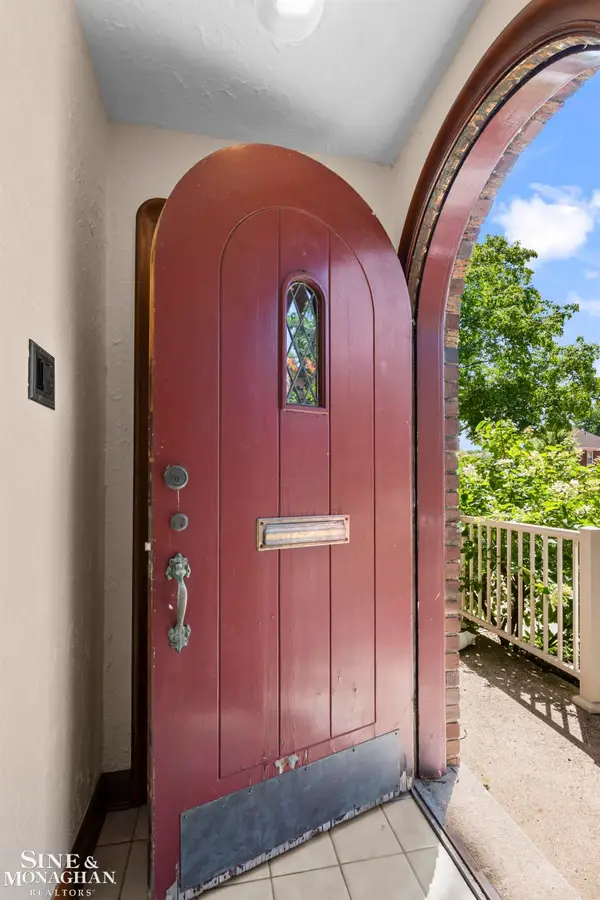 $450,000Active3 beds 2 baths2,466 sq. ft.
818 Cadieux RD, GrossePointe, MI 48230
MLS# 58050227764Listed by: SINE & MONAGHAN LLC - Open Sun, 2 to 4pmNew
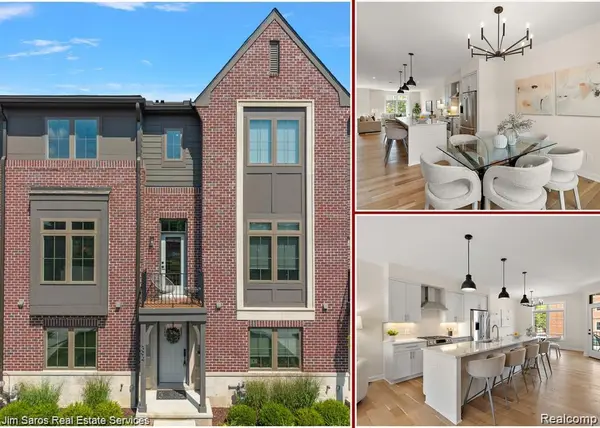 $625,000Active3 beds 4 baths2,027 sq. ft.
382 Notre Dame ST, GrossePointe, MI 48230
MLS# 20261091763Listed by: JIM SAROS REAL ESTATE SERVICES - New
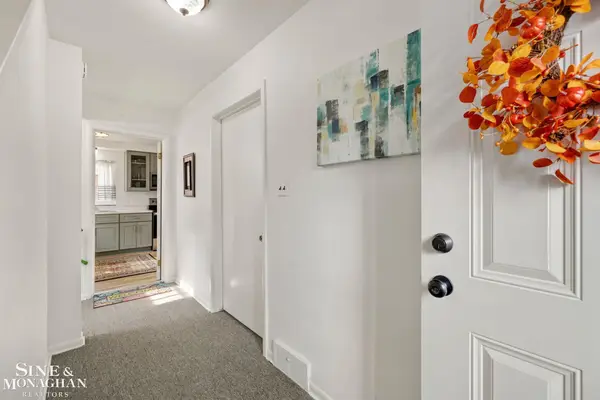 $300,000Active2 beds 1 baths1,282 sq. ft.
607 Notre Dame ST, GrossePointe, MI 48230
MLS# 58050227533Listed by: SINE & MONAGHAN LLC - New
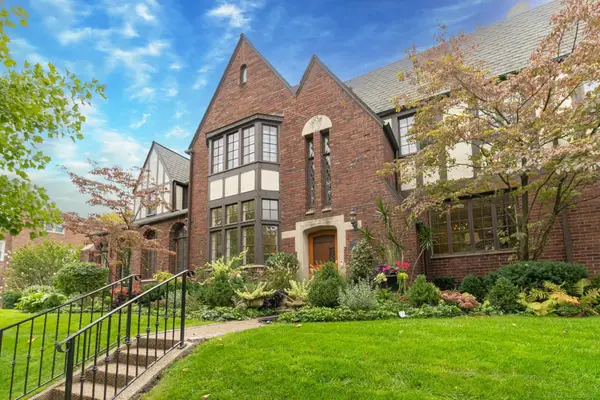 $550,000Active4 beds 4 baths2,519 sq. ft.
16818 Saint Paul ST, GrossePointe, MI 48230
MLS# 58050227281Listed by: SIGNAL REAL ESTATE SERVICES 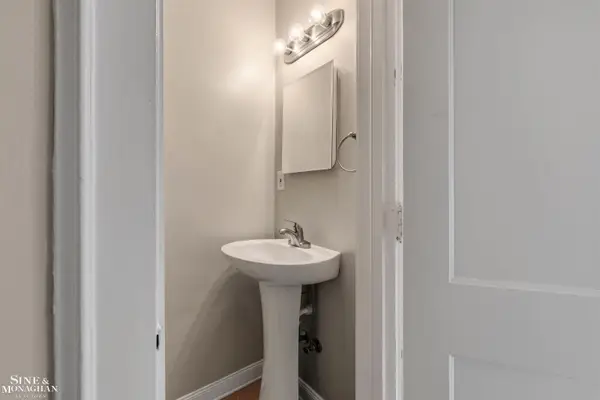 $354,900Active4 beds 3 baths2,040 sq. ft.
377 Rivard BLVD, GrossePointe, MI 48230
MLS# 58050226863Listed by: SINE & MONAGHAN LLC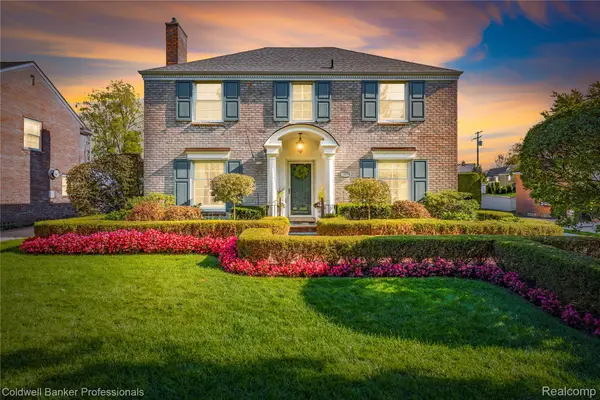 $795,000Pending4 beds 3 baths3,110 sq. ft.
606 Lakeland ST, GrossePointe, MI 48230
MLS# 20261088899Listed by: COLDWELL BANKER PROFESSIONALS-GPF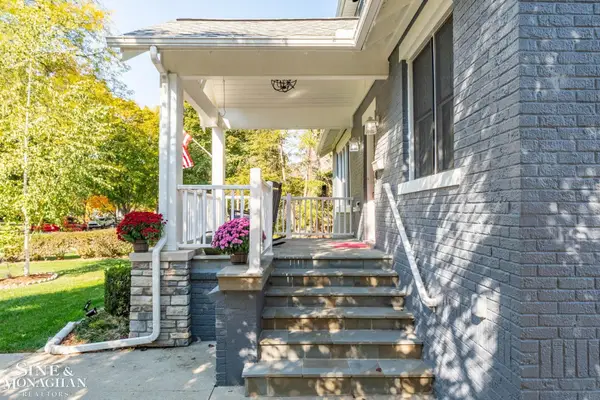 $850,000Active3 beds 3 baths4,450 sq. ft.
656 Washington RD, GrossePointe, MI 48230
MLS# 58050226669Listed by: SINE & MONAGHAN LLC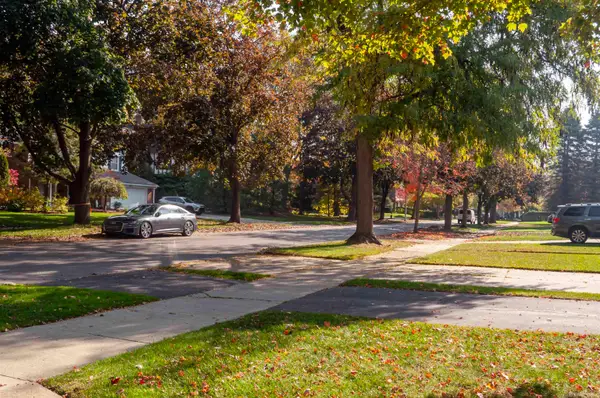 $550,000Pending4 beds 4 baths2,144 sq. ft.
459 Rivard ST, GrossePointe, MI 48230
MLS# 58050226264Listed by: BELINE OBEID REALTY $419,900Active3 beds 2 baths1,370 sq. ft.
839 Rivard BLVD, GrossePointe, MI 48230
MLS# 58050226064Listed by: ADLHOCH & ASSOCIATES, REALTORS


Protect your home and budget from life's surprises with an Assurant Home Warranty, backed by a partner that supports you through every step of homeownership. Explore Plans.
© 2023 - 2026 ERA Franchise Systems LLC. All rights reserved. ERA Franchise Systems LLC fully supports the principles of the Fair Housing Act and the Equal Opportunity Act. ERA, ERA Real Estate powered, and their respective logos are registered service marks of ERA Franchise Systems LLC. Each office is independently owned and operated.