
607 Notre Dame ST, Grosse Pointe, MI 48230
Local realty services provided by:ERA Prime Real Estate Group
Listed by: margaret a kudla
Office: sine & monaghan llc.
MLS#:58050227533
Source:MI_REALCOMP
Price summary
- Price:$300,000
- Price per sq. ft.:$234.01
- Monthly HOA dues:$359
About this home
A rare find in the City of Grosse Pointe, this two-bedroom lower-unit condo offers easy one-floor living just steps from The Village. Walk to Trader Joe's, local restaurants, and specialty shops. A large living room picture window and an oversized dining room window at opposite ends of the home bring in natural light throughout the day and showcase the beautiful hardwood floors. The living room overlooks the homes along Notre Dame, giving the condo the feel of a home on a neighborhood street. The brand-new kitchen and appliances are ready for holiday cooking, and the bright dining room is an inviting place to gather. An updated bath, all-new windows, an in-unit washer and dryer, separate basement storage, and covered carport parking complete the home. Put this one at the top of your list and schedule a showing today.
Contact an agent
Home facts
- Year built:1951
- Subdivision & Development:WAYNE COUNTY CONDO PLAN
- Listing ID #:58050227533
- Added:6 day(s) ago
- Updated:November 19, 2026 at 06:10 AM
Rooms and interior
- Bedrooms:2
- Total bathrooms:1
- Full bathrooms:1
- Rooms Total:5
- Living area:1,282 sq. ft.
Heating and cooling
- Heating:Forced Air, Natural Gas
Structure and exterior
- Year built:1951
- Building area:1,282 sq. ft.
- Architectural Style:Ranch
- Construction Materials:Brick
- Foundation Description:Basement
- Levels:One Story Ground
Utilities
- Water:Public
- Sewer:Public Sewer
Finances and disclosures
- Price:$300,000
- Price per sq. ft.:$234.01
- Tax amount:$4,336
Parking
- Parking description:Carport

New listings near 607 Notre Dame ST
- New
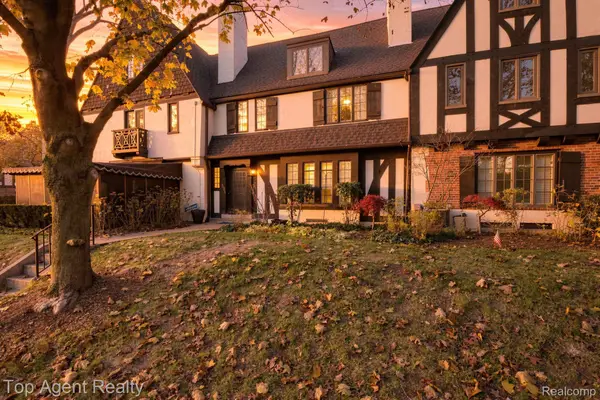 $415,000Active5 beds 4 baths1,964 sq. ft.
534 Cadieux RD, GrossePointe, MI 48230
MLS# 20261092713Listed by: TOP AGENT REALTY - New
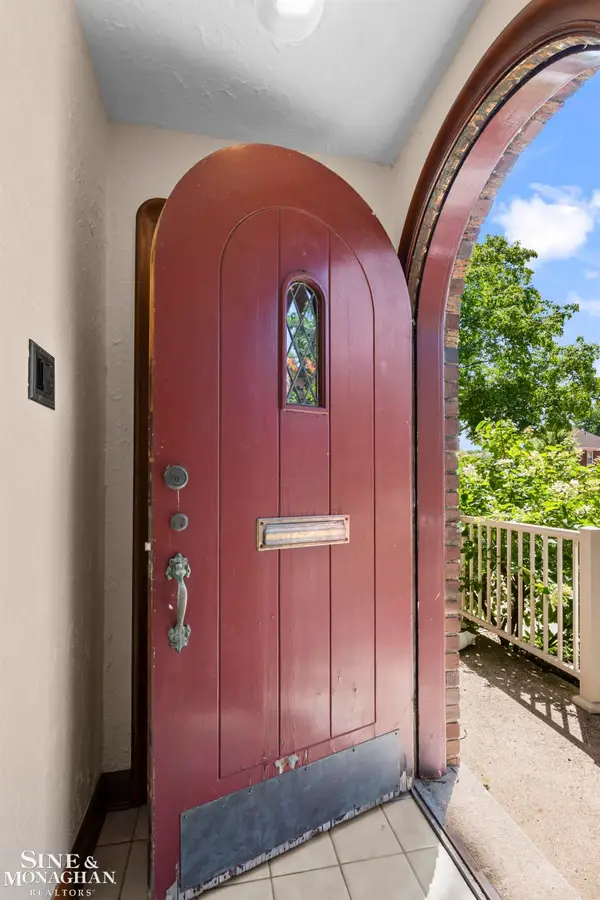 $450,000Active3 beds 2 baths2,466 sq. ft.
818 Cadieux RD, GrossePointe, MI 48230
MLS# 58050227764Listed by: SINE & MONAGHAN LLC - New
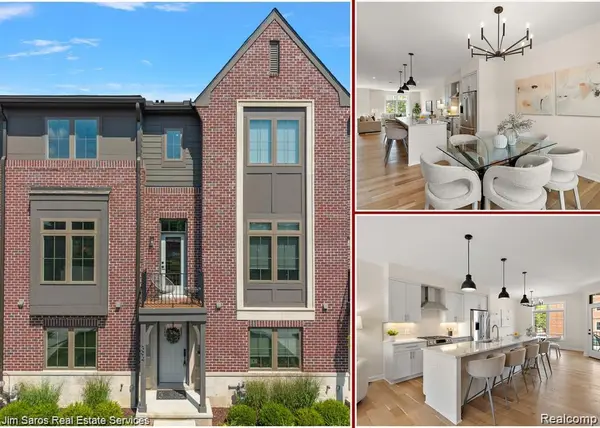 $625,000Active3 beds 4 baths2,027 sq. ft.
382 Notre Dame ST, GrossePointe, MI 48230
MLS# 20261091763Listed by: JIM SAROS REAL ESTATE SERVICES - New
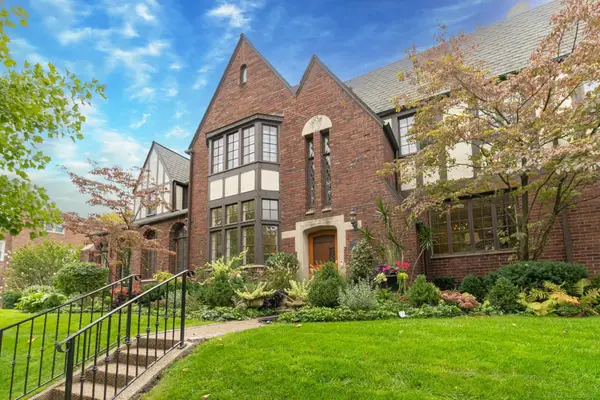 $550,000Active4 beds 4 baths2,519 sq. ft.
16818 Saint Paul ST, GrossePointe, MI 48230
MLS# 58050227281Listed by: SIGNAL REAL ESTATE SERVICES 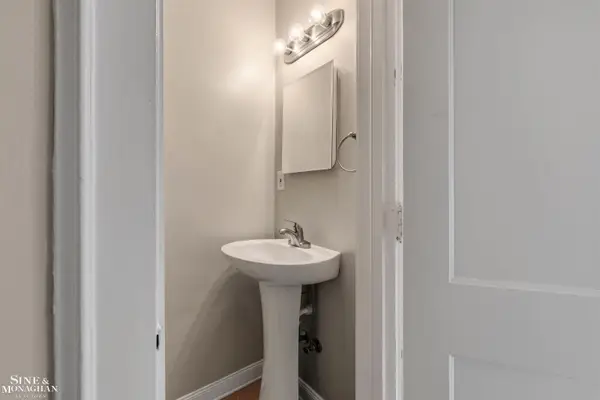 $354,900Active4 beds 3 baths2,040 sq. ft.
377 Rivard BLVD, GrossePointe, MI 48230
MLS# 58050226863Listed by: SINE & MONAGHAN LLC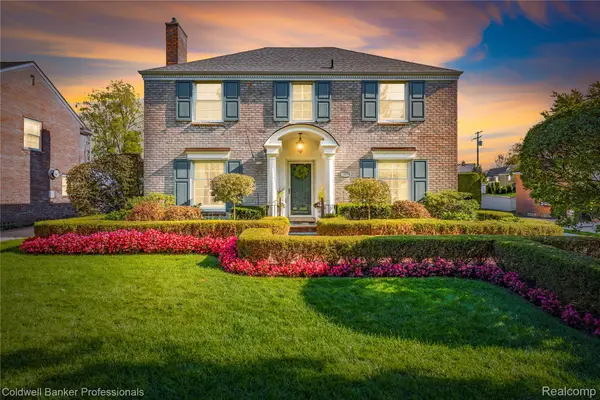 $795,000Pending4 beds 3 baths3,110 sq. ft.
606 Lakeland ST, GrossePointe, MI 48230
MLS# 20261088899Listed by: COLDWELL BANKER PROFESSIONALS-GPF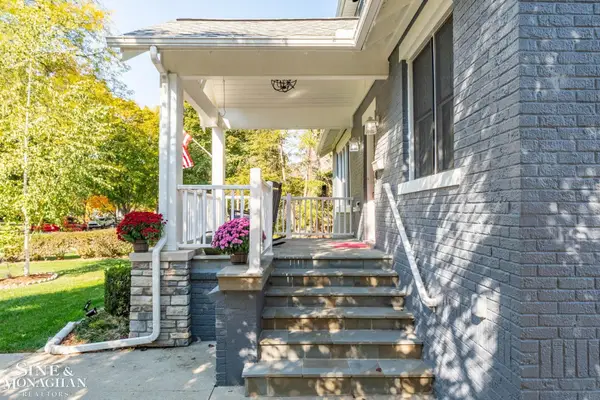 $850,000Active3 beds 3 baths4,450 sq. ft.
656 Washington RD, GrossePointe, MI 48230
MLS# 58050226669Listed by: SINE & MONAGHAN LLC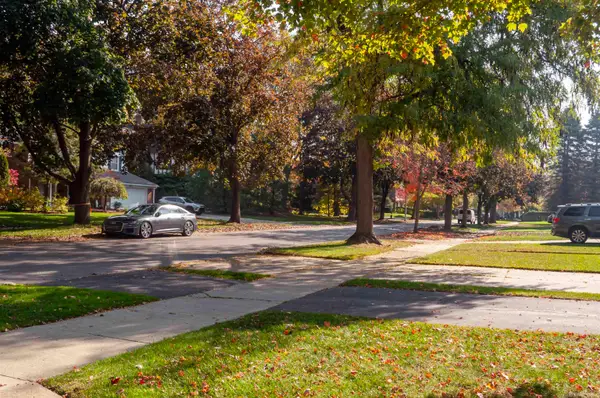 $550,000Pending4 beds 4 baths2,144 sq. ft.
459 Rivard ST, GrossePointe, MI 48230
MLS# 58050226264Listed by: BELINE OBEID REALTY $419,900Active3 beds 2 baths1,370 sq. ft.
839 Rivard BLVD, GrossePointe, MI 48230
MLS# 58050226064Listed by: ADLHOCH & ASSOCIATES, REALTORS


Protect your home and budget from life's surprises with an Assurant Home Warranty, backed by a partner that supports you through every step of homeownership. Explore Plans.
© 2023 - 2026 ERA Franchise Systems LLC. All rights reserved. ERA Franchise Systems LLC fully supports the principles of the Fair Housing Act and the Equal Opportunity Act. ERA, ERA Real Estate powered, and their respective logos are registered service marks of ERA Franchise Systems LLC. Each office is independently owned and operated.