
675 Fisher RD, Grosse Pointe, MI 48230
Local realty services provided by:ERA Prime Real Estate Group
675 Fisher RD,Grossepointe, MI 48230
$524,900
- 3 Beds
- 3 Baths
- 2,306 sq. ft.
- Single family
- Active
Listed by: paula draper
Office: higbie maxon agney inc
MLS#:58050214065
Source:MI_REALCOMP
Price summary
- Price:$524,900
- Price per sq. ft.:$227.62
About this home
PRICE UNDER THE MARKET VALUE FOR QUICK SALE! Beautiful center-entrance Colonial ideally located just two blocks from The Hill, Richard Elementary, and Grosse Pointe South High School. Classic architectural details include crown molding, chair rail, and coved ceilings. Spacious floor plan with three bedrooms, an office or library, one full bath, two lavatories, formal living and dining rooms, and a large kitchen with breakfast nook opening to a covered patio. Opportunity to add a second full bath and second-floor laundry - SELLERS OFFERING $10k CONCESSIONS TO COVER COSTS. Partially finished basement with paneled family room and abundant storage. 2 driveways for up to 5 cars. 1 yr Home Warranty included with this purchase. Clean sewer scope available.
Contact an agent
Home facts
- Year built:1947
- Subdivision & Development:GROSSE POINTE COLONY SUB CYB
- Listing ID #:58050214065
- Added:59 day(s) ago
- Updated:September 07, 2026 at 10:01 AM
Rooms and interior
- Bedrooms:3
- Total bathrooms:3
- Full bathrooms:1
- Half bathrooms:2
- Rooms Total:10
- Flooring:Ceramic Tile, Hardwood
- Kitchen Description:Eat-in Kitchen
- Basement Description:Block, Partially Finished
- Living area:2,306 sq. ft.
Heating and cooling
- Cooling:Central Air
- Heating:Forced Air, Natural Gas
Structure and exterior
- Year built:1947
- Building area:2,306 sq. ft.
- Lot area:0.22 Acres
- Lot Features:Sprinklers
- Architectural Style:Colonial
- Construction Materials:Brick
- Exterior Features:Gate House, Patio, Porch
- Foundation Description:Basement, Block
- Levels:Two
Utilities
- Water:Public
- Sewer:Public Sewer
Finances and disclosures
- Price:$524,900
- Price per sq. ft.:$227.62
- Tax amount:$11,367
Features and amenities
- Appliances:Dishwasher, Dryer, Microwave, Oven, Range, Refrigerator, Washer
- Amenities:Entrance Foyer, Walk-in Closets
Parking
- Parking description:Detached, Garage, On Street, Two Car Garage
- Garage spaces:2

New listings near 675 Fisher RD
- New
 $389,900Active3 beds 3 baths2,060 sq. ft.
679 Neff Road, GrossePointe, MI 48230
MLS# 20261071456Listed by: SINE & MONAGHAN LLC - New
 $520,000Active4 beds 3 baths1,789 sq. ft.
357 ROOSEVELT Pl. PL, GrossePointe, MI 48236
MLS# 58050220973Listed by: SINE & MONAGHAN LLC - New
 $489,000Active3 beds 2 baths1,707 sq. ft.
788 Rivard Boulevard, GrossePointe, MI 48230
MLS# 20261070201Listed by: @PROPERTIES CHRISTIE'S INT'L RE GROSSE POINTE - New
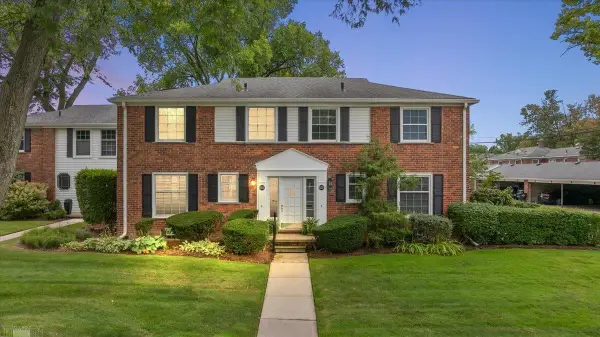 $349,900Active3 beds 2 baths1,682 sq. ft.
601 Notre Dame ST, GrossePointe, MI 48230
MLS# 58050220485Listed by: LUCIDO AND ASSOCIATES, INC  $425,000Active4 beds 4 baths2,272 sq. ft.
37 Cranford Lane, GrossePointe, MI 48230
MLS# 20261067848Listed by: @PROPERTIES CHRISTIE'S INT'L RE GROSSE POINTE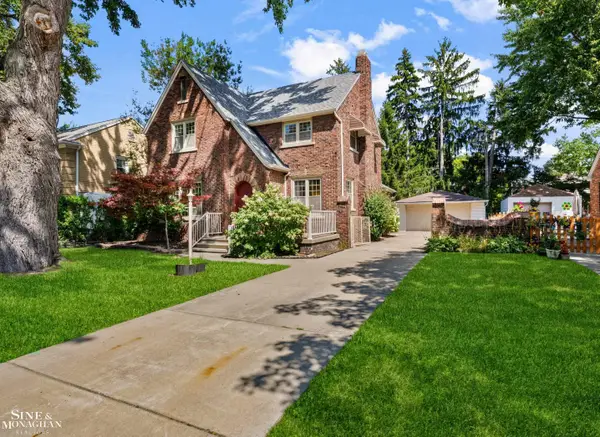 $475,000Active3 beds 2 baths2,466 sq. ft.
818 Cadieux RD, GrossePointe, MI 48230
MLS# 58050219746Listed by: SINE & MONAGHAN LLC $550,000Active3 beds 3 baths2,823 sq. ft.
841 Washington RD, GrossePointe, MI 48230
MLS# 58050219105Listed by: BERKSHIRE HATHAWAY HOMESERVICES KEE REALTY SCS $799,000Active4 beds 3 baths2,985 sq. ft.
475 Saint Clair Avenue, GrossePointe, MI 48230
MLS# 20261065719Listed by: JIM SAROS REAL ESTATE SERVICES $599,000Active3 beds 3 baths2,522 sq. ft.
779 Saint Clair ST, GrossePointe, MI 48230
MLS# 58050218456Listed by: SINE & MONAGHAN LLC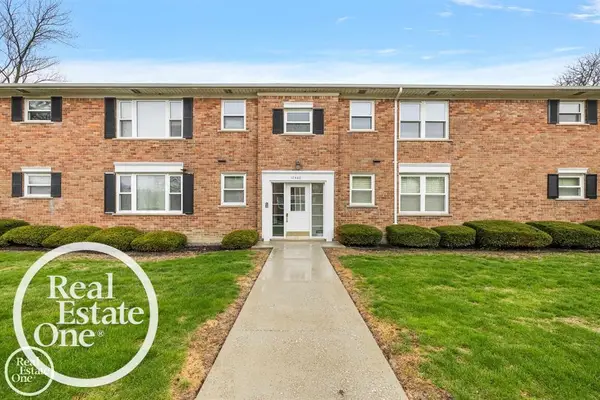 $117,000Active1 beds 1 baths736 sq. ft.
17560 Mack, GrossePointe, MI 48230
MLS# 58050218283Listed by: REAL ESTATE ONE GROSSE POINTE


Protect your home and budget from life's surprises with an Assurant Home Warranty, backed by a partner that supports you through every step of homeownership. Explore Plans.
© 2023 - 2026 ERA Franchise Systems LLC. All rights reserved. ERA Franchise Systems LLC fully supports the principles of the Fair Housing Act and the Equal Opportunity Act. ERA, ERA Real Estate powered, and their respective logos are registered service marks of ERA Franchise Systems LLC. Each office is independently owned and operated.