
115 N Marshall DR, Gwinn, MI 49841
Local realty services provided by:ERA Prime Real Estate Group
115 N Marshall DR,Gwinn, MI 49841
$199,900
- 3 Beds
- 2 Baths
- 2,764 sq. ft.
- Single family
- Active
Listed by: colton rine
Office: five star real estate
MLS#:61050222265
Source:MI_REALCOMP
Price summary
- Price:$199,900
- Price per sq. ft.:$72.32
About this home
Enjoy space, convenience, and opportunity with this 3-bedroom, 2-bath manufactured home situated on approximately 0.94 acres just a short drive from town and several area lakes! offering approximately 1,382 sq. ft. of main-level living space, this home features a functional floor plan with plenty of room to make it your own. Step inside through the spacious 8x24 enclosed entry, providing excellent additional space for coats, boots, outdoor gear, or everyday storage. The galley-style kitchen offers an efficient layout with easy access to both the dining area and living space. The large living room provides plenty of flexibility for entertaining, movie nights, a home office, play area, or additional seating. The primary bedroom features its own private full bath and large closet, while two additional bedrooms and a second full bath complete the main level. A full unfinished basement offers substantial storage and excellent potential for a workshop, recreation area, or future finished living space. Outside, you'll appreciate the spacious yard and impressive 32x24 detached 2-car garage offering approximately 768 sq. ft.-plenty of room for vehicles, tools, recreational equipment, and storage. Surrounded by the outdoor recreation Northern Michigan is known for, with several lakes nearby while still being only a short drive from shopping, dining, and everyday conveniences. Whether you're searching for a year-round home, weekend getaway, or property with room to add your own finishing touches, this one offers a great combination of space, location, storage, and potential!...
Contact an agent
Home facts
- Year built:1974
- Subdivision & Development:GREENVILLE ACRES
- Listing ID #:61050222265
- Added:33 day(s) ago
- Updated:October 22, 2026 at 10:01 AM
Rooms and interior
- Bedrooms:3
- Total bathrooms:2
- Full bathrooms:2
- Rooms Total:8
- Basement Description:Block, Full
- Living area:2,764 sq. ft.
Heating and cooling
- Cooling:Ceiling Fans, Central Air
- Heating:Forced Air, Natural Gas
Structure and exterior
- Year built:1974
- Building area:2,764 sq. ft.
- Lot area:0.94 Acres
- Architectural Style:Manufactured with Land, Ranch
- Construction Materials:Aluminum Siding
- Exterior Features:Porch
- Foundation Description:Basement, Block
- Levels:One
Utilities
- Water:Well
- Sewer:Septic Tank
Finances and disclosures
- Price:$199,900
- Price per sq. ft.:$72.32
- Tax amount:$3,294
Parking
- Parking description:Detached, Two Car Garage
- Garage spaces:2

New listings near 115 N Marshall DR
- New
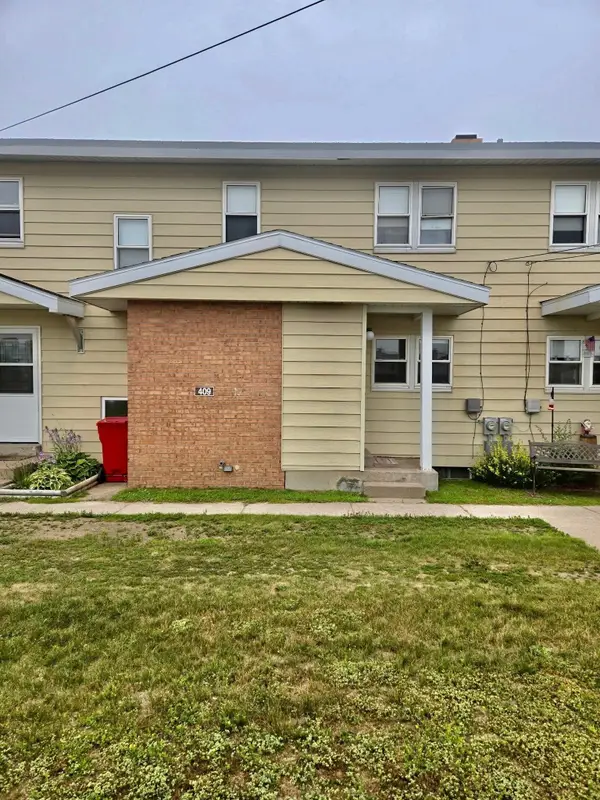 $79,900Active3 beds 2 baths1,078 sq. ft.
409 Mustang, Gwinn, MI 49841
MLS# 79080074640Listed by: FIVE STAR REAL ESTATE - MT. PLEASANT 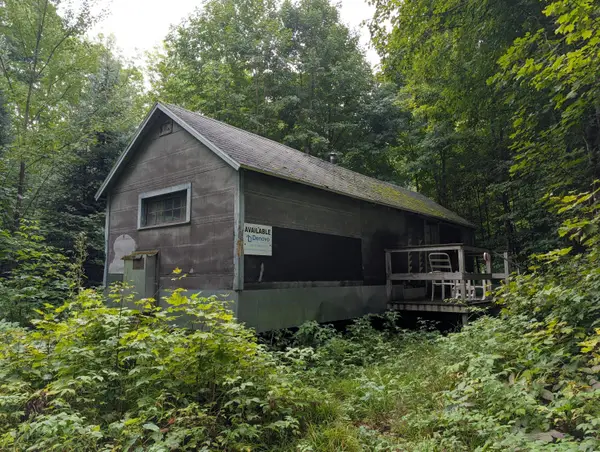 $62,500Pending1 beds -- baths408 sq. ft.
VL Perrin Brothers Trail, Gwinn, MI 49841
MLS# 26044797Listed by: DENOVO REAL ESTATE $47,500Active12.44 Acres
VL Slough Lake Road, Gwinn, MI 49841
MLS# 26040091Listed by: REAL BROKER, LLC


Protect your home and budget from life's surprises with an Assurant Home Warranty, backed by a partner that supports you through every step of homeownership. Explore Plans.
© 2023 - 2026 ERA Franchise Systems LLC. All rights reserved. ERA Franchise Systems LLC fully supports the principles of the Fair Housing Act and the Equal Opportunity Act. ERA, ERA Real Estate powered, and their respective logos are registered service marks of ERA Franchise Systems LLC. Each office is independently owned and operated.