
409 Mustang ST, Gwinn, MI 49841
Local realty services provided by:ERA Prime Real Estate Group
409 Mustang ST,Gwinn, MI 49841
$79,900
- 3 Beds
- 2 Baths
- 1,078 sq. ft.
- Single family
- Active
Listed by: lisa reidt
Office: five star real estate - mt. pleasant
MLS#:79080074640
Source:MI_REALCOMP
Price summary
- Price:$79,900
- Price per sq. ft.:$74.12
- Monthly HOA dues:$100
About this home
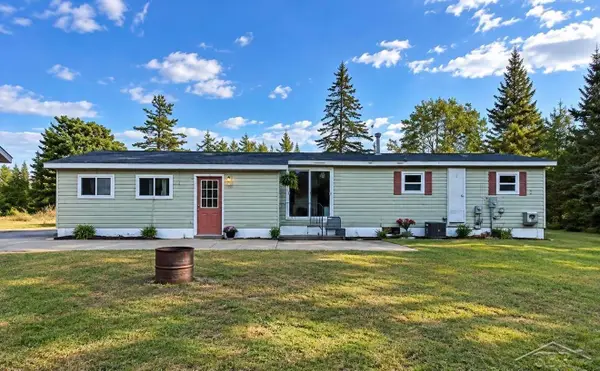
Welcome to affordable living in Michigans beautiful Upper Peninsula! This charming three-bedroom, 1.5-bath townhouse-style condominium offers a comfortable and functional layout with the added convenience of low-maintenance living. Enter through the practical mudroom into an inviting open-concept living and dining area featuring beautiful real hardwood floors. The main floor features the primary bedroom and a convenient half bath, while the upper level offers two additional bedrooms and a full bathroom. The basement provides plenty of additional storage space along with laundry hookups. Outside, enjoy your own fenced-in yard, an additional storage shed, and a one-car garage. Annual $1200 HOA fee include lawn care and snow removal, allowing you more time to enjoy everything the Upper Peninsula has to offer. Whether youre looking for a year-round residence or an affordable getaway, this townhouse offers space, convenience, and value!
Contact an agent
Home facts
- Year built:1960
- Subdivision & Development:BLUEBERRY WOODS CONDOMINIUM
- Listing ID #:79080074640
- Added:1 day(s) ago
- Updated:October 22, 2026 at 04:26 PM
Rooms and interior
- Bedrooms:3
- Total bathrooms:2
- Full bathrooms:1
- Half bathrooms:1
- Rooms Total:4
- Basement Description:Block
- Living area:1,078 sq. ft.
Heating and cooling
- Heating:Forced Air, Natural Gas
Structure and exterior
- Year built:1960
- Building area:1,078 sq. ft.
- Architectural Style:Townhouse
- Construction Materials:Aluminum Siding
- Foundation Description:Block
Utilities
- Water:Public
- Sewer:Shared Septic
Finances and disclosures
- Price:$79,900
- Price per sq. ft.:$74.12
- Tax amount:$844
Features and amenities
- Appliances:Dishwasher, Oven, Range, Refrigerator
Parking
- Parking description:Detached, Garage, One Car Garage
- Garage spaces:1

New listings near 409 Mustang ST
 $199,900Active3 beds 2 baths2,764 sq. ft.
115 N Marshall DR, Gwinn, MI 49841
MLS# 61050222265Listed by: FIVE STAR REAL ESTATE $62,500Pending1 beds -- baths408 sq. ft.
VL Perrin Brothers Trail, Gwinn, MI 49841
MLS# 26044797Listed by: DENOVO REAL ESTATE $47,500Active12.44 Acres
VL Slough Lake Road, Gwinn, MI 49841
MLS# 26040091Listed by: REAL BROKER, LLC


Protect your home and budget from life's surprises with an Assurant Home Warranty, backed by a partner that supports you through every step of homeownership. Explore Plans.
© 2023 - 2026 ERA Franchise Systems LLC. All rights reserved. ERA Franchise Systems LLC fully supports the principles of the Fair Housing Act and the Equal Opportunity Act. ERA, ERA Real Estate powered, and their respective logos are registered service marks of ERA Franchise Systems LLC. Each office is independently owned and operated.