
2091 Lakeside, Hale, MI 48739
Local realty services provided by:ERA Prime Real Estate Group
2091 Lakeside,Hale, MI 48739
$182,000
- 3 Beds
- 1 Baths
- 1,332 sq. ft.
- Single family
- Active
Listed by: ric braun, tyler braun
Office: scofield real estate llc.
MLS#:77080070243
Source:MI_REALCOMP
Price summary
- Price:$182,000
- Price per sq. ft.:$136.64
About this home
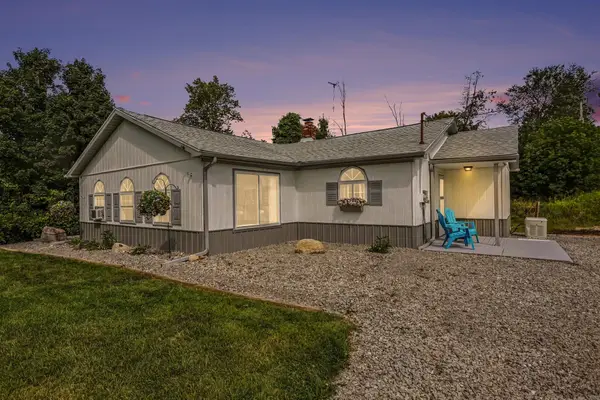
Lake Access to South Dease Lake. Well maintained 3 bedroom home with nice view of the lake and access just down the street. The home has an attached garage for storage and a wrap around deck to enjoy water views and have you morning coffee or an evening drink. Open kitchen, dining and living room area with a gas log fireplace to stay warm on those chilly mornings. The property has 2 lots for a good size yard. Newer well, septic, roof and furnace all within the past 10 years.
Contact an agent
Home facts
- Year built:1975
- Subdivision & Development:CHIPPEWA HGTS.
- Listing ID #:77080070243
- Added:72 day(s) ago
- Updated:September 06, 2026 at 10:02 AM
Rooms and interior
- Bedrooms:3
- Total bathrooms:1
- Full bathrooms:1
- Rooms Total:6
- Basement Description:Block
- Living area:1,332 sq. ft.
Heating and cooling
- Heating:Forced Air, Propane
Structure and exterior
- Year built:1975
- Building area:1,332 sq. ft.
- Lot area:0.61 Acres
- Lot Features:Cleared, Sloped, Water View
- Architectural Style:Ranch
- Construction Materials:Aluminum Siding
- Exterior Features:Deck
- Foundation Description:Block, Crawl Space
- Levels:One
Utilities
- Water:Well
- Sewer:Septic Tank
Finances and disclosures
- Price:$182,000
- Price per sq. ft.:$136.64
Features and amenities
- Appliances:Oven, Range, Refrigerator
- Amenities:Entrance Foyer
Parking
- Parking description:Attached, Garage, Two Car Garage
- Garage spaces:2

New listings near 2091 Lakeside
- New
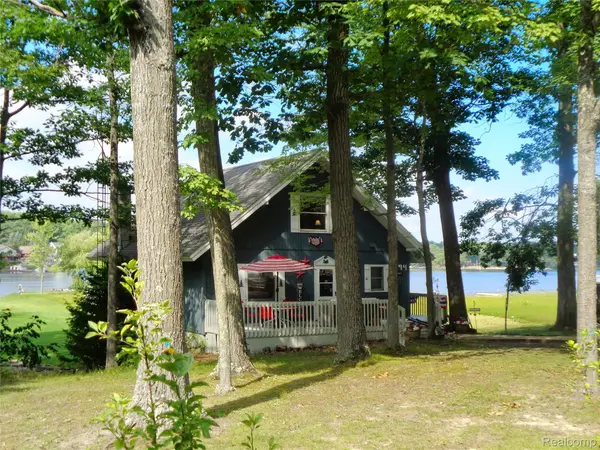 $649,900Active3 beds 3 baths2,096 sq. ft.
7894 Lakeside Boulevard, Hale, MI 48739
MLS# 20261070754Listed by: THE AGENCY HALL & HUNTER - New
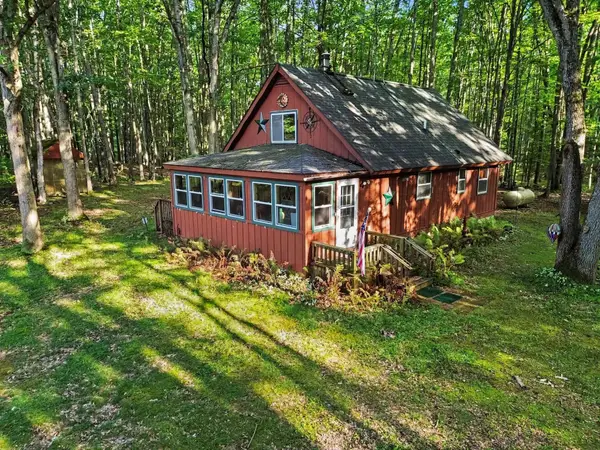 $389,000Active3 beds 1 baths1,079 sq. ft.
2195 National City, Hale, MI 48739
MLS# 77080073182Listed by: CAROLE WILSON REAL ESTATE - New
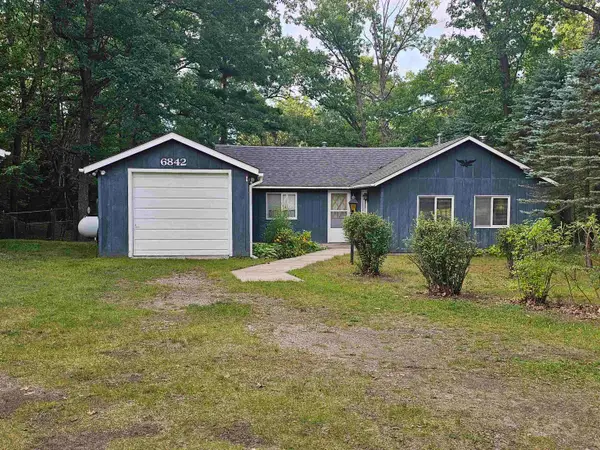 $140,000Active2 beds 1 baths1,080 sq. ft.
6842 M-65, Hale, MI 48739
MLS# 77080073178Listed by: HAPPY ACRES REAL ESTATE - New
 $8,000Active3.73 Acres
00 Curtis, Hale, MI 48739
MLS# 77080073162Listed by: SCOFIELD REAL ESTATE LLC - New
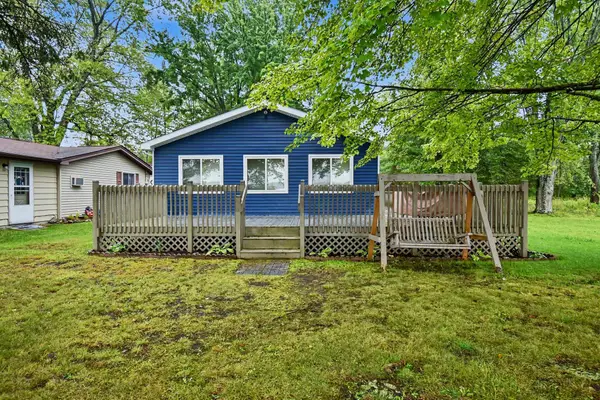 $285,000Active3 beds 1 baths1,056 sq. ft.
2281 Royal Lane, Hale, MI 48739
MLS# 201842570Listed by: RE/MAX OF HIGGINS LAKE - New
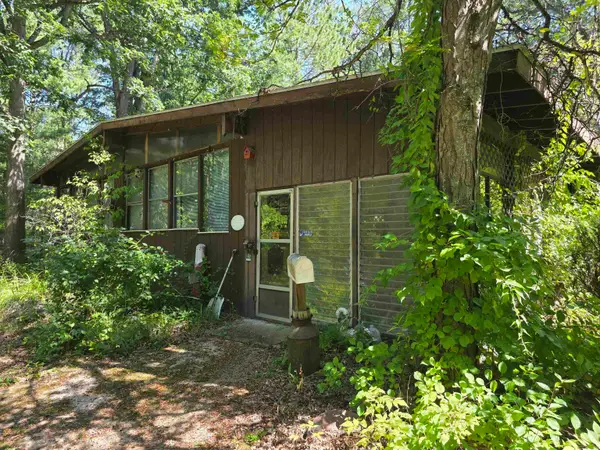 $59,000Active2 beds 1 baths884 sq. ft.
6202 Humphrey, Hale, MI 48739
MLS# 77080073025Listed by: SCOFIELD REAL ESTATE LLC - New
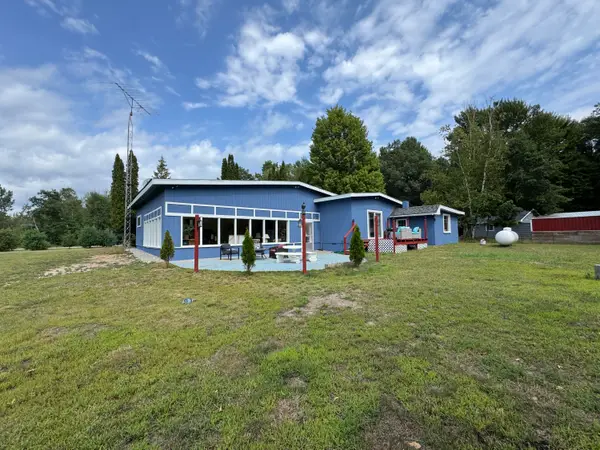 $234,900Active4 beds 2 baths2,114 sq. ft.
8911 Ora Lake Road, Hale, MI 48739
MLS# 201842486Listed by: CENTURY 21 REALTY NORTH HOUGHTON LAKE - New
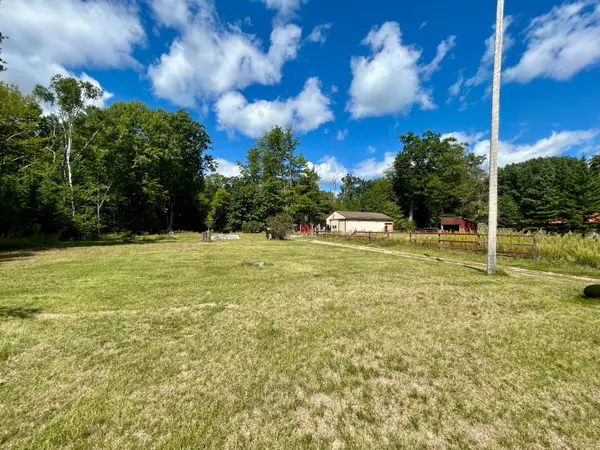 $49,900Active2.06 Acres
8836 Ora Lake Road, Hale, MI 48739
MLS# 201842473Listed by: CB SCHMIDT HOUGHTON LAKE - New
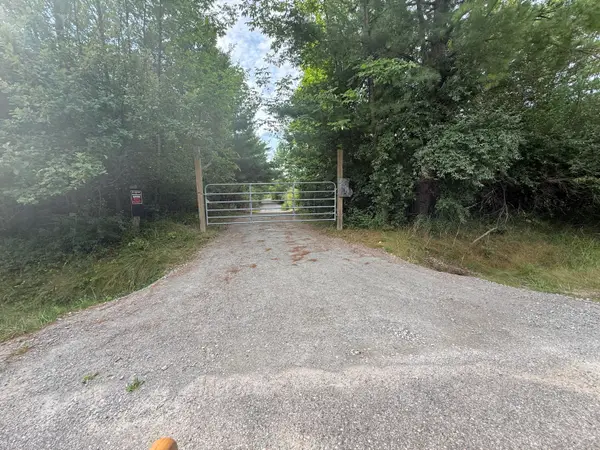 $145,000Active5.32 Acres
5544 Rose City Circle, Hale, MI 48739
MLS# 26045328Listed by: FELDE REALTY - New
 $225,000Active2 beds 2 baths1,224 sq. ft.
5387 E M-55, Hale, MI 48739
MLS# 77080072868Listed by: SCOFIELD REAL ESTATE LLC


Protect your home and budget from life's surprises with an Assurant Home Warranty, backed by a partner that supports you through every step of homeownership. Explore Plans.
© 2023 - 2026 ERA Franchise Systems LLC. All rights reserved. ERA Franchise Systems LLC fully supports the principles of the Fair Housing Act and the Equal Opportunity Act. ERA, ERA Real Estate powered, and their respective logos are registered service marks of ERA Franchise Systems LLC. Each office is independently owned and operated.