
304 W Main, Hale, MI 48739
Local realty services provided by:ERA Prime Real Estate Group
304 W Main,Hale, MI 48739
$179,900
- 3 Beds
- 1 Baths
- 1,360 sq. ft.
- Single family
- Active
Listed by: michelle bassi
Office: carole wilson real estate
MLS#:77080067575
Source:MI_REALCOMP
Price summary
- Price:$179,900
- Price per sq. ft.:$132.28
About this home
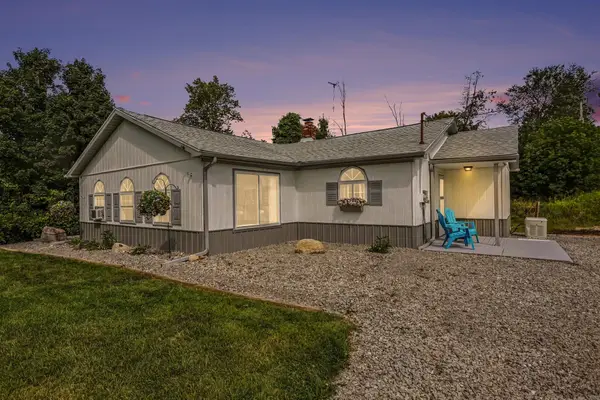
Stop the car! Extremely well maintained home with walking distance to school, shopping, and the bank. Paved road and driveway to keep you car clean. Large yard with fenced area for a dog, kids, or a garden spot. Outdoor deck to enjoy nature and watch the birds. This house is straight and maintence free. Walk insdide to large living room, semi open concept with eat in kitchen and tons of natural light. Main floor master with large closets. Large mud room/laundry room off the back door to come into a drop zone. Newer furnace, energy efficient windows metal roof, 5" well, natural gas, insulated/heated workshop, front and back decks, paved driveway and landscaping.
Contact an agent
Home facts
- Year built:1940
- Subdivision & Development:NONE
- Listing ID #:77080067575
- Added:116 day(s) ago
- Updated:September 06, 2026 at 10:02 AM
Rooms and interior
- Bedrooms:3
- Total bathrooms:1
- Full bathrooms:1
- Rooms Total:6
- Kitchen Description:Pantry
- Basement Description:Unfinished
- Living area:1,360 sq. ft.
Heating and cooling
- Heating:Baseboard, Natural Gas
Structure and exterior
- Year built:1940
- Building area:1,360 sq. ft.
- Lot area:1 Acres
- Construction Materials:Vinyl Siding
- Exterior Features:Deck, Porch
- Foundation Description:Basement, Michigan Basement, Stone
Utilities
- Water:Well
- Sewer:Shared Septic
Finances and disclosures
- Price:$179,900
- Price per sq. ft.:$132.28
Features and amenities
- Appliances:Dryer, Oven, Range, Refrigerator, Washer, Water Softener Owned
- Amenities:Entrance Foyer, Pantry, Walk-in Closets
Parking
- Parking description:Detached, Garage, Garage Door Opener, Two Car Garage
- Garage spaces:2

New listings near 304 W Main
- New
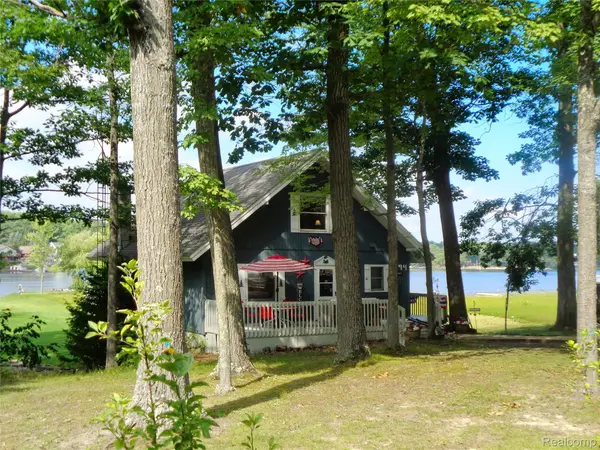 $649,900Active3 beds 3 baths2,096 sq. ft.
7894 Lakeside Boulevard, Hale, MI 48739
MLS# 20261070754Listed by: THE AGENCY HALL & HUNTER - New
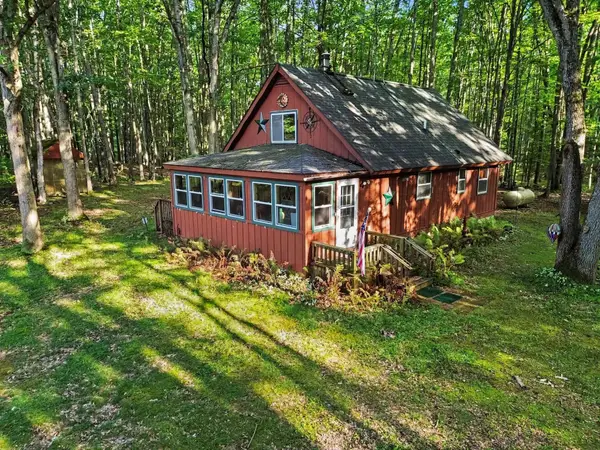 $389,000Active3 beds 1 baths1,079 sq. ft.
2195 National City, Hale, MI 48739
MLS# 77080073182Listed by: CAROLE WILSON REAL ESTATE - New
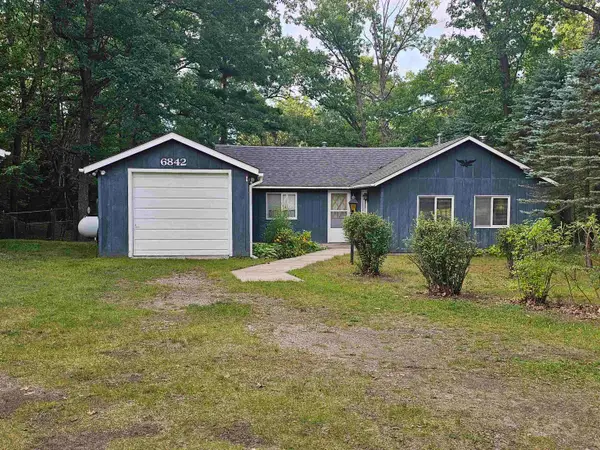 $140,000Active2 beds 1 baths1,080 sq. ft.
6842 M-65, Hale, MI 48739
MLS# 77080073178Listed by: HAPPY ACRES REAL ESTATE - New
 $8,000Active3.73 Acres
00 Curtis, Hale, MI 48739
MLS# 77080073162Listed by: SCOFIELD REAL ESTATE LLC - New
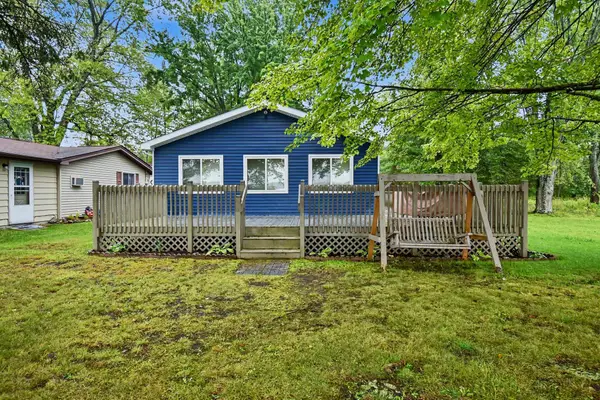 $285,000Active3 beds 1 baths1,056 sq. ft.
2281 Royal Lane, Hale, MI 48739
MLS# 201842570Listed by: RE/MAX OF HIGGINS LAKE - New
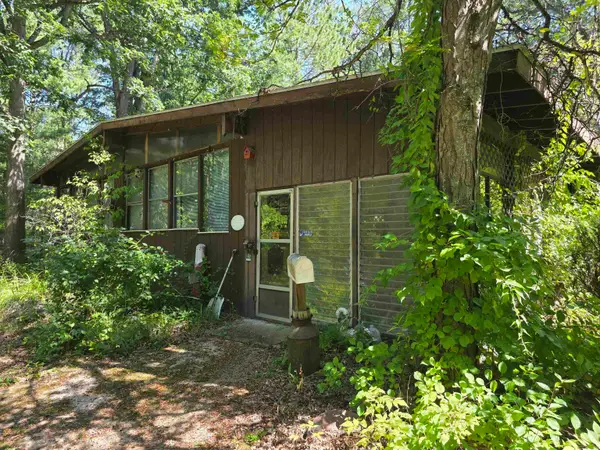 $59,000Active2 beds 1 baths884 sq. ft.
6202 Humphrey, Hale, MI 48739
MLS# 77080073025Listed by: SCOFIELD REAL ESTATE LLC - New
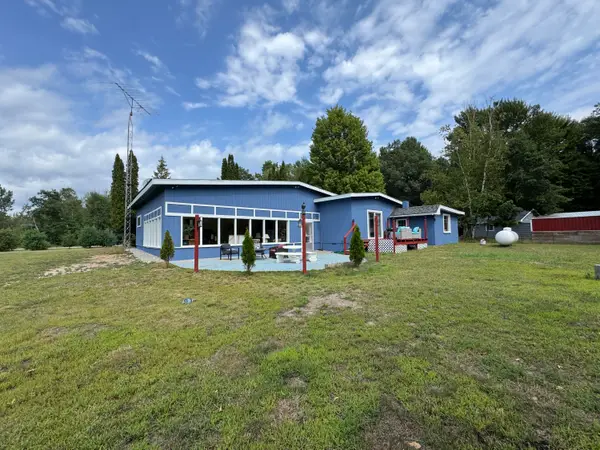 $234,900Active4 beds 2 baths2,114 sq. ft.
8911 Ora Lake Road, Hale, MI 48739
MLS# 201842486Listed by: CENTURY 21 REALTY NORTH HOUGHTON LAKE - New
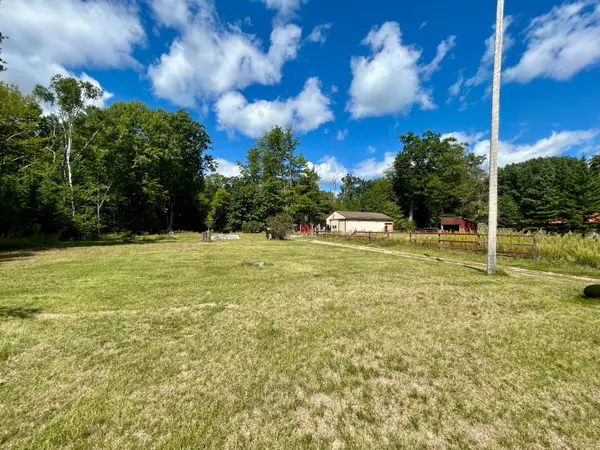 $49,900Active2.06 Acres
8836 Ora Lake Road, Hale, MI 48739
MLS# 201842473Listed by: CB SCHMIDT HOUGHTON LAKE - New
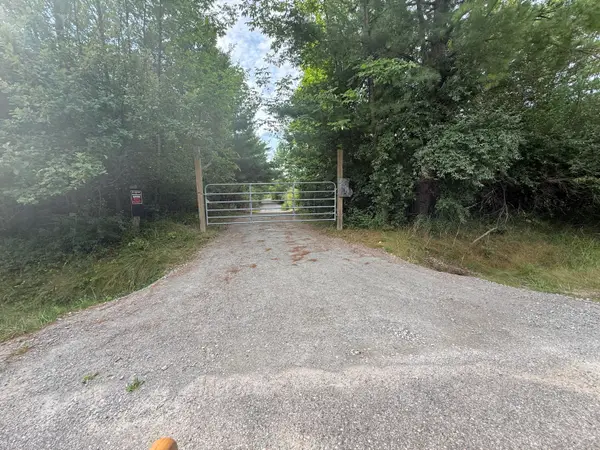 $145,000Active5.32 Acres
5544 Rose City Circle, Hale, MI 48739
MLS# 26045328Listed by: FELDE REALTY - New
 $225,000Active2 beds 2 baths1,224 sq. ft.
5387 E M-55, Hale, MI 48739
MLS# 77080072868Listed by: SCOFIELD REAL ESTATE LLC


Protect your home and budget from life's surprises with an Assurant Home Warranty, backed by a partner that supports you through every step of homeownership. Explore Plans.
© 2023 - 2026 ERA Franchise Systems LLC. All rights reserved. ERA Franchise Systems LLC fully supports the principles of the Fair Housing Act and the Equal Opportunity Act. ERA, ERA Real Estate powered, and their respective logos are registered service marks of ERA Franchise Systems LLC. Each office is independently owned and operated.