
4440 Loon Lake, Hale, MI 48739
Local realty services provided by:ERA Prime Real Estate Group
4440 Loon Lake,Hale, MI 48739
$495,000
- 3 Beds
- 2 Baths
- 1,612 sq. ft.
- Single family
- Active
Listed by: michelle bassi
Office: carole wilson real estate
MLS#:77080068683
Source:MI_REALCOMP
Price summary
- Price:$495,000
- Price per sq. ft.:$307.07
About this home
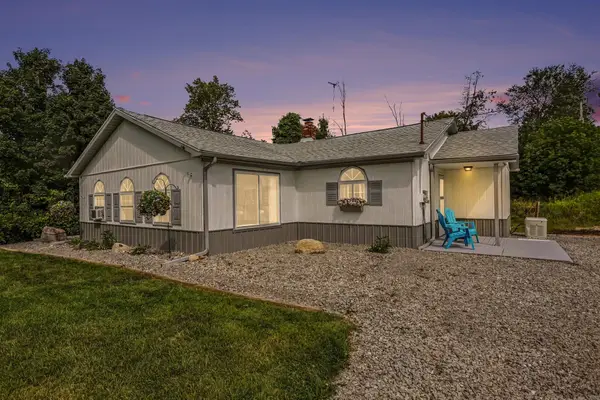
Beautiful lakefront home on the very desirable all sports Loon Lake. Some say the best fishing around at 415 acres of tranquility. Level to the water and a great sunset view. All one level living with high end bathroom fixtures, matching appliances, and a real wood burning fireplace. All windows wall looking out at the lake for a light bright feel with a million dollar view. Princess style french doors to a primary bedroom with a Queen style bath. Large 2nd family room for split living if you have teenagers or guests. Natural gas baseboard heat for those allergies, luxury vinyl plank floor and an eat up island. Expansive outdoor lakeside deck with privacy wall and space for a bbq. Plenty of parking off the beaten path. Comes equpt with a whole house Generac generator for worry free living. Newer upgraded dock, and an encapsulated crawl space. Nothing left to do here, just bring your bag! This is a must see!
Contact an agent
Home facts
- Year built:1972
- Subdivision & Development:LAKESIDE HEIGHTS
- Listing ID #:77080068683
- Added:106 day(s) ago
- Updated:September 06, 2026 at 10:02 AM
Rooms and interior
- Bedrooms:3
- Total bathrooms:2
- Full bathrooms:2
- Rooms Total:4
- Living area:1,612 sq. ft.
Heating and cooling
- Cooling:Ceiling Fans, Window Units
- Heating:Baseboard, Hot Water, Natural Gas
Structure and exterior
- Year built:1972
- Building area:1,612 sq. ft.
- Lot area:0.25 Acres
- Lot Features:Water View
- Architectural Style:Contemporary, Ranch
- Construction Materials:Aluminum Siding
- Exterior Features:Deck, Patio
- Foundation Description:Crawl Space
- Levels:One
Utilities
- Water:Well
- Sewer:Septic Tank
Finances and disclosures
- Price:$495,000
- Price per sq. ft.:$307.07
Features and amenities
- Appliances:Dishwasher, Disposal, Dryer, Oven, Range, Refrigerator, Water Softener Owned
- Amenities:Entrance Foyer
Parking
- Parking description:Detached, Garage, Two Car Garage
- Garage spaces:2

New listings near 4440 Loon Lake
- New
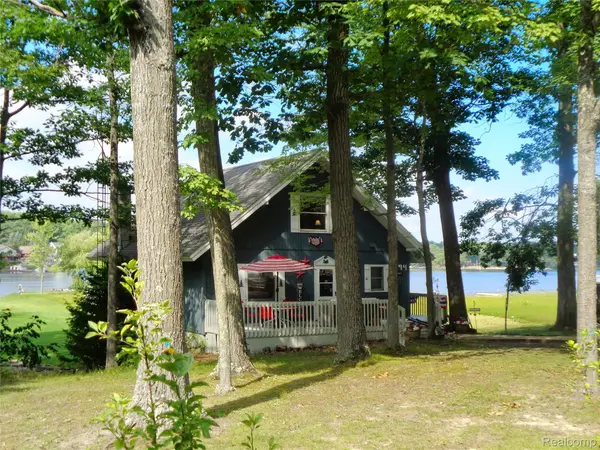 $649,900Active3 beds 3 baths2,096 sq. ft.
7894 Lakeside Boulevard, Hale, MI 48739
MLS# 20261070754Listed by: THE AGENCY HALL & HUNTER - New
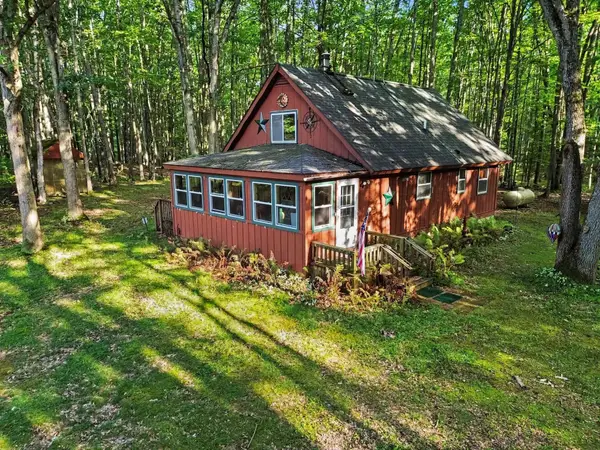 $389,000Active3 beds 1 baths1,079 sq. ft.
2195 National City, Hale, MI 48739
MLS# 77080073182Listed by: CAROLE WILSON REAL ESTATE - New
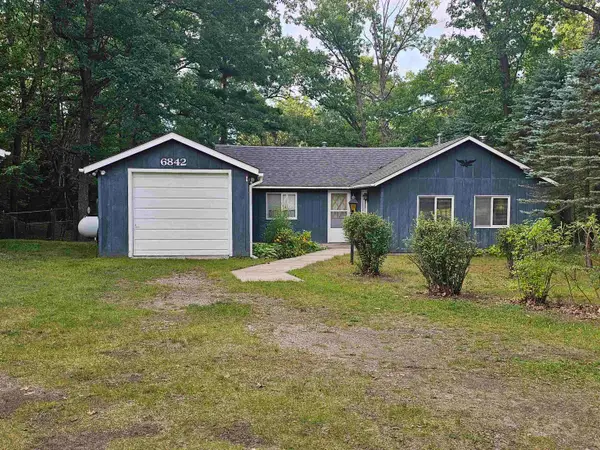 $140,000Active2 beds 1 baths1,080 sq. ft.
6842 M-65, Hale, MI 48739
MLS# 77080073178Listed by: HAPPY ACRES REAL ESTATE - New
 $8,000Active3.73 Acres
00 Curtis, Hale, MI 48739
MLS# 77080073162Listed by: SCOFIELD REAL ESTATE LLC - New
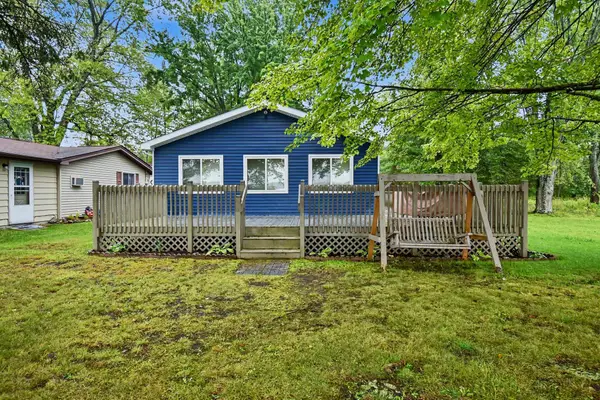 $285,000Active3 beds 1 baths1,056 sq. ft.
2281 Royal Lane, Hale, MI 48739
MLS# 201842570Listed by: RE/MAX OF HIGGINS LAKE - New
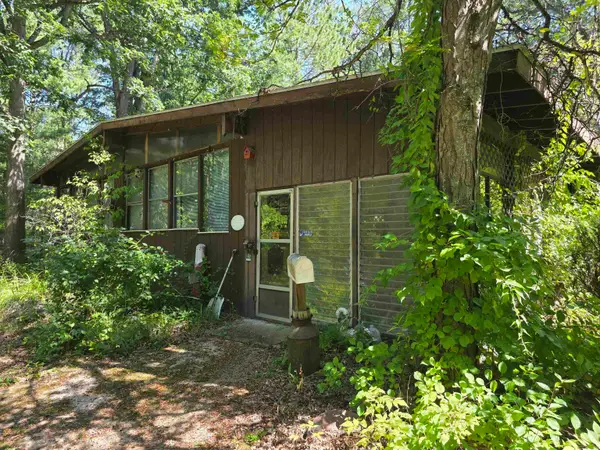 $59,000Active2 beds 1 baths884 sq. ft.
6202 Humphrey, Hale, MI 48739
MLS# 77080073025Listed by: SCOFIELD REAL ESTATE LLC - New
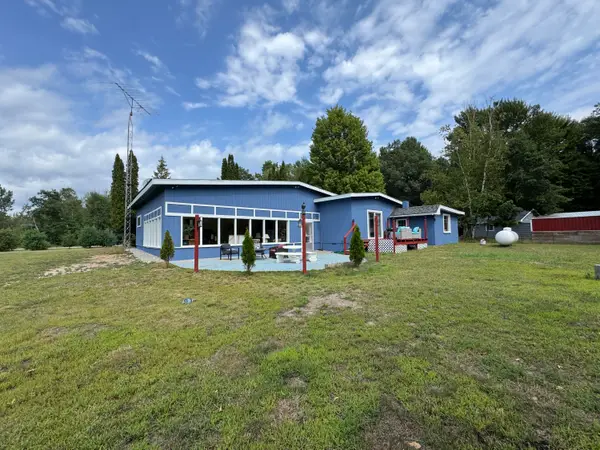 $234,900Active4 beds 2 baths2,114 sq. ft.
8911 Ora Lake Road, Hale, MI 48739
MLS# 201842486Listed by: CENTURY 21 REALTY NORTH HOUGHTON LAKE - New
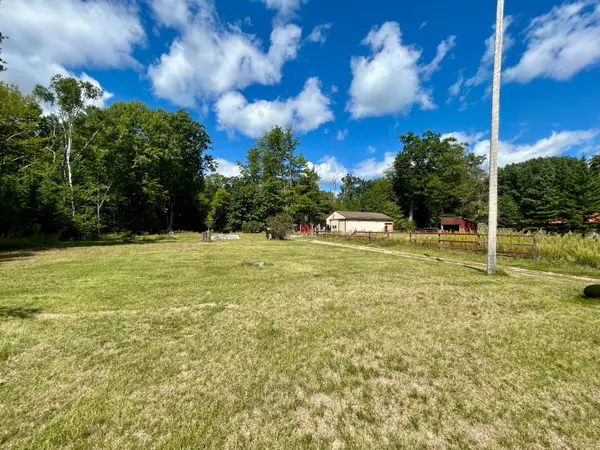 $49,900Active2.06 Acres
8836 Ora Lake Road, Hale, MI 48739
MLS# 201842473Listed by: CB SCHMIDT HOUGHTON LAKE - New
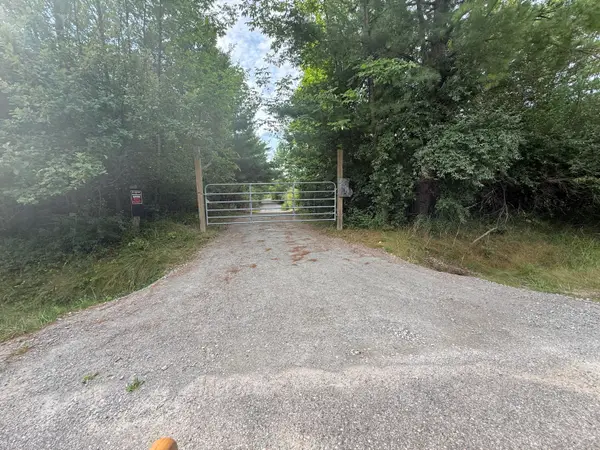 $145,000Active5.32 Acres
5544 Rose City Circle, Hale, MI 48739
MLS# 26045328Listed by: FELDE REALTY - New
 $225,000Active2 beds 2 baths1,224 sq. ft.
5387 E M-55, Hale, MI 48739
MLS# 77080072868Listed by: SCOFIELD REAL ESTATE LLC


Protect your home and budget from life's surprises with an Assurant Home Warranty, backed by a partner that supports you through every step of homeownership. Explore Plans.
© 2023 - 2026 ERA Franchise Systems LLC. All rights reserved. ERA Franchise Systems LLC fully supports the principles of the Fair Housing Act and the Equal Opportunity Act. ERA, ERA Real Estate powered, and their respective logos are registered service marks of ERA Franchise Systems LLC. Each office is independently owned and operated.