
6842 M-65, Hale, MI 48739
Local realty services provided by:ERA Prime Real Estate Group
6842 M-65,Hale, MI 48739
$140,000
- 2 Beds
- 1 Baths
- 1,080 sq. ft.
- Single family
- Active
Listed by: cheryl mcdonell
Office: happy acres real estate
MLS#:77080073178
Source:MI_REALCOMP
Price summary
- Price:$140,000
- Price per sq. ft.:$129.63
About this home
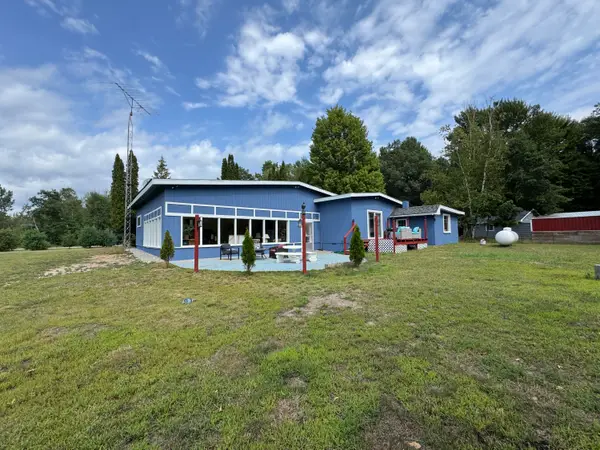
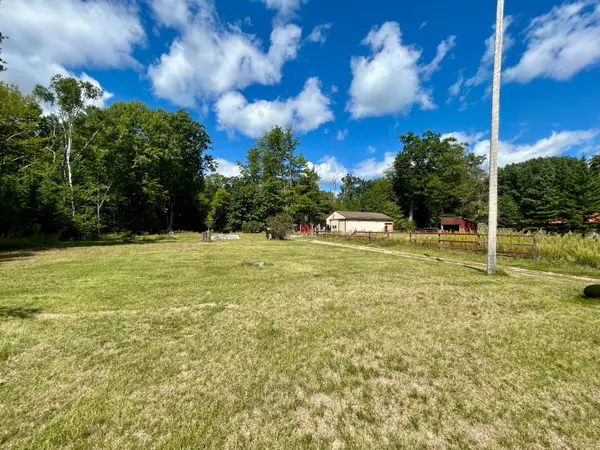
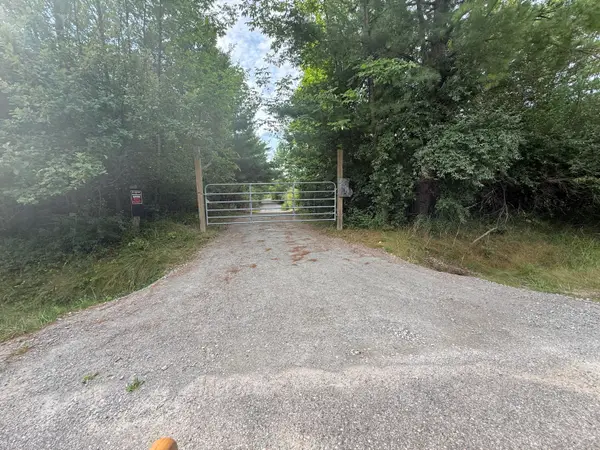
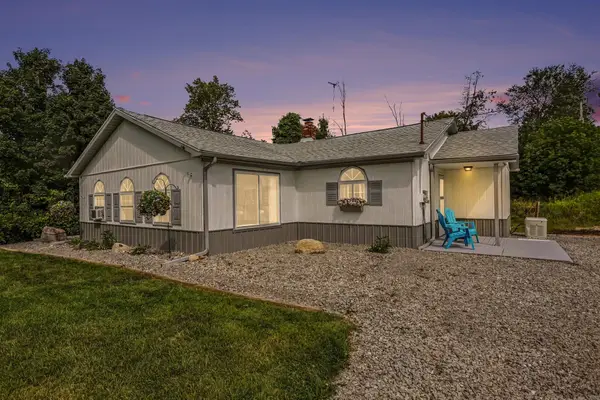
A perfect home base for your ‚Å“up north‚ adventures, this two-bedroom, one-bath home is conveniently located near ORV and snowmobile trails, the AuSable River, Hales 60 surrounding lakes, and Huron National Forest. You can also walk to the Eagles Club or the golf course. Set back from M-65, the property includes both a two-car garage and a one-car garage, offering plenty of storage. Inside, youll find a spacious eat-in kitchen and living area, plus an additional living space with a wood-burning stove. Two wall furnaces help keep the home cozy all winter.
Contact an agent
Home facts
- Year built:1960
- Subdivision & Development:EVERGREEN GLADES
- Listing ID #:77080073178
- Added:1 day(s) ago
- Updated:September 04, 2026 at 10:34 AM
Rooms and interior
- Bedrooms:2
- Total bathrooms:1
- Full bathrooms:1
- Rooms Total:6
- Living area:1,080 sq. ft.
Heating and cooling
- Cooling:Ceiling Fans
- Heating:Propane, Wall Furnace
Structure and exterior
- Year built:1960
- Building area:1,080 sq. ft.
- Lot area:0.5 Acres
- Lot Features:Wooded
- Architectural Style:Cottage, Ranch
- Construction Materials:Wood Siding
- Foundation Description:Slab
- Levels:One
Utilities
- Water:Well
- Sewer:Septic Tank
Finances and disclosures
- Price:$140,000
- Price per sq. ft.:$129.63
Features and amenities
- Appliances:Dryer, Microwave, Oven, Range, Refrigerator, Washer
Parking
- Parking description:Detached, Garage, Garage Door Opener, Two Car Garage
- Garage spaces:2

New listings near 6842 M-65
- New
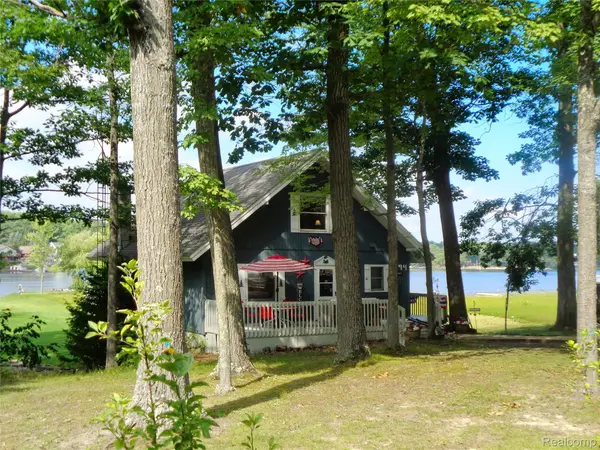 $649,900Active3 beds 3 baths2,096 sq. ft.
7894 Lakeside Boulevard, Hale, MI 48739
MLS# 20261070754Listed by: THE AGENCY HALL & HUNTER - New
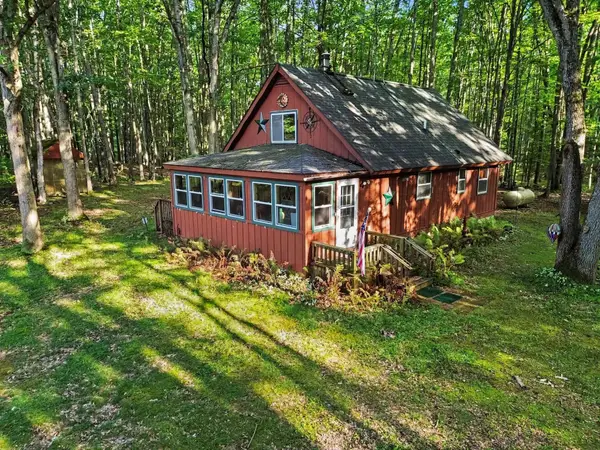 $389,000Active3 beds 1 baths1,079 sq. ft.
2195 National City, Hale, MI 48739
MLS# 77080073182Listed by: CAROLE WILSON REAL ESTATE - New
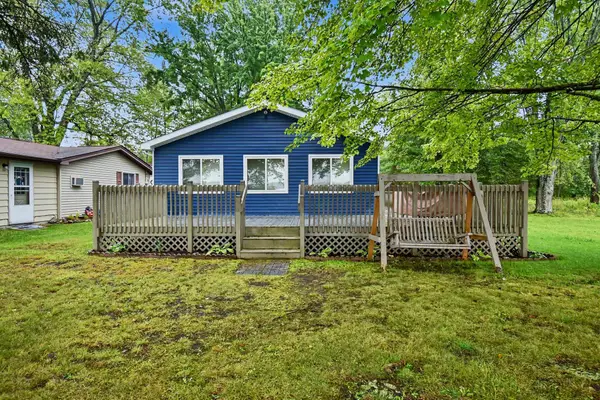 $285,000Active3 beds 1 baths1,056 sq. ft.
2281 Royal Lane, Hale, MI 48739
MLS# 201842570Listed by: RE/MAX OF HIGGINS LAKE - New
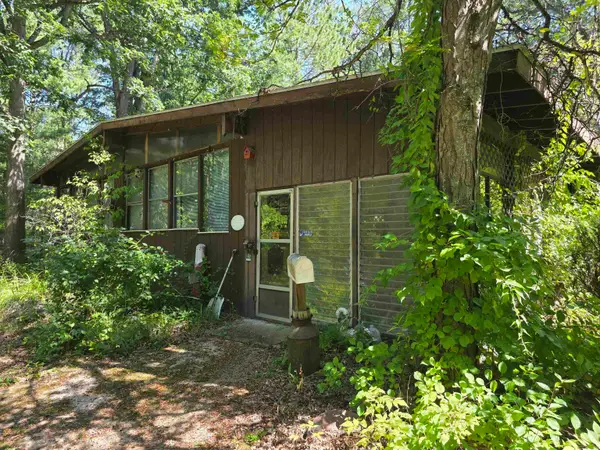 $59,000Active2 beds 1 baths884 sq. ft.
6202 Humphrey, Hale, MI 48739
MLS# 77080073025Listed by: SCOFIELD REAL ESTATE LLC - New
 $234,900Active4 beds 2 baths2,114 sq. ft.
8911 Ora Lake Road, Hale, MI 48739
MLS# 201842486Listed by: CENTURY 21 REALTY NORTH HOUGHTON LAKE - New
 $49,900Active2.06 Acres
8836 Ora Lake Road, Hale, MI 48739
MLS# 201842473Listed by: CB SCHMIDT HOUGHTON LAKE - New
 $145,000Active5.32 Acres
5544 Rose City Circle, Hale, MI 48739
MLS# 26045328Listed by: FELDE REALTY - New
 $225,000Active2 beds 2 baths1,224 sq. ft.
5387 E M-55, Hale, MI 48739
MLS# 77080072868Listed by: SCOFIELD REAL ESTATE LLC - New
 $26,500Active1.78 Acres
0 South, Hale, MI 48739
MLS# 77080072797Listed by: SCOFIELD REAL ESTATE LLC


Protect your home and budget from life's surprises with an Assurant Home Warranty, backed by a partner that supports you through every step of homeownership. Explore Plans.
© 2023 - 2026 ERA Franchise Systems LLC. All rights reserved. ERA Franchise Systems LLC fully supports the principles of the Fair Housing Act and the Equal Opportunity Act. ERA, ERA Real Estate powered, and their respective logos are registered service marks of ERA Franchise Systems LLC. Each office is independently owned and operated.