
7894 Lakeside Boulevard, Hale, MI 48739
Local realty services provided by:ERA Prime Real Estate Group
7894 Lakeside Boulevard,Hale, MI 48739
$649,900
- 3 Beds
- 3 Baths
- 2,096 sq. ft.
- Single family
- Active
Listed by: kevin conway
Office: the agency hall & hunter
MLS#:20261070754
Source:MI_REALCOMP
Price summary
- Price:$649,900
- Price per sq. ft.:$310.07
About this home
Iconic setting on beautiful Long Lake!
This peaceful setting offers fantastic views of 500 acre all-sports Long Lake for an active watersports lifestyle. This charming cottage provides 1989 feet of finished square footage. Offering 3-4 bedrooms, 2 full and 2 half baths. First floor primary bedroom, open living/dining room with fantastic views of the lake. Finished lower level with daylight and direct access to the Lake through the sliding door. Wrap around deck provides comfortable access to front and rear of property. Additional features include extremely large pole barn on 2 large lots located directly across from home. Structure offers workshop and ample storage for RV, boats, car collection and large motor homes. Great structure with endless possibilities. Pole barn could be removed for additional residential development. Pole barn included with sale of property! Truly a special property for enjoying the beautiful northern Michigan lifestyle!
Contact an agent
Home facts
- Year built:1980
- Subdivision & Development:LAKESIDE HEIGHTS
- Listing ID #:20261070754
- Added:1 day(s) ago
- Updated:September 04, 2026 at 03:45 PM
Rooms and interior
- Bedrooms:3
- Total bathrooms:3
- Full bathrooms:1
- Half bathrooms:2
- Rooms Total:9
- Basement Description:Daylight, Finished, Full, Walk-Out Access
- Living area:2,096 sq. ft.
Heating and cooling
- Cooling:Ceiling Fans, Wall Units
- Heating:Baseboard, Electric, Hot Water
Structure and exterior
- Roof:Asphalt
- Year built:1980
- Building area:2,096 sq. ft.
- Lot area:0.16 Acres
- Lot Features:Wooded
- Architectural Style:A-Frame, Cottage
- Construction Materials:Wood Siding
- Exterior Features:Balcony, Chimney Caps, Deck, Lighting
- Foundation Description:Basement, Poured, Sealed Foundation, Sump Pump
- Levels:Three
Utilities
- Water:Well
- Sewer:Septic Tank
Finances and disclosures
- Price:$649,900
- Price per sq. ft.:$310.07
- Tax amount:$1,108
Features and amenities
- Appliances:Built-In Electric Oven, Dishwasher, Dryer, Exhaust Fan, Free Standing Electric Oven, Free Standing Electric Range, Free Standing Freezer, Ice Maker, Microwave, Range Hood, Self Cleaning Oven, Washer, Washer/Dryer Stacked, Water Softener Owned
- Laundry features:Electric Dryer Hookup, Laundry Room, Washer Hookup
Parking
- Parking description:Detached, Driveway, Electricity In Garage, Garage Door Opener, Parking Pad, Paver Block, Six or More Car Garage
- Garage spaces:6

New listings near 7894 Lakeside Boulevard
- New
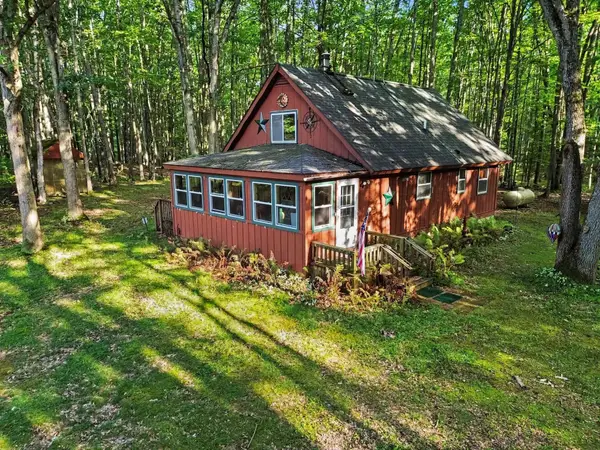 $389,000Active3 beds 1 baths1,079 sq. ft.
2195 National City, Hale, MI 48739
MLS# 77080073182Listed by: CAROLE WILSON REAL ESTATE - New
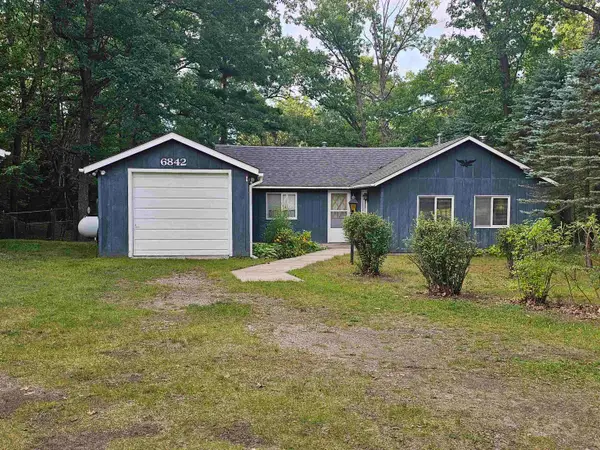 $140,000Active2 beds 1 baths1,080 sq. ft.
6842 M-65, Hale, MI 48739
MLS# 77080073178Listed by: HAPPY ACRES REAL ESTATE - New
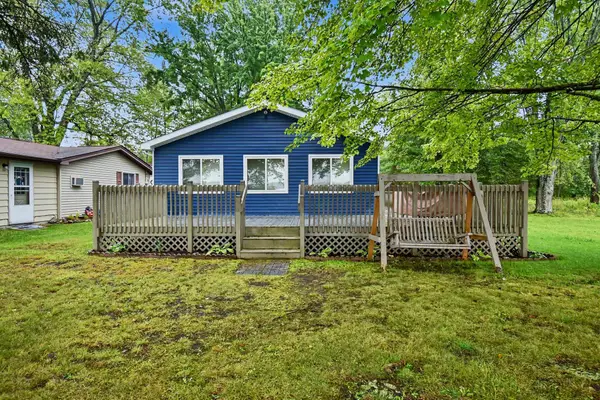 $285,000Active3 beds 1 baths1,056 sq. ft.
2281 Royal Lane, Hale, MI 48739
MLS# 201842570Listed by: RE/MAX OF HIGGINS LAKE - New
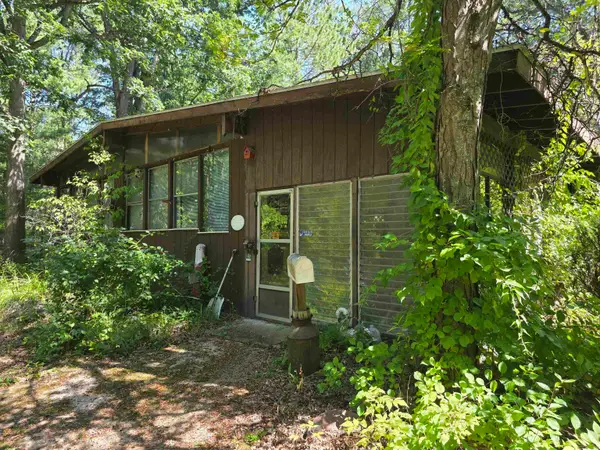 $59,000Active2 beds 1 baths884 sq. ft.
6202 Humphrey, Hale, MI 48739
MLS# 77080073025Listed by: SCOFIELD REAL ESTATE LLC - New
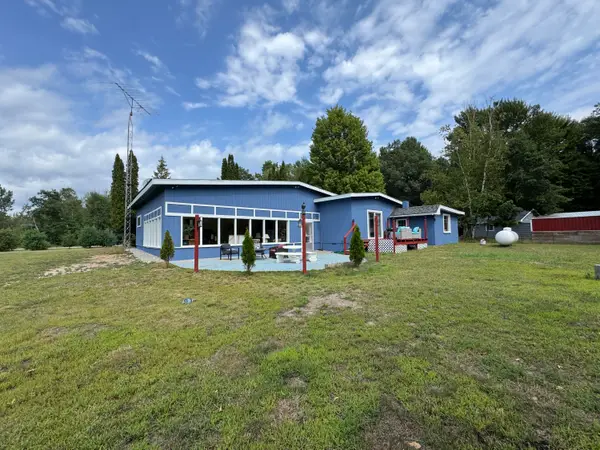 $234,900Active4 beds 2 baths2,114 sq. ft.
8911 Ora Lake Road, Hale, MI 48739
MLS# 201842486Listed by: CENTURY 21 REALTY NORTH HOUGHTON LAKE - New
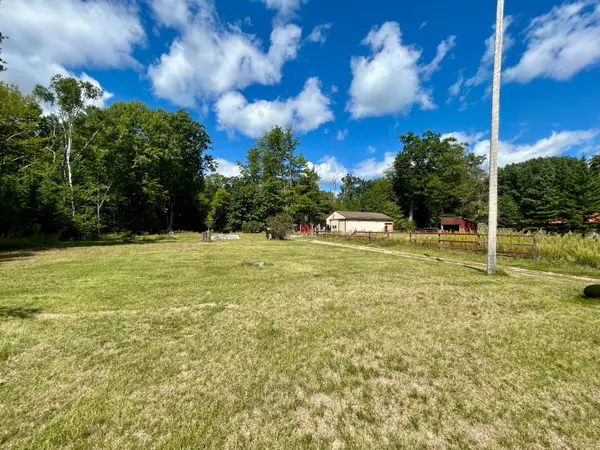 $49,900Active2.06 Acres
8836 Ora Lake Road, Hale, MI 48739
MLS# 201842473Listed by: CB SCHMIDT HOUGHTON LAKE - New
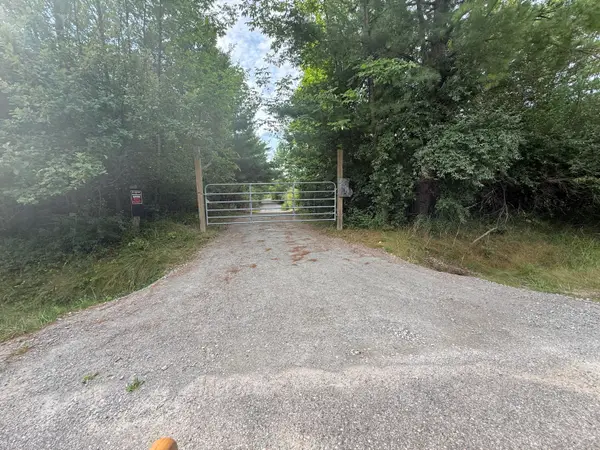 $145,000Active5.32 Acres
5544 Rose City Circle, Hale, MI 48739
MLS# 26045328Listed by: FELDE REALTY - New
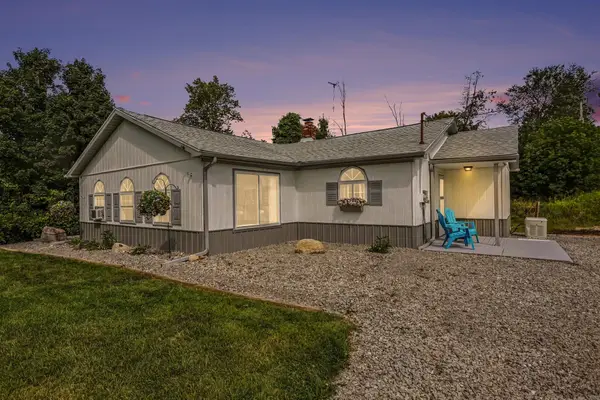 $225,000Active2 beds 2 baths1,224 sq. ft.
5387 E M-55, Hale, MI 48739
MLS# 77080072868Listed by: SCOFIELD REAL ESTATE LLC - New
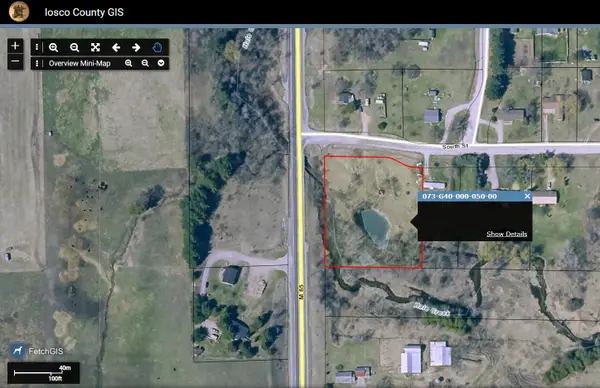 $26,500Active1.78 Acres
0 South, Hale, MI 48739
MLS# 77080072797Listed by: SCOFIELD REAL ESTATE LLC


Protect your home and budget from life's surprises with an Assurant Home Warranty, backed by a partner that supports you through every step of homeownership. Explore Plans.
© 2023 - 2026 ERA Franchise Systems LLC. All rights reserved. ERA Franchise Systems LLC fully supports the principles of the Fair Housing Act and the Equal Opportunity Act. ERA, ERA Real Estate powered, and their respective logos are registered service marks of ERA Franchise Systems LLC. Each office is independently owned and operated.