
3113 Marcia Lane, Hamilton, MI 49419
Local realty services provided by:ERA Greater North Properties
Listed by: kevin alderink
Office: coldwell banker woodland schmidt
MLS#:26046379
Source:MI_MICHRIC
Price summary
- Price:$765,000
- Price per sq. ft.:$292.54
About this home
Beautiful house on 2.9 acres backing up to hundreds of acres of Allegan State Forest, on a cul-de-sac in Hamilton. This 3,807 sq ft, 5-bed, 3.5-bath home was fully remodeled in 2024 with new kitchen, Pella windows, landscaping, everything is amazing. Vaulted family room with floor-to-ceiling tile/granite fireplace and a wall of windows. Chef's kitchen boasts Bosch appliances, granite counters, oversized island, and a huge pantry. Main floor 9' ceilings; walk-out basement adds a family room with gas stove, bedroom & full bath plus a storage room. The primary suite with heated tile floors and his/her closets. Cedar 3-season room, wet bar with wine storage, and mudroom/laundry with built-ins throughout. Newer roof, furnace, A/C & humidifier; garage/entry doors. Heated 3-car garage with 50-amp EV charger. 24x36 outbuilding with 30-amp RV plug. Composite deck, chicken coop, playhouse, fruit trees & buried dog fence complete this home. So many incredible features with this home!
Contact an agent
Home facts
- Year built:1995
- Listing ID #:26046379
- Added:4 day(s) ago
- Updated:September 06, 2026 at 03:40 PM
Rooms and interior
- Bedrooms:5
- Total bathrooms:4
- Full bathrooms:3
- Half bathrooms:1
- Rooms Total:11
- Kitchen Description:Dishwasher, Disposal, Microwave, Range, Refrigerator
- Basement:Yes
- Basement Description:Daylight
- Living area:3,807 sq. ft.
Heating and cooling
- Heating:Forced Air
- Central air:Yes
Structure and exterior
- Year built:1995
- Building area:3,807 sq. ft.
- Lot area:2.9 Acres
- Lot Features:Wooded
- Construction Materials:Vinyl Siding
Utilities
- Water:Well
Finances and disclosures
- Price:$765,000
- Price per sq. ft.:$292.54
- Tax amount:$4,099 (2026)
Features and amenities
- Laundry features:Washer
Parking
- Garage:Yes
- Garage spaces:3
New listings near 3113 Marcia Lane
- New
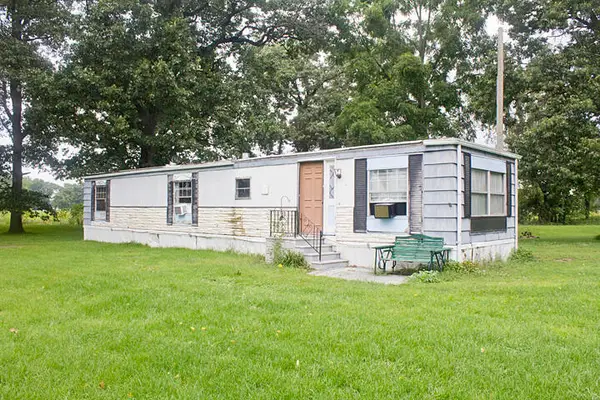 $55,000Active2 beds 1 baths896 sq. ft.
54040 92nd Avenue, Dowagiac, MI 49047
MLS# 26046008Listed by: CRESSY & EVERETT REAL ESTATE - New
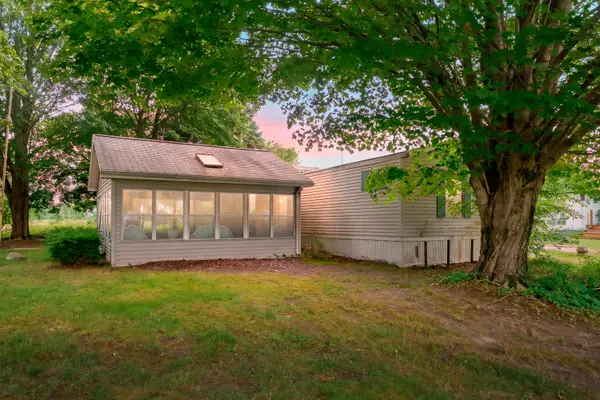 $99,900Active3 beds 2 baths924 sq. ft.
47528 84th Avenue, Decatur, MI 49045
MLS# 26045207Listed by: LAKES & COUNTRY REAL ESTATE INC  $695,000Active3 beds 2 baths2,266 sq. ft.
46726 Prospect Drive, Decatur, MI 49045
MLS# 26043003Listed by: CRESSY & EVERETT REAL ESTATE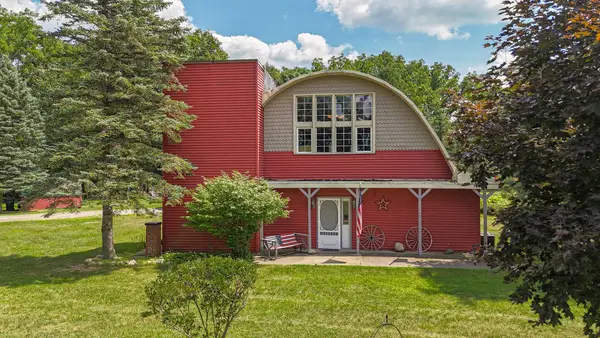 $270,000Active3 beds 2 baths3,880 sq. ft.
92079 54th Street, Dowagiac, MI 49047
MLS# 26041913Listed by: @PROPERTIES CHRISTIE'S INTERNATIONAL R.E. $49,900Active3.37 Acres
VL 56th Street, Decatur, MI 49045
MLS# 26041716Listed by: @PROPERTIES CHRISTIE'S INTERNATIONAL R.E.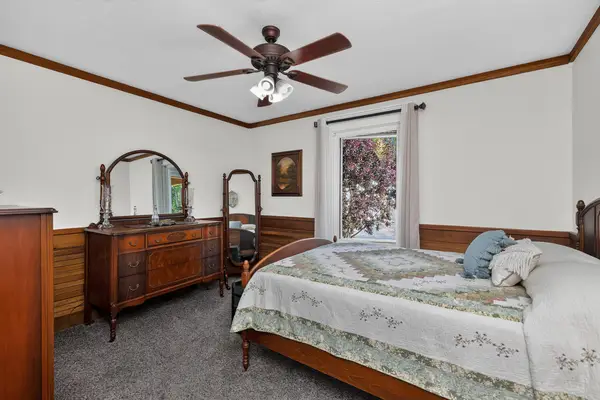 $509,000Active3 beds 2 baths1,620 sq. ft.
48989 92nd Avenue, Decatur, MI 49045
MLS# 26039479Listed by: P & S FILE LAND COMPANY, LLC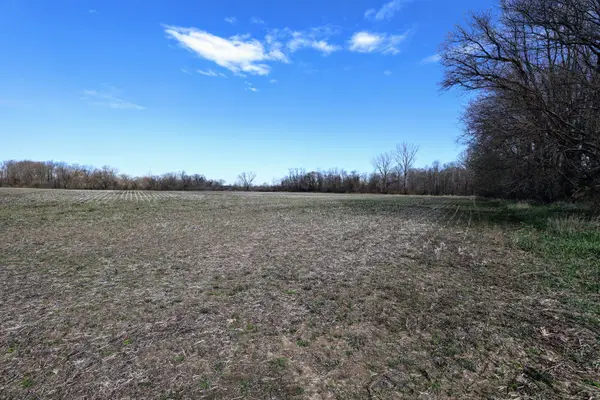 $449,000Active80.7 Acres
VL Cr 352, Decatur, MI 49045
MLS# 26018467Listed by: WHITETAIL PROPERTIES REAL ESTATE, LLC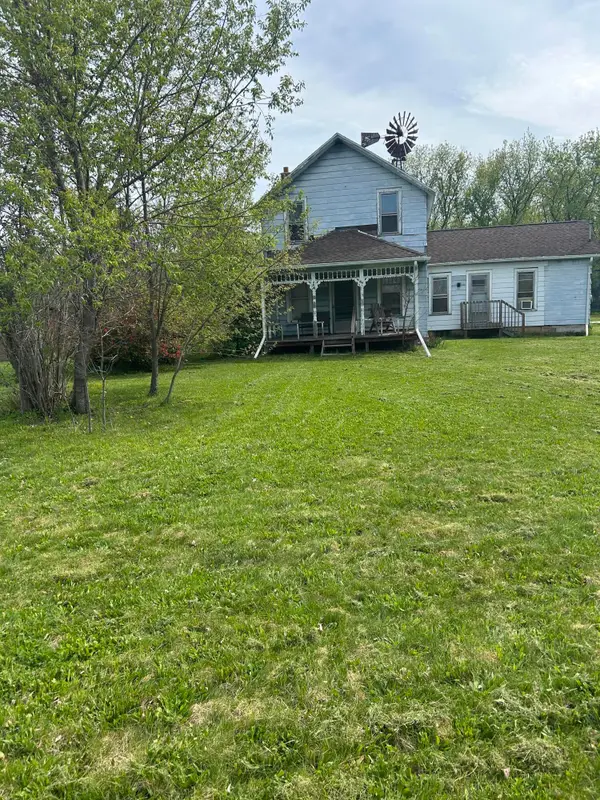 $119,900Active2 beds 2 baths1,634 sq. ft.
46376 County Road 352, Decatur, MI 49045
MLS# 26017912Listed by: BELLABAY REALTY, LLC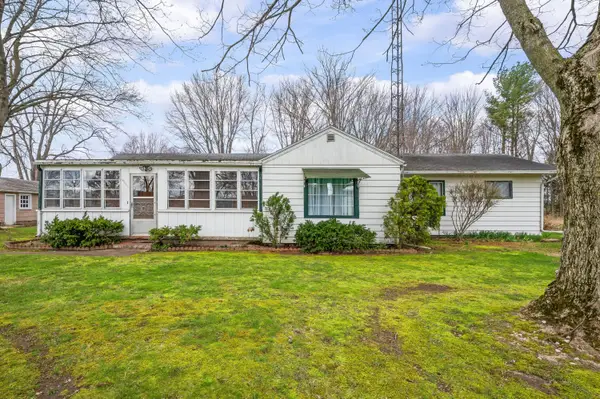 $350,000Active3 beds 1 baths1,192 sq. ft.
55796 92nd Avenue, Dowagiac, MI 49047
MLS# 26013996Listed by: CRESSY & EVERETT REAL ESTATE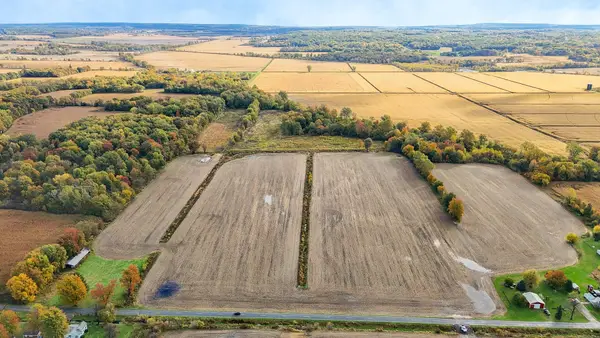 $460,000Active100.32 Acres
VL Twin Lakes Road, Decatur, MI 49045
MLS# 25055458Listed by: @PROPERTIES CHRISTIE'S INTERNATIONAL R.E.


Protect your home and budget from life's surprises with an Assurant Home Warranty, backed by a partner that supports you through every step of homeownership. Explore Plans.
© 2023 - 2026 ERA Franchise Systems LLC. All rights reserved. ERA Franchise Systems LLC fully supports the principles of the Fair Housing Act and the Equal Opportunity Act. ERA, ERA Real Estate powered, and their respective logos are registered service marks of ERA Franchise Systems LLC. Each office is independently owned and operated.