
3427 Dana Drive, Hamilton, MI 49419
Local realty services provided by:ERA Greater North Properties
3427 Dana Drive,Hamilton, MI 49419
$505,000
- 4 Beds
- 2 Baths
- - sq. ft.
- Single family
- Sold
Listed by: larry e martin, dana l vanderwal
Office: keller williams realty rivertown
MLS#:26045725
Source:MI_MICHRIC
Sorry, we are unable to map this address
Price summary
- Price:$505,000
- Monthly HOA dues:$25
About this home
Perched at the end of a quiet cul-de-sac across nearly two wooded acres, this custom bi-level turns everyday living into a secluded forest retreat. Step outside onto your personal nature trail before relaxing in soaring, sunlit, open-concept spaces centered around an artful kitchen with custom tile details. Enjoy quiet moments on not just one, but two large outdoor decks. The primary suite offers an everyday escape with radiant heated bath floors and an oversized screened deck nestled high in the trees, complemented downstairs by two additional bedrooms, an expansive living area, an office alcove, and a workshop-ready two-car garage with rear-yard access. Unique properties combining this degree of luxury and privacy disappear fast. Book your private walkthrough today before it is gone.
Contact an agent
Home facts
- Year built:2018
- Listing ID #:26045725
- Added:77 day(s) ago
- Updated:November 14, 2026 at 08:11 AM
Rooms and interior
- Bedrooms:4
- Total bathrooms:2
- Full bathrooms:2
- Rooms Total:7
- Kitchen Description:Dishwasher, Microwave, Oven, Range, Refrigerator
- Basement:Yes
- Basement Description:Daylight
Heating and cooling
- Heating:Forced Air
- Central air:Yes
Structure and exterior
- Year built:2018
- Lot Features:Cul-De-Sac
- Construction Materials:Vinyl Siding
Utilities
- Water:Well
Finances and disclosures
- Price:$505,000
- Tax amount:$4,804 (2026)
Parking
- Garage:Yes
- Garage spaces:3
New listings near 3427 Dana Drive
- New
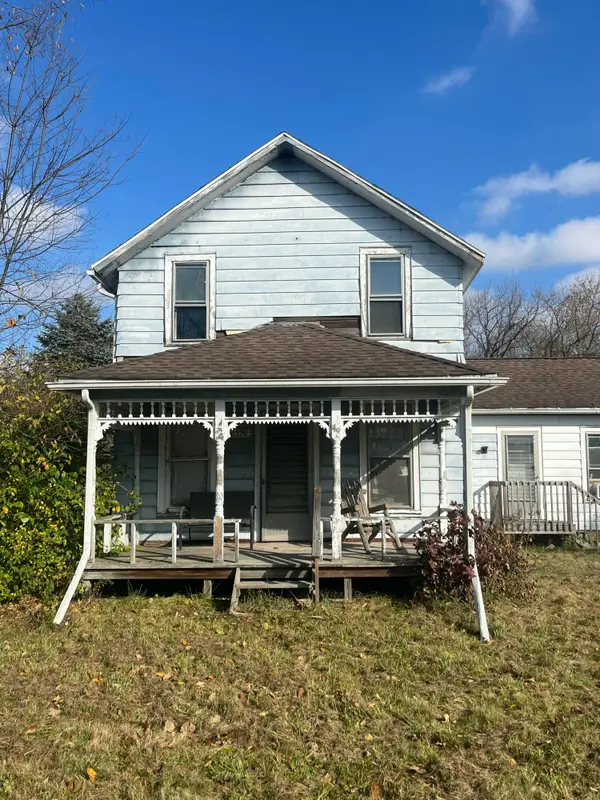 $70,000Active2 beds 1 baths1,634 sq. ft.
46376 County Road 352, Decatur, MI 49045
MLS# 26059593Listed by: FIVE STAR REAL ESTATE-PORTAGE 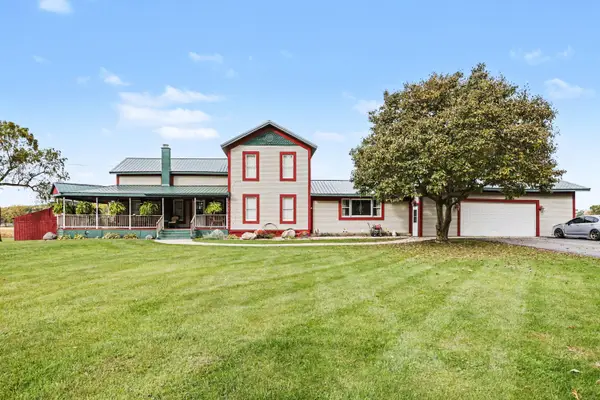 $500,000Active4 beds 4 baths3,360 sq. ft.
90998 54th Street, Decatur, MI 49045
MLS# 26055805Listed by: @PROPERTIES CHRISTIE'S INTERNATIONAL R.E.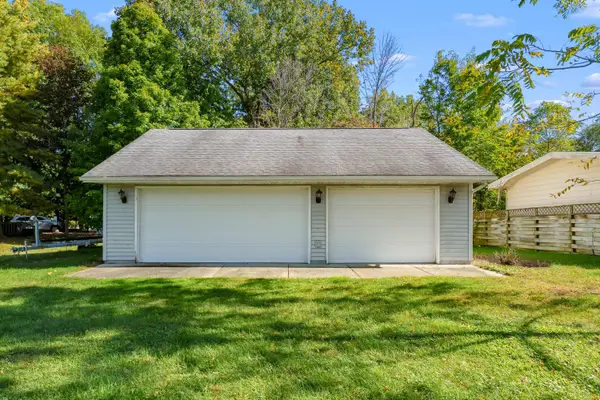 $215,000Active0.46 Acres
00 Lakeview Drive, Decatur, MI 49045
MLS# 26053628Listed by: LAKES & COUNTRY REAL ESTATE INC $515,000Active4 beds 4 baths2,700 sq. ft.
90590 County Road 215, Decatur, MI 49045
MLS# 26051828Listed by: 616 REALTY LLC $410,000Active3 beds 2 baths1,236 sq. ft.
83362 Fritz Drive, Decatur, MI 49045
MLS# 26050027Listed by: RE/MAX ADVANTAGE $669,000Active3 beds 2 baths2,266 sq. ft.
46726 Prospect Drive, Decatur, MI 49045
MLS# 26043003Listed by: CRESSY & EVERETT REAL ESTATE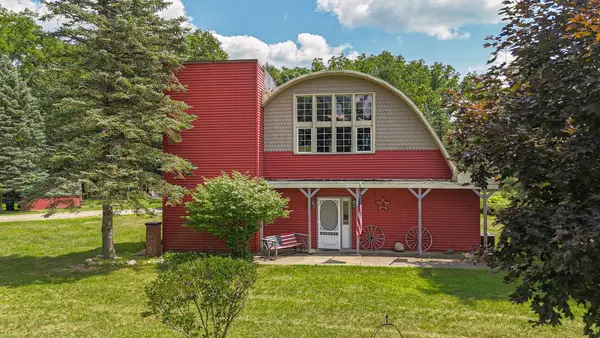 $255,000Active3 beds 2 baths3,880 sq. ft.
92079 54th Street, Dowagiac, MI 49047
MLS# 26041913Listed by: @PROPERTIES CHRISTIE'S INTERNATIONAL R.E. $49,900Active3.37 Acres
VL 56th Street, Decatur, MI 49045
MLS# 26041716Listed by: @PROPERTIES CHRISTIE'S INTERNATIONAL R.E.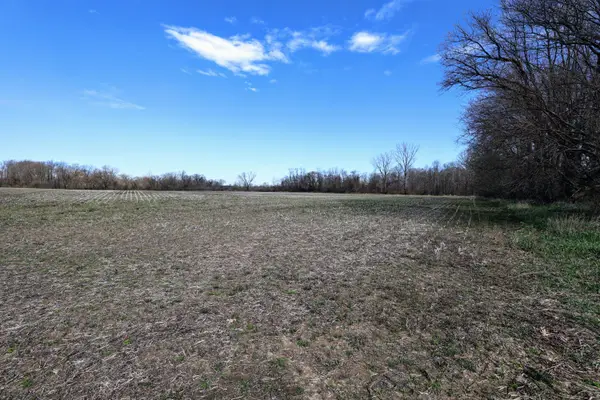 $449,000Active80.7 Acres
VL Cr 352, Decatur, MI 49045
MLS# 26018467Listed by: WHITETAIL PROPERTIES REAL ESTATE, LLC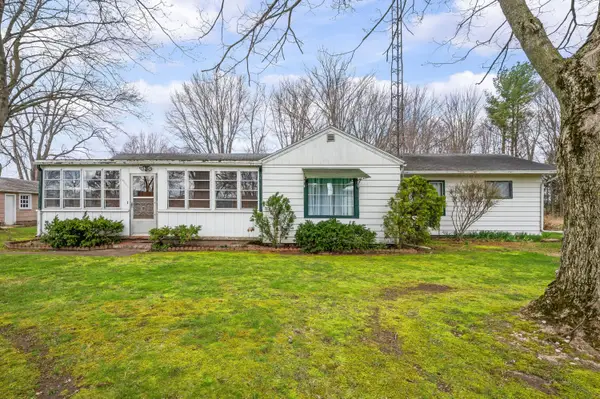 $350,000Pending3 beds 1 baths1,364 sq. ft.
55796 92nd Avenue, Dowagiac, MI 49047
MLS# 69026013996Listed by: CRESSY & EVERETT REAL ESTATE


Protect your home and budget from life's surprises with an Assurant Home Warranty, backed by a partner that supports you through every step of homeownership. Explore Plans.
© 2023 - 2026 ERA Franchise Systems LLC. All rights reserved. ERA Franchise Systems LLC fully supports the principles of the Fair Housing Act and the Equal Opportunity Act. ERA, ERA Real Estate powered, and their respective logos are registered service marks of ERA Franchise Systems LLC. Each office is independently owned and operated.