
3428 Harvestway Court, Hamilton, MI 49419
Local realty services provided by:ERA Reardon Realty Great Lakes
3428 Harvestway Court,Hamilton, MI 49419
$394,900
- 3 Beds
- 3 Baths
- 2,075 sq. ft.
- Single family
- Pending
Listed by: robert kornstadt
Office: city2shore arete collection inc
MLS#:26042641
Source:MI_MICHRIC
Price summary
- Price:$394,900
- Price per sq. ft.:$190.31
- Monthly HOA dues:$33.33
About this home
When you build a home around the life you love, it is not easy to leave. The owners of 3428 Harvestway Court have created a thoughtfully improved, move-in-ready home designed for everyday comfort, entertaining, and enjoying Michigan summers—yet a new opportunity is taking them to a different area. Built in 2016 and located in Woodridge Estates within the Hamilton School District, this 3-bedroom, 2.5-bath home offers 2,075 finished square feet, a 3-stall attached garage, and a fenced quarter-acre lot. The welcoming main level features granite countertops, a center-island kitchen, updated lighting, energy-efficient tinted windows, and a practical layout that works equally well for busy mornings and gathering with friends. The primary suite includes its own mini-split A/C system for personalized comfort. The backyard is where this property truly stands apart. Enjoy a heated saltwater pool with an oversized sand filter, a generous cement patio for outdoor dining and lounging, and a separate fire-pit area for relaxed evenings at home. An Amish-built storage shed with solar lighting adds both charm and convenience, while smart exterior lighting creates a polished setting after dark. Additional highlights include a whole-home generator, widened driveway, insulated garage doors, insulated garage walls and ceiling, epoxy garage flooring, and valuable unfinished lower-level space for storage or future expansion. Whether you are looking for room to entertain, space for hobbies and vehicles, or a home with amenities already in place, 3428 Harvestway Court offers a rare combination of comfort, function, and outdoor enjoyment. Schedule your private showing and experience the lifestyle this home offers....
Contact an agent
Home facts
- Year built:2016
- Subdivision & Development:Woodridge Estates
- Listing ID #:26042641
- Added:87 day(s) ago
- Updated:November 09, 2026 at 08:42 AM
Rooms and interior
- Bedrooms:3
- Total bathrooms:3
- Full bathrooms:2
- Half bathrooms:1
- Rooms Total:11
- Kitchen Description:Dishwasher, Microwave, Oven, Range, Refrigerator
- Basement:Yes
- Basement Description:Daylight
- Living area:2,075 sq. ft.
Heating and cooling
- Heating:Forced Air
- Central air:Yes
Structure and exterior
- Year built:2016
- Building area:2,075 sq. ft.
- Lot area:0.3 Acres
- Construction Materials:Vinyl Siding
Utilities
- Water:Well
Finances and disclosures
- Price:$394,900
- Price per sq. ft.:$190.31
- Tax amount:$3,728 (2015)
Features and amenities
- Laundry features:Washer
- Amenities:Playground
- Pool features:Outdoor/Above
Parking
- Garage:Yes
- Garage spaces:3
New listings near 3428 Harvestway Court
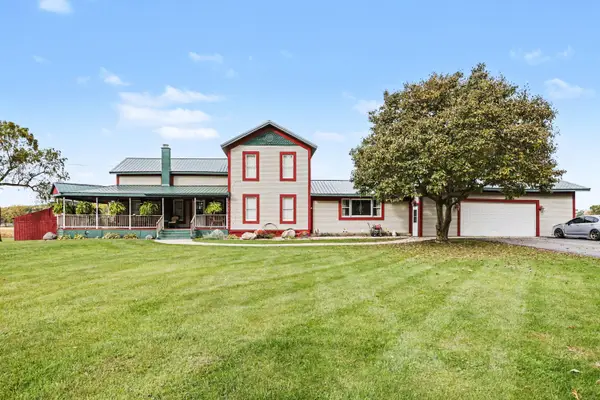 $500,000Active4 beds 4 baths3,360 sq. ft.
90998 54th Street, Decatur, MI 49045
MLS# 26055805Listed by: @PROPERTIES CHRISTIE'S INTERNATIONAL R.E.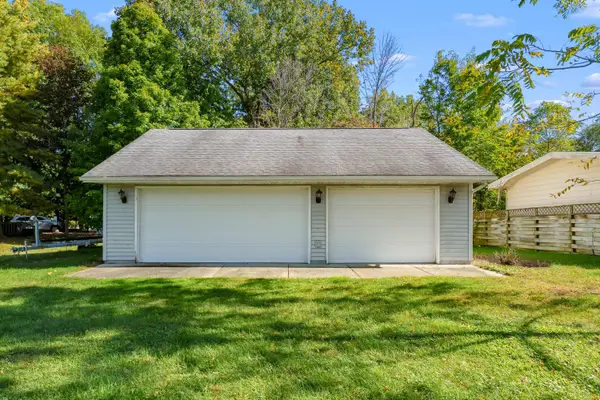 $215,000Active0.46 Acres
00 Lakeview Drive, Decatur, MI 49045
MLS# 26053628Listed by: LAKES & COUNTRY REAL ESTATE INC $525,000Active4 beds 4 baths2,700 sq. ft.
90590 County Road 215, Decatur, MI 49045
MLS# 26051828Listed by: 616 REALTY LLC $410,000Active3 beds 2 baths1,236 sq. ft.
83362 Fritz Drive, Decatur, MI 49045
MLS# 26050027Listed by: RE/MAX ADVANTAGE $669,000Active3 beds 2 baths2,266 sq. ft.
46726 Prospect Drive, Decatur, MI 49045
MLS# 26043003Listed by: CRESSY & EVERETT REAL ESTATE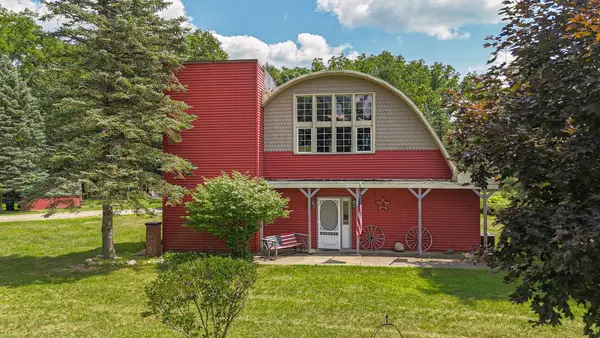 $255,000Active3 beds 2 baths3,880 sq. ft.
92079 54th Street, Dowagiac, MI 49047
MLS# 26041913Listed by: @PROPERTIES CHRISTIE'S INTERNATIONAL R.E. $49,900Active3.37 Acres
VL 56th Street, Decatur, MI 49045
MLS# 26041716Listed by: @PROPERTIES CHRISTIE'S INTERNATIONAL R.E.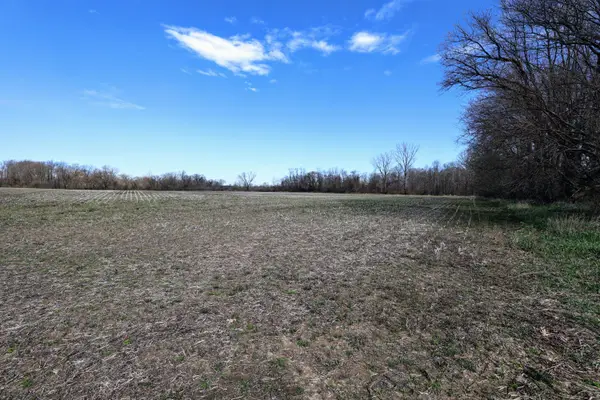 $449,000Active80.7 Acres
VL Cr 352, Decatur, MI 49045
MLS# 26018467Listed by: WHITETAIL PROPERTIES REAL ESTATE, LLC $350,000Pending3 beds 1 baths1,364 sq. ft.
55796 92nd Avenue, Dowagiac, MI 49047
MLS# 26013996Listed by: CRESSY & EVERETT REAL ESTATE


Protect your home and budget from life's surprises with an Assurant Home Warranty, backed by a partner that supports you through every step of homeownership. Explore Plans.
© 2023 - 2026 ERA Franchise Systems LLC. All rights reserved. ERA Franchise Systems LLC fully supports the principles of the Fair Housing Act and the Equal Opportunity Act. ERA, ERA Real Estate powered, and their respective logos are registered service marks of ERA Franchise Systems LLC. Each office is independently owned and operated.