
3456 Autumn Wood Drive, Hamilton, MI 49419
Local realty services provided by:ERA Reardon Realty
3456 Autumn Wood Drive,Hamilton, MI 49419
$399,900
- 3 Beds
- 2 Baths
- 1,845 sq. ft.
- Single family
- Active
Listed by: shannon storino
Office: mitten shores real estate, llc.
MLS#:26056385
Source:MI_MICHRIC
Price summary
- Price:$399,900
- Price per sq. ft.:$428.62
- Monthly HOA dues:$30
About this home
Nestled on a private 1.1-acre lot in the desirable Hamilton School District, this turn-key 3-bedroom, 2-full-bath ranch offers the ideal blend of tranquil nature and total peace of mind. Backing directly up to 11 acres of lush woods and sitting across from 5 acres, all 16 acres are shared subdivision woods, you'll enjoy incredible privacy, scenic views, and abundant wildlife right outside your door. Inside, the home features main-floor living w/ fresh carpet on the stairs and LL bedroom, updated windows, and a stylishly modernized main-level. The full finished walk-out basement dramatically expands your living area, offering endless potential for a family room, home office, rec space, or guest quarters. An impressive list of major updates and capital improvements (2017-2026) leaves nothing left for you to do: Mechanicals & Infrastructure: Converted from propane to natural gas, high-efficiency furnace, central A/C, water heater, gutters, sewage lift pump, and a new garage door opener. Premium Water Treatment: Top-tier water quality with a hot water spin-down whole-home sediment system, Iron Curtain water softener with Tannin filtration, and a Reverse Osmosis (RO) drinking system. Indoor/Outdoor Upgrades: Replacement windows, two new sliding glass doors, updated deck with front porch railing, custom shutters, and all appliances included (range, dishwasher, microwave, washer, & dryer). Step through the sliding doors onto the updated deck to take in the tranquil wooded views. Rare setting, quality updates, and Hamilton Schools—schedule your tour today!...
Contact an agent
Home facts
- Year built:2003
- Listing ID #:26056385
- Added:4 day(s) ago
- Updated:October 27, 2026 at 06:03 PM
Rooms and interior
- Bedrooms:3
- Total bathrooms:2
- Full bathrooms:2
- Rooms Total:6
- Kitchen Description:Dishwasher, Microwave, Range, Refrigerator
- Basement:Yes
- Living area:1,845 sq. ft.
Heating and cooling
- Heating:Forced Air
- Central air:Yes
Structure and exterior
- Year built:2003
- Building area:1,845 sq. ft.
- Lot area:1.1 Acres
- Construction Materials:Stone, Vinyl Siding
Utilities
- Water:Well
Finances and disclosures
- Price:$399,900
- Price per sq. ft.:$428.62
- Tax amount:$3,236 (2026)
Features and amenities
- Laundry features:Washer
Parking
- Garage:Yes
- Garage spaces:2
New listings near 3456 Autumn Wood Drive
- New
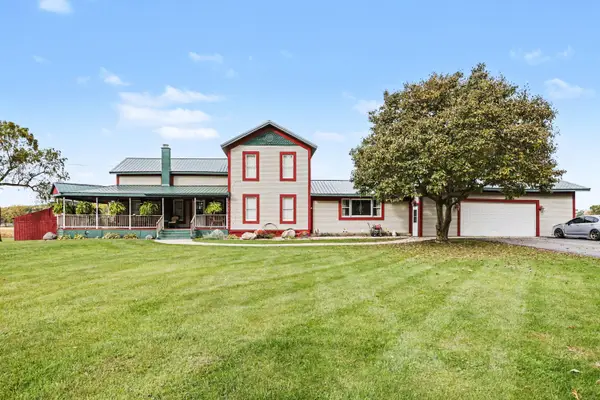 $500,000Active4 beds 4 baths3,360 sq. ft.
90998 54th Street, Decatur, MI 49045
MLS# 26055805Listed by: @PROPERTIES CHRISTIE'S INTERNATIONAL R.E. 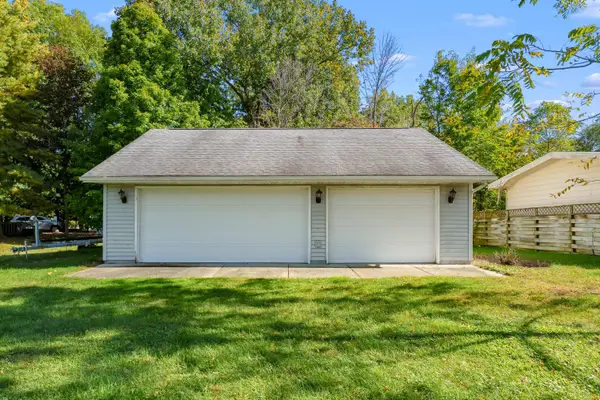 $215,000Active0.46 Acres
00 Lakeview Drive, Decatur, MI 49045
MLS# 26053628Listed by: LAKES & COUNTRY REAL ESTATE INC $525,000Active4 beds 4 baths2,700 sq. ft.
90590 County Road 215, Decatur, MI 49045
MLS# 26051828Listed by: 616 REALTY LLC $410,000Active3 beds 2 baths1,236 sq. ft.
83362 Fritz Drive, Decatur, MI 49045
MLS# 26050027Listed by: RE/MAX ADVANTAGE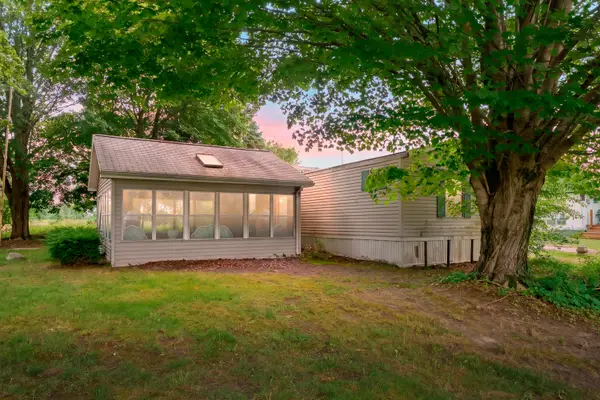 $99,900Pending3 beds 2 baths924 sq. ft.
47528 84th Avenue, Decatur, MI 49045
MLS# 66026045207Listed by: LAKES & COUNTRY REAL ESTATE INC
 $669,000Active3 beds 2 baths2,266 sq. ft.
46726 Prospect Drive, Decatur, MI 49045
MLS# 26043003Listed by: CRESSY & EVERETT REAL ESTATE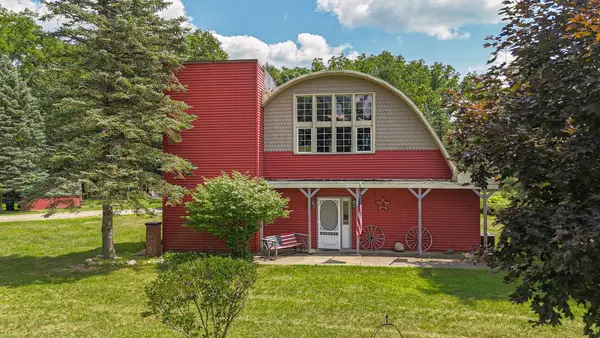 $255,000Active3 beds 2 baths3,880 sq. ft.
92079 54th Street, Dowagiac, MI 49047
MLS# 26041913Listed by: @PROPERTIES CHRISTIE'S INTERNATIONAL R.E. $49,900Active3.37 Acres
VL 56th Street, Decatur, MI 49045
MLS# 26041716Listed by: @PROPERTIES CHRISTIE'S INTERNATIONAL R.E.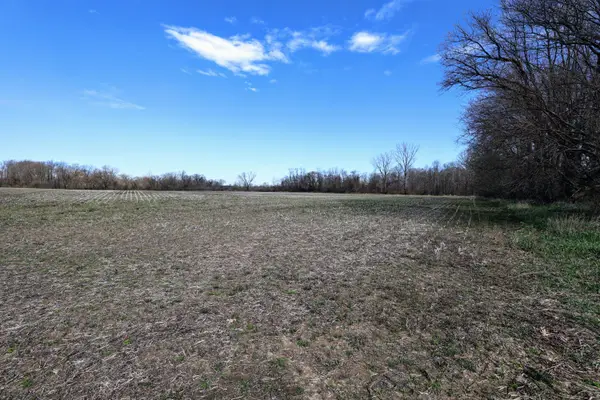 $449,000Active80.7 Acres
VL Cr 352, Decatur, MI 49045
MLS# 26018467Listed by: WHITETAIL PROPERTIES REAL ESTATE, LLC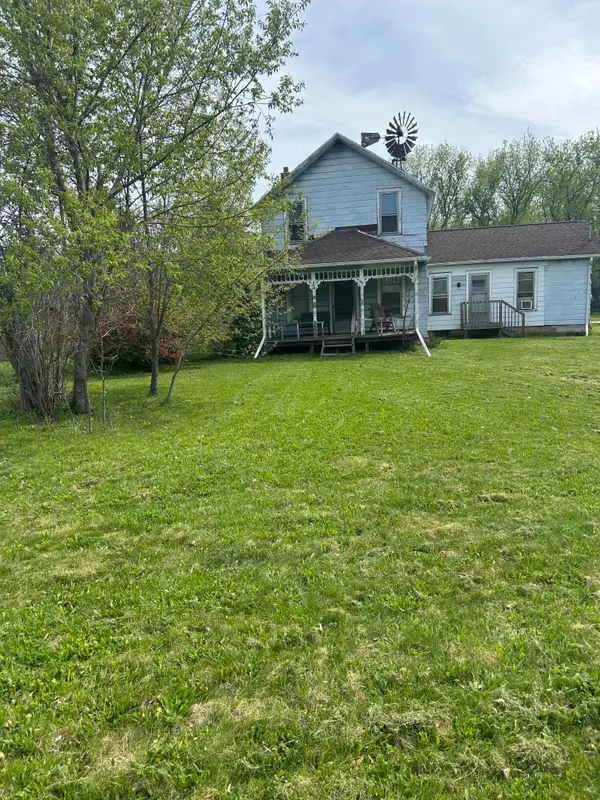 $119,900Active2 beds 2 baths1,634 sq. ft.
46376 County Road 352, Decatur, MI 49045
MLS# 26017912Listed by: BELLABAY REALTY, LLC


Protect your home and budget from life's surprises with an Assurant Home Warranty, backed by a partner that supports you through every step of homeownership. Explore Plans.
© 2023 - 2026 ERA Franchise Systems LLC. All rights reserved. ERA Franchise Systems LLC fully supports the principles of the Fair Housing Act and the Equal Opportunity Act. ERA, ERA Real Estate powered, and their respective logos are registered service marks of ERA Franchise Systems LLC. Each office is independently owned and operated.