
3633 Holiday Drive, Hamilton, MI 49419
Local realty services provided by:ERA Prime Real Estate Group
Listed by: susan mae brandsen
Office: five star real estate-holland
MLS#:71026045547
Source:MI_REALCOMP
Price summary
- Price:$370,000
- Price per sq. ft.:$129.37
About this home
Welcome home to 3633 Holiday Drive, an inviting 3 bedroom, 2 bath ranch home in the desirable Hamilton school district! Lovingly maintained and move-in ready. Enjoy the updated kitchen and addition of a sunroom with a vaulted ceiling where you'll love the morning sun to start your day or a peaceful retreat to wind down in the evening. Loads of natural light and well-planned spaces create areas that work well for everyday living and entertaining. Convenient main level laundry keeps things easy. The finished basement adds more flexibility for guests or family with a bedroom, full bath and additional living space plus unfinished storage space. All this plus a large double stall garage. New windows and doors for energy efficiency in all seasons. Beautiful lot of nearly .75 acres with plenty of room for yard games or gardening is located on a cul de sac close to schools, shopping with easy access to main highways. You will love living here! Offer Deadline - Saturday 8/29/26 at 3:00pm
Contact an agent
Home facts
- Year built:1990
- Listing ID #:71026045547
- Added:9 day(s) ago
- Updated:September 06, 2026 at 07:38 AM
Rooms and interior
- Bedrooms:3
- Total bathrooms:2
- Full bathrooms:2
- Rooms Total:7
- Flooring:Carpet, Laminate
- Kitchen Description:Pantry
- Basement Description:Finished, Full
- Living area:2,558 sq. ft.
Heating and cooling
- Cooling:Ceiling Fans, Central Air
- Heating:Forced Air, Natural Gas
Structure and exterior
- Roof:Composition
- Year built:1990
- Building area:2,558 sq. ft.
- Lot area:0.73 Acres
- Lot Features:Cul-de-Sac, Level
- Architectural Style:Ranch
- Construction Materials:Brick, Vinyl Siding
- Exterior Features:Deck
- Foundation Description:Basement
Utilities
- Water:Well
- Sewer:Septic Tank
Finances and disclosures
- Price:$370,000
- Price per sq. ft.:$129.37
- Tax amount:$2,762
Features and amenities
- Appliances:Dishwasher, Microwave, Range, Refrigerator, Water Softener Owned
- Laundry features:Main Level
- Amenities:Pantry, Window Treatments
Parking
- Parking description:Attached, Concrete, Garage Door Opener, Garage Faces Front
- Garage spaces:2

New listings near 3633 Holiday Drive
- New
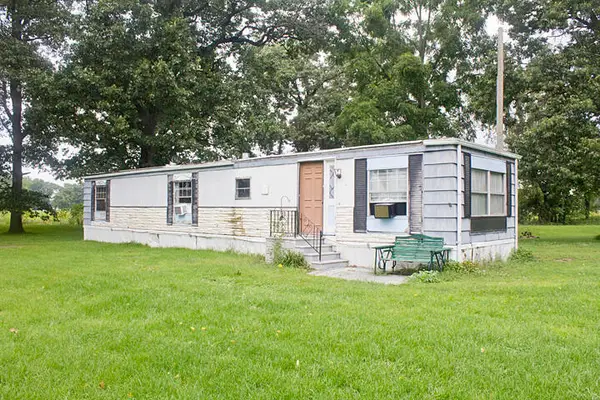 $55,000Active2 beds 1 baths896 sq. ft.
54040 92nd Avenue, Dowagiac, MI 49047
MLS# 69026046008Listed by: CRESSY & EVERETT REAL ESTATE - New
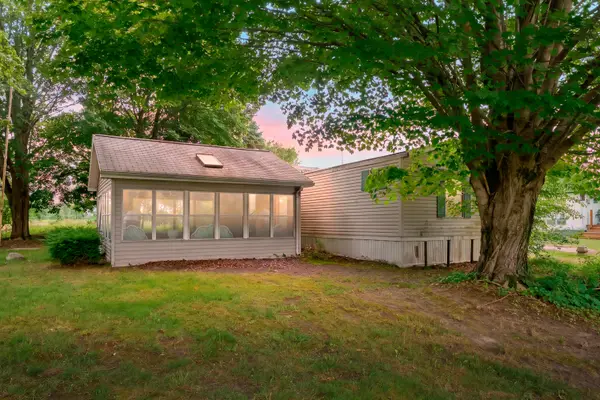 $99,900Active3 beds 2 baths924 sq. ft.
47528 84th Avenue, Decatur, MI 49045
MLS# 66026045207Listed by: LAKES & COUNTRY REAL ESTATE INC 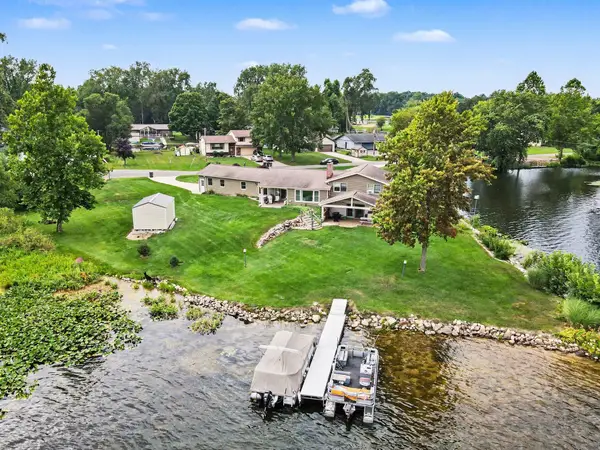 $695,000Active3 beds 2 baths2,266 sq. ft.
46726 Prospect Drive, Decatur, MI 49045
MLS# 69026043003Listed by: CRESSY & EVERETT REAL ESTATE $270,000Active3 beds 2 baths3,880 sq. ft.
92079 54th Street, Dowagiac, MI 49047
MLS# 69026041913Listed by: @PROPERTIES CHRISTIE'S INTERNATIONAL R.E. $49,900Active3.37 Acres
VL 56th Street, Decatur, MI 49045
MLS# 26041716Listed by: @PROPERTIES CHRISTIE'S INTERNATIONAL R.E. $509,000Active3 beds 2 baths1,620 sq. ft.
48989 92nd Avenue, Decatur, MI 49045
MLS# 68026039479Listed by: P & S FILE LAND COMPANY, LLC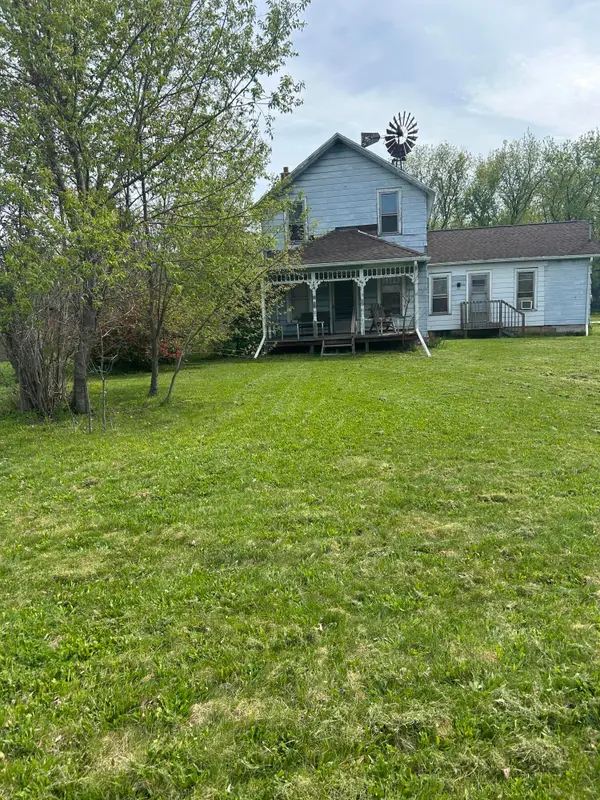 $119,900Active2 beds 2 baths1,634 sq. ft.
46376 County Road 352, Decatur, MI 49045
MLS# 66026017912Listed by: BELLABAY REALTY, LLC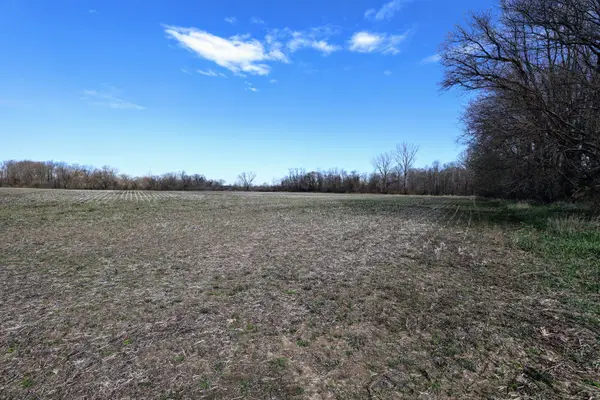 $449,000Active80.7 Acres
VL Cr 352, Decatur, MI 49045
MLS# 26018467Listed by: WHITETAIL PROPERTIES REAL ESTATE, LLC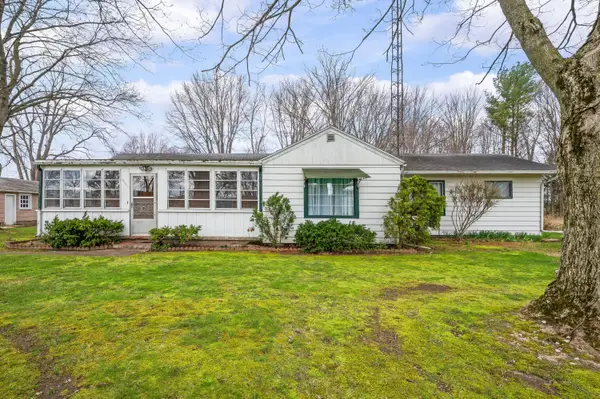 $350,000Active3 beds 1 baths1,192 sq. ft.
55796 92nd Avenue, Dowagiac, MI 49047
MLS# 69026013996Listed by: CRESSY & EVERETT REAL ESTATE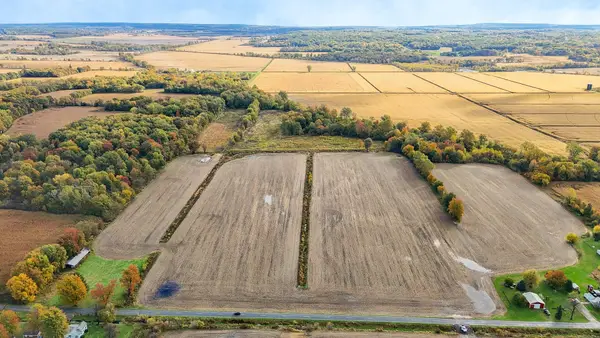 $460,000Active100.32 Acres
VL Twin Lakes Road, Decatur, MI 49045
MLS# 25055458Listed by: @PROPERTIES CHRISTIE'S INTERNATIONAL R.E.


Protect your home and budget from life's surprises with an Assurant Home Warranty, backed by a partner that supports you through every step of homeownership. Explore Plans.
© 2023 - 2026 ERA Franchise Systems LLC. All rights reserved. ERA Franchise Systems LLC fully supports the principles of the Fair Housing Act and the Equal Opportunity Act. ERA, ERA Real Estate powered, and their respective logos are registered service marks of ERA Franchise Systems LLC. Each office is independently owned and operated.