
6180 E 5 Point Highway, Hamlin, MI 48827
Local realty services provided by:ERA Prime Real Estate Group
6180 E 5 Point Highway,Eatonrapids, MI 48827
$249,900
- 2 Beds
- 1 Baths
- 1,217 sq. ft.
- Single family
- Active
Listed by: esmeralda puga
Office: exit ahead realty
MLS#:20261066447
Source:MI_REALCOMP
Price summary
- Price:$249,900
- Price per sq. ft.:$205.34
About this home
Gorgeous, fully remodeled home situated on nearly three-quarters of an acre, offering the perfect opportunity to enjoy peaceful country living. The open-concept layout seamlessly connects the kitchen and living area, creating a bright and inviting space. The kitchen features beautiful finishes and gently used appliances, including the refrigerator, stove, and dishwasher. This home also offers spacious bedrooms with generous closets, beautifully remodeled bathrooms with tile finishes, and a recently installed furnace and septic system. Move-in ready with plenty of outdoor space to relax and enjoy the country setting.
Contact an agent
Home facts
- Year built:1985
- Listing ID #:20261066447
- Added:14 day(s) ago
- Updated:September 07, 2026 at 10:26 AM
Rooms and interior
- Bedrooms:2
- Total bathrooms:1
- Full bathrooms:1
- Rooms Total:3
- Living area:1,217 sq. ft.
Heating and cooling
- Heating:Forced Air, Propane
Structure and exterior
- Year built:1985
- Building area:1,217 sq. ft.
- Lot area:0.72 Acres
- Architectural Style:Ranch
- Construction Materials:Vinyl Siding
- Foundation Description:Crawl Space
- Levels:One
Utilities
- Water:Well
- Sewer:Septic Tank
Finances and disclosures
- Price:$249,900
- Price per sq. ft.:$205.34
- Tax amount:$1,700
Features and amenities
- Appliances:Dryer, Washer
Parking
- Parking description:Attached, Two Car Garage
- Garage spaces:2

New listings near 6180 E 5 Point Highway
- New
 $299,900Active3 beds 3 baths3,039 sq. ft.
7691 Wilson Road, Eaton Rapids, MI 48827
MLS# 298941Listed by: HOWARD HANNA REAL ESTATE EXECUTIVES - New
 $249,900Active4 beds 2 baths1,078 sq. ft.
9847 Kinneville Road, Eaton Rapids, MI 48827
MLS# 298925Listed by: ROSS & ASSOCIATES REALTORS, LLC 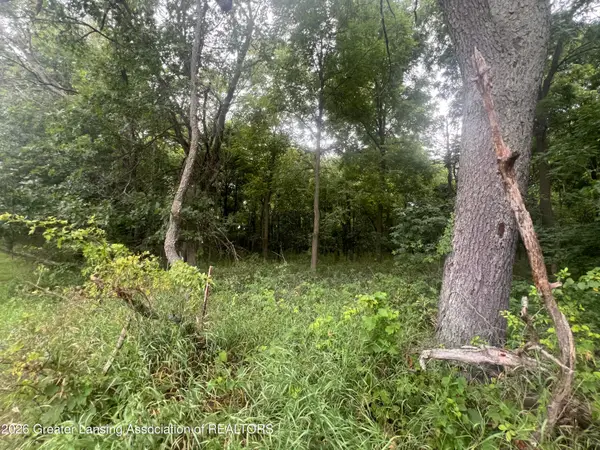 $69,900Active6.61 Acres
0 M-50, Eaton Rapids, MI 48827
MLS# 298610Listed by: CENTURY 21 AFFILIATED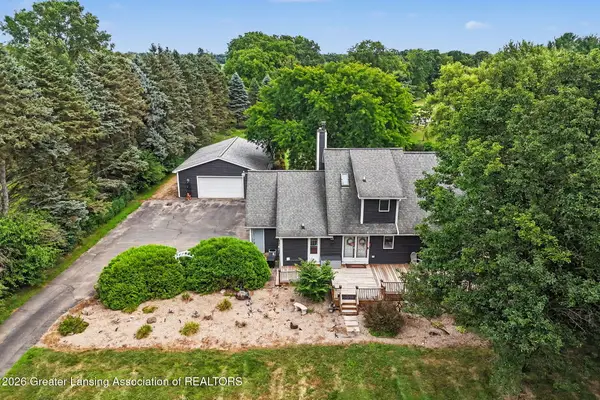 $385,000Active3 beds 2 baths2,864 sq. ft.
6485 Tucker Road, Eaton Rapids, MI 48827
MLS# 298477Listed by: ARROWHEAD REALTY $279,900Active3 beds 2 baths1,080 sq. ft.
7045 Peck Road, Eaton Rapids, MI 48827
MLS# 297687Listed by: CENTURY 21 AFFILIATED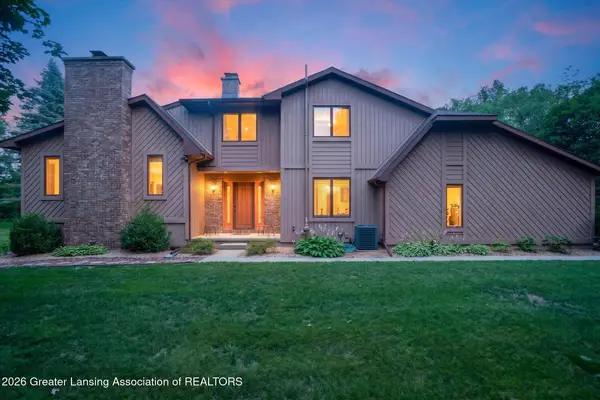 $480,000Active3 beds 3 baths2,595 sq. ft.
8360 E 5 Point Highway, Eaton Rapids, MI 48827
MLS# 297487Listed by: DELONG AND CO.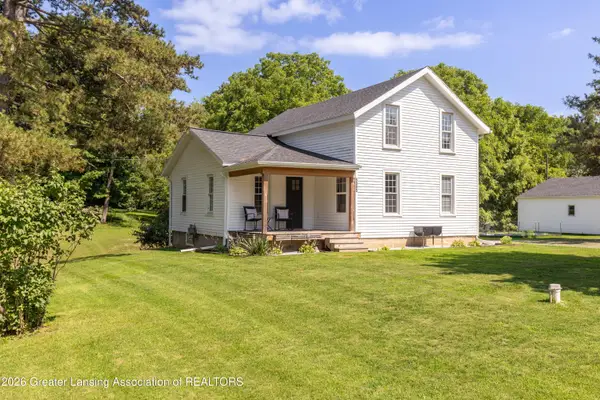 $352,400Active4 beds 2 baths1,670 sq. ft.
5085 Durfee Road, Eaton Rapids, MI 48827
MLS# 297429Listed by: CENTURY 21 AFFILIATED $399,900Active2 beds 1 baths2,196 sq. ft.
7800 Markle Highway, Eaton Rapids, MI 48827
MLS# 297104Listed by: CONNER REALTY COMPANY $189,900Pending2 beds 1 baths864 sq. ft.
8350 E Spicerville Highway, Eaton Rapids, MI 48827
MLS# 297051Listed by: BELLABAY REALTY, LLC


Protect your home and budget from life's surprises with an Assurant Home Warranty, backed by a partner that supports you through every step of homeownership. Explore Plans.
© 2023 - 2026 ERA Franchise Systems LLC. All rights reserved. ERA Franchise Systems LLC fully supports the principles of the Fair Housing Act and the Equal Opportunity Act. ERA, ERA Real Estate powered, and their respective logos are registered service marks of ERA Franchise Systems LLC. Each office is independently owned and operated.