
11123 Griffith Road, Eaton Rapids, MI 48827
Local realty services provided by:ERA Reardon Realty
11123 Griffith Road,Eaton Rapids, MI 48827
$324,900
- 4 Beds
- 3 Baths
- 2,250 sq. ft.
- Single family
- Active
Listed by: amber redman
Office: five star real estate - lansing
MLS#:299284
Source:MI_GLAR
Price summary
- Price:$324,900
- Price per sq. ft.:$103.93
About this home
YOUR KEY TO COUNTRY PARADISE - MOVE RIGHT IN WITHOUT THE EXPENSES OF UPDATING! Welcome to this beautifully renovated 4-bedroom farmhouse nestled on acreage, offering the perfect blend of timeless character, modern updates, and room to entertain everyone! Thoughtfully updated throughout, this move-in-ready home features beautiful wood floors, fresh paint, new carpet, and a stunning Amish-made kitchen with gorgeous granite countertops and exceptional craftsmanship.
The heart of the home is the impressive open-concept kitchen, dining, and living area, creating the perfect space for entertaining, holidays, and everyday gatherings. The high-quality Amish-made kitchen features soft-close cabinetry, an oversized island with seating, recessed lighting, and abundant workspace. A custom bench and drop zone provide the perfect place to kick off your boots and settle in!
A functional floor plan with the main floor offering a spacious primary suite with an incredible walk-in closet featuring a custom Amish-made organization system, along with convenient first-floor laundry. Upstairs, you'll find two oversized bedrooms, a full bathroom, and an enormous third bedroom/bunkhouse large enough to serve as a 2nd primary, with endless possibilities for additional sleeping space, recreation, or a family hangout.
Numerous improvements provide modern comfort and peace of mind, including a new furnace, central air, and water heater in 2023, blown-in insulation, and updated ductwork, electrical, and plumbing. A dual-pump heating system helps reduce propane usage, and the owners have enjoyed efficient utility costs. Additional features include an owned water softener and iron breaker, 220-amp electrical service, a freshly cleaned and painted basement, and abundant storage throughout.
Outside, enjoy the charm of the wraparound porch and newly built deck with low-maintenance composite decking. The property also includes a 1.5-car garage and carport, with plenty of additional room to expand! Whether you've been dreaming of adding a pole barn, building a larger garage, or potentially attaching additional garage space to the home, the acreage offers exciting possibilities to make this property your own and still add value.
Enjoy the space and privacy of country living while remaining conveniently located near Eaton Rapids, Jackson, Charlotte, and major highways for an easy commute toward Lansing. A one-year home warranty is included for added peace of mind!
Beautiful renovations, quality Amish craftsmanship, acreage, and room to grow — this farmhouse is ready for its next chapter!
- Seller reserves all window coverings, hardware, and cameras. Propane tank is rented and currently filled to approximately 80%....
Contact an agent
Home facts
- Year built:1892
- Subdivision & Development:None
- Listing ID #:299284
- Added:62 day(s) ago
- Updated:November 18, 2026 at 05:06 PM
Rooms and interior
- Bedrooms:4
- Total bathrooms:3
- Full bathrooms:2
- Half bathrooms:1
- Rooms Total:10
- Flooring:Carpet, Slate, Vinyl
- Dining Description:Eat-in Kitchen
- Bathrooms Description:Double Vanity
- Kitchen Description:Dishwasher, Eat-in Kitchen, Gas Range, Kitchen Island, Microwave, Refrigerator
- Bedroom Description:Primary Downstairs
- Basement Description:Concrete, Michigan, Sump Pump, Walk-Out Access
- Living area:2,250 sq. ft.
Heating and cooling
- Cooling:Central Air
- Heating:Forced Air, Heating, Propane
- Central air:Yes
Structure and exterior
- Roof:Shingle
- Year built:1892
- Building area:2,250 sq. ft.
- Lot area:1.72 Acres
- Lot Features:Agricultural, Back Yard, Cleared, Front Yard, Native Plants, Private, Wooded
- Construction Materials:Vinyl Siding
- Exterior Features:Covered, Deck, Porch, Wrap Around
- Levels:Two
Utilities
- Water:Well
Finances and disclosures
- Price:$324,900
- Price per sq. ft.:$103.93
- Tax amount:$3,929 (2025)
Features and amenities
- Appliances:Dishwasher, Dryer, Gas Range, Microwave, Refrigerator, Stainless Steel Appliance(s), Washer, Water Heater, Water Softener Owned
- Laundry features:Dryer, Electric Dryer Hookup, In Bathroom, Main Level, Sink, Washer, Washer Hookup
- Amenities:Ceiling Fan(s), Chandelier, Crown Molding, Double Pane Windows, Entrance Foyer, Granite Counters, High Ceilings, In-Law Floorplan, Recessed Lighting, Screens, Storage, Walk-In Closet(s)
Parking
- Parking description:Additional Parking, Detached, Detached Carport, Driveway, Garage, Garage Faces Front
- Garage spaces:1.5
- Carport spaces:1
New listings near 11123 Griffith Road
- New
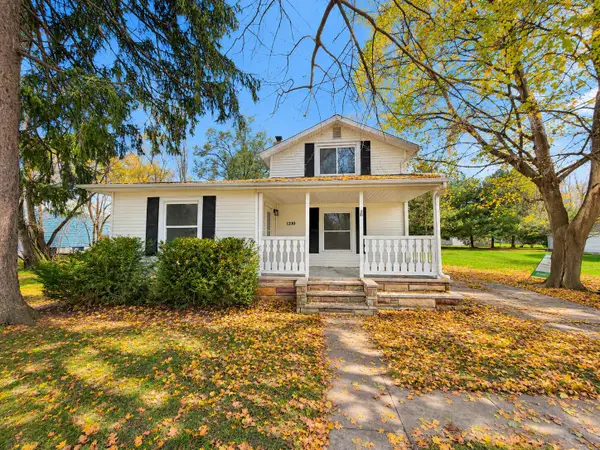 $179,900Active3 beds 1 baths1,280 sq. ft.
1210 Hall Street, EatonRapids, MI 48827
MLS# 71026060358Listed by: FIVE STAR REAL ESTATE
- New
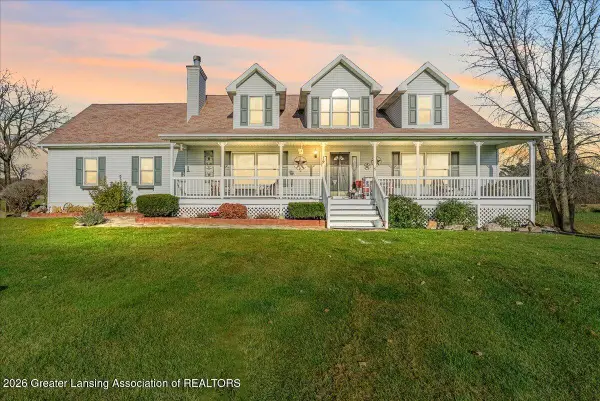 $450,000Active4 beds 3 baths3,311 sq. ft.
3595 S Royston Road, Eaton Rapids, MI 48827
MLS# 300521Listed by: KELLER WILLIAMS REALTY LANSING - New
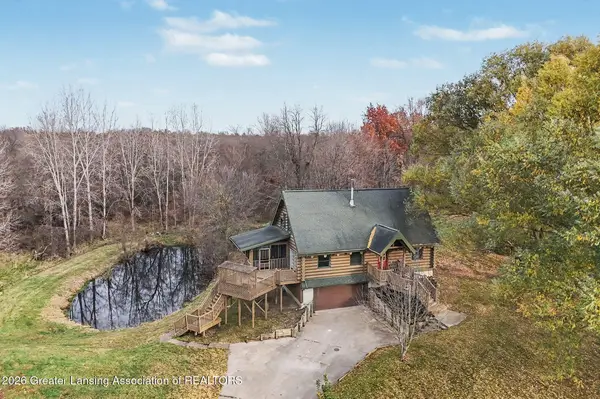 $375,000Active3 beds 2 baths1,792 sq. ft.
9009 Cockroft Road, Eaton Rapids, MI 48827
MLS# 300497Listed by: HOWARD HANNA REAL ESTATE EXECUTIVES - New
 $647,000Active6 beds 5 baths4,295 sq. ft.
10810 Petrieville Highway, Eaton Rapids, MI 48827
MLS# 300476Listed by: KELLER WILLIAMS REALTY LANSING - New
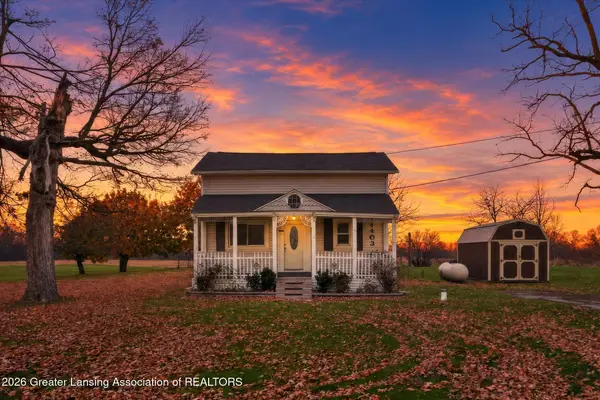 $165,000Active2 beds 2 baths1,495 sq. ft.
9403 W Wilbur Highway, Eaton Rapids, MI 48827
MLS# 300445Listed by: KELLER WILLIAMS REALTY LANSING - New
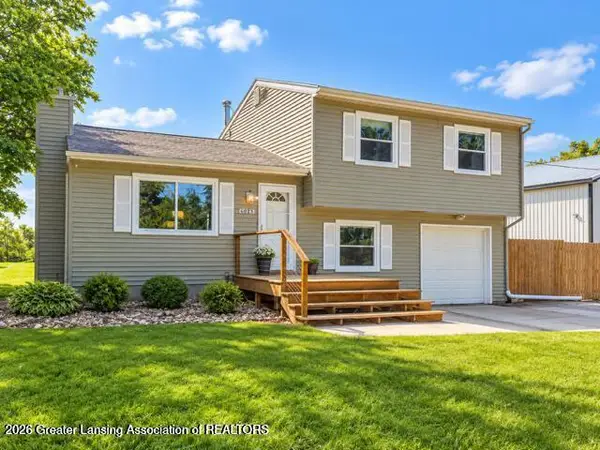 $299,999Active3 beds 1 baths1,752 sq. ft.
6045 W Plains Road, Eaton Rapids, MI 48827
MLS# 300440Listed by: VISION REAL ESTATE 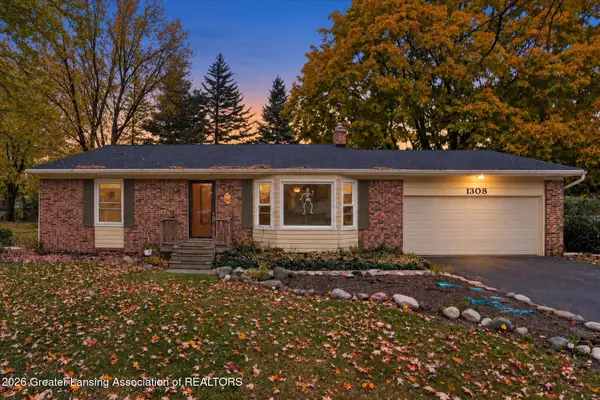 $265,000Active4 beds 2 baths1,378 sq. ft.
1303 Hall Street, Eaton Rapids, MI 48827
MLS# 300339Listed by: COLDWELL BANKER PROFESSIONALS-DELTA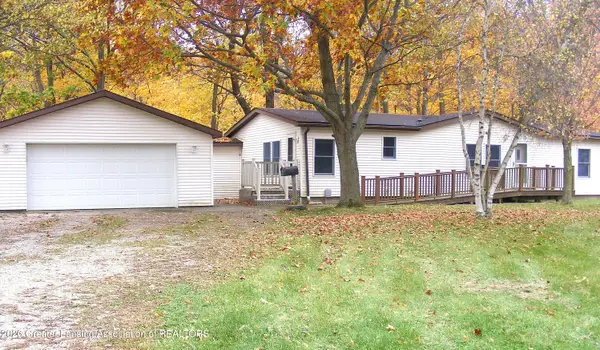 $299,000Active3 beds 2 baths1,456 sq. ft.
11190 Kinneville Road, Eaton Rapids, MI 48827
MLS# 300275Listed by: ROSS & ASSOCIATES REALTORS, LLC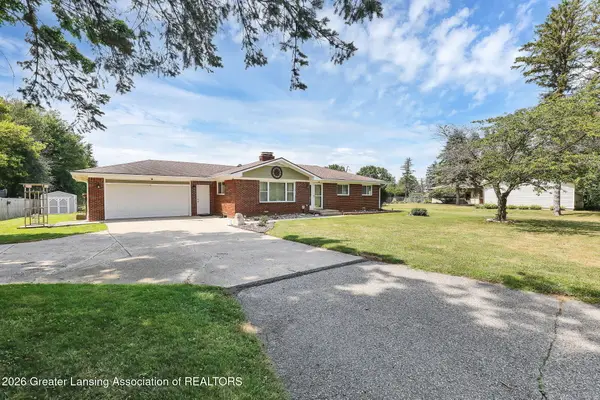 $299,000Active3 beds 2 baths2,069 sq. ft.
156 S Michigan Road, Eaton Rapids, MI 48827
MLS# 300235Listed by: FIVE STAR REAL ESTATE - LANSING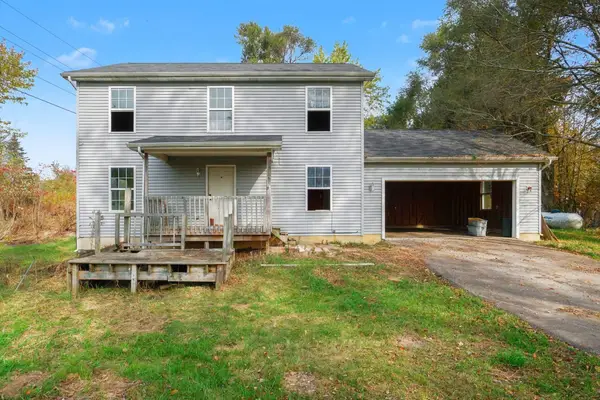 $169,900Pending3 beds 3 baths1,664 sq. ft.
5940 W Plains Road, Eaton Rapids, MI 48827
MLS# 26057361Listed by: KEYMARK REALTY


Protect your home and budget from life's surprises with an Assurant Home Warranty, backed by a partner that supports you through every step of homeownership. Explore Plans.
© 2023 - 2026 ERA Franchise Systems LLC. All rights reserved. ERA Franchise Systems LLC fully supports the principles of the Fair Housing Act and the Equal Opportunity Act. ERA, ERA Real Estate powered, and their respective logos are registered service marks of ERA Franchise Systems LLC. Each office is independently owned and operated.