
2049 Edwin Street, Hamtramck, MI 48212
Local realty services provided by:ERA Prime Real Estate Group
2049 Edwin Street,Hamtramck, MI 48212
$170,000
- 3 Beds
- 2 Baths
- 1,558 sq. ft.
- Single family
- Active
Listed by: rebecca smith, ashley jolley
Office: five star real estate-plymouth
MLS#:20261060570
Source:MI_REALCOMP
Price summary
- Price:$170,000
- Price per sq. ft.:$109.11
About this home
Welcome to 2049 Edwin, a spacious three-bedroom Hamtramck home directly across from Pulaski Park, offering a flexible layout with plenty of room to live, work, gather, and grow.
The first floor features beautiful hardwood floors, an open living and dining area, two generously sized bedrooms, a full bathroom, large kitchen, and ample storage. Central air keeps the home comfortable throughout the warmer months, while the fully encapsulated crawl space means there’s no basement to worry about flooding.
Upstairs is where this home really stands apart. The expansive second floor includes a large third bedroom with a walk-in closet, additional living or family room space, abundant attic storage, a spacious laundry room and bathroom, and two balconies - including views overlooking Pulaski Park. The upper level could be an amazing primary suite, art studio, multi-generational living, or playroom.
Out back, you’ll find raised garden beds and a two-car garage with convenient alley access. Across the street puts you right at the heart of Hamtramck's largest green space with community activities right outside your door.
This isn’t simply a house. It’s a place to put down roots in the heart of Hamtramck, with the space to make it your own.
Please note: Property is tenant-occupied (lease ends October 1st if needed). Showings are easiest on Saturdays....
Contact an agent
Home facts
- Year built:1915
- Subdivision & Development:WHITNEY BLK 3
- Listing ID #:20261060570
- Added:4 day(s) ago
- Updated:August 16, 2026 at 10:19 AM
Rooms and interior
- Bedrooms:3
- Total bathrooms:2
- Full bathrooms:1
- Half bathrooms:1
- Rooms Total:7
- Living area:1,558 sq. ft.
Heating and cooling
- Cooling:Central Air
- Heating:Forced Air, Natural Gas
Structure and exterior
- Roof:Asphalt
- Year built:1915
- Building area:1,558 sq. ft.
- Lot area:0.07 Acres
- Architectural Style:Bungalow
- Construction Materials:Brick, Vinyl Siding
- Exterior Features:Balcony, Covered, Porch
- Foundation Description:Crawl Space
- Levels:Two
Utilities
- Water:Public
- Sewer:Public Sewer
Finances and disclosures
- Price:$170,000
- Price per sq. ft.:$109.11
- Tax amount:$3,290
Features and amenities
- Appliances:Free Standing Gas Range
Parking
- Parking description:Detached, Two Car Garage
- Garage spaces:2

New listings near 2049 Edwin Street
- New
 $229,900Active-- beds 2 baths1,800 sq. ft.
1957 Yemans Street, Hamtramck, MI 48212
MLS# 20261064630Listed by: XPI REALTY - Open Sun, 12 to 2pmNew
 $199,999Active-- beds 2 baths945 sq. ft.
2282 Evaline Street, Hamtramck, MI 48212
MLS# 20261064616Listed by: AMIN REALTY - New
 $189,000Active3 beds 2 baths1,656 sq. ft.
2246 Norwalk Street, Hamtramck, MI 48212
MLS# 20261064623Listed by: LPT REALTY, LLC - Open Sun, 1 to 3pmNew
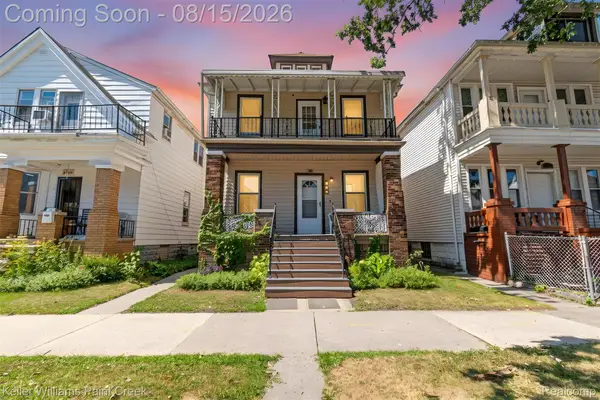 $249,900Active-- beds 2 baths1,584 sq. ft.
9533 Mcdougall Street, Hamtramck, MI 48212
MLS# 20261064366Listed by: KELLER WILLIAMS PAINT CREEK - New
 $45,000Active2 beds 1 baths708 sq. ft.
13924 Lumpkin Street, Hamtramck, MI 48212
MLS# 20261063077Listed by: ICON REALTY EXPERTS, LLC - New
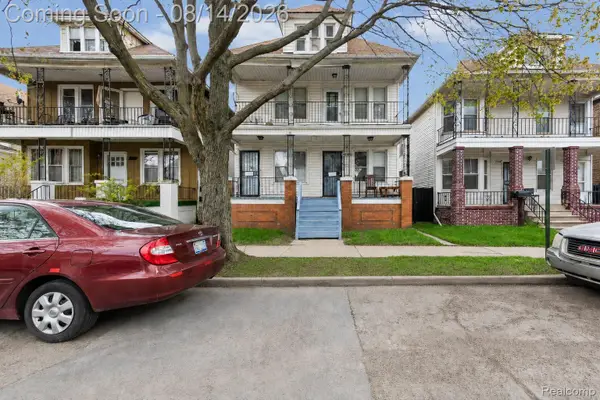 $289,900Active-- beds 3 baths2,200 sq. ft.
2143 Trowbridge Street, Hamtramck, MI 48212
MLS# 20261063912Listed by: AMIN REALTY - New
 $99,000Active3 beds 2 baths1,700 sq. ft.
3882 Minnesota Street, Hamtramck, MI 48212
MLS# 20261063979Listed by: BROOKSTONE, REALTORS LLC - New
 $268,990Active4 beds 2 baths1,059 sq. ft.
2960 Jacob Street, Hamtramck, MI 48212
MLS# 20261063243Listed by: IKONIK REALTY - New
 $275,000Active-- beds 2 baths3,400 sq. ft.
3845 Edwin Street, Hamtramck, MI 48212
MLS# 20261062609Listed by: AMIN REALTY


Protect your home and budget from life's surprises with an Assurant Home Warranty, backed by a partner that supports you through every step of homeownership. Explore Plans.
© 2023 - 2026 ERA Franchise Systems LLC. All rights reserved. ERA Franchise Systems LLC fully supports the principles of the Fair Housing Act and the Equal Opportunity Act. ERA, ERA Real Estate powered, and their respective logos are registered service marks of ERA Franchise Systems LLC. Each office is independently owned and operated.