
2246 Norwalk Street, Hamtramck, MI 48212
Local realty services provided by:ERA Prime Real Estate Group
2246 Norwalk Street,Hamtramck, MI 48212
$189,000
- 3 Beds
- 2 Baths
- 1,656 sq. ft.
- Single family
- Active
Listed by: paul n loos
Office: lpt realty, llc.
MLS#:20261064623
Source:MI_REALCOMP
Price summary
- Price:$189,000
- Price per sq. ft.:$114.13
About this home
Welcome to 2246 Norwalk St in the heart of Hamtramck! This spacious single-family home offers approximately 1,656 square feet of living space across two levels, providing plenty of room and flexibility for its next owner. This house is offering 2 beds and 1 bath on the main floor, with the 2nd floor having 1-bedroom, large living room with kitchen and full bathroom and can easily be turned into a rental or generating property. Built in 1911, the home combines the character of an established Hamtramck neighborhood with a practical layout and an Detached garage with private alley access for added convenience.
Situated on a roughly 3,049-square-foot lot, this property offers an excellent opportunity to make the space your own. Its location puts you close to the shops, restaurants, parks, and everyday conveniences that make Hamtramck such a vibrant community.
Whether you're looking for a primary residence or an investment opportunity, 2246 Norwalk St is ready for its next chapter. Agents to verify all information, measurements, and property details....
Contact an agent
Home facts
- Year built:1911
- Subdivision & Development:WHITNEY BLK 3
- Listing ID #:20261064623
- Added:2 day(s) ago
- Updated:August 16, 2026 at 10:19 AM
Rooms and interior
- Bedrooms:3
- Total bathrooms:2
- Full bathrooms:2
- Rooms Total:8
- Living area:1,656 sq. ft.
Heating and cooling
- Cooling:Central Air
- Heating:Forced Air, Natural Gas
Structure and exterior
- Roof:Asphalt
- Year built:1911
- Building area:1,656 sq. ft.
- Lot area:0.07 Acres
- Architectural Style:Bungalow
- Construction Materials:Aluminum Siding, Vinyl Siding
- Foundation Description:Block, Crawl Space
- Levels:Two
Utilities
- Water:Public
- Sewer:Public Sewer
Finances and disclosures
- Price:$189,000
- Price per sq. ft.:$114.13
- Tax amount:$2,558
Features and amenities
- Appliances:Dishwasher, Dryer, ENERGY STAR Qualified Refrigerator, Free Standing Gas Oven, Stainless Steel Appliances, Washer
Parking
- Parking description:Detached, One and Half Car Garage
- Garage spaces:1.5

New listings near 2246 Norwalk Street
- New
 $229,900Active-- beds 2 baths1,800 sq. ft.
1957 Yemans Street, Hamtramck, MI 48212
MLS# 20261064630Listed by: XPI REALTY - Open Sun, 12 to 2pmNew
 $199,999Active-- beds 2 baths945 sq. ft.
2282 Evaline Street, Hamtramck, MI 48212
MLS# 20261064616Listed by: AMIN REALTY - Open Sun, 1 to 3pmNew
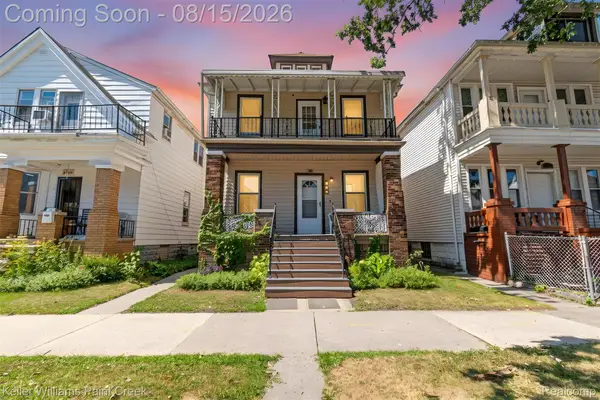 $249,900Active-- beds 2 baths1,584 sq. ft.
9533 Mcdougall Street, Hamtramck, MI 48212
MLS# 20261064366Listed by: KELLER WILLIAMS PAINT CREEK - New
 $45,000Active2 beds 1 baths708 sq. ft.
13924 Lumpkin Street, Hamtramck, MI 48212
MLS# 20261063077Listed by: ICON REALTY EXPERTS, LLC - New
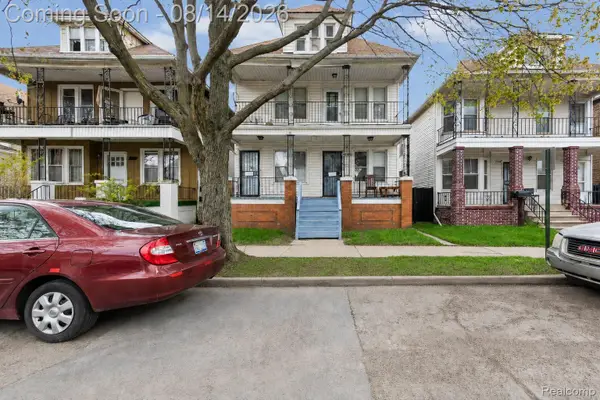 $289,900Active-- beds 3 baths2,200 sq. ft.
2143 Trowbridge Street, Hamtramck, MI 48212
MLS# 20261063912Listed by: AMIN REALTY - New
 $99,000Active3 beds 2 baths1,700 sq. ft.
3882 Minnesota Street, Hamtramck, MI 48212
MLS# 20261063979Listed by: BROOKSTONE, REALTORS LLC - New
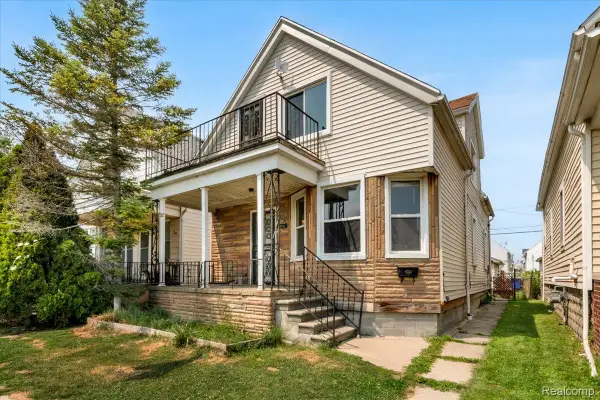 $170,000Active3 beds 2 baths1,558 sq. ft.
2049 Edwin Street, Hamtramck, MI 48212
MLS# 20261060570Listed by: FIVE STAR REAL ESTATE-PLYMOUTH - New
 $268,990Active4 beds 2 baths1,059 sq. ft.
2960 Jacob Street, Hamtramck, MI 48212
MLS# 20261063243Listed by: IKONIK REALTY - New
 $275,000Active-- beds 2 baths3,400 sq. ft.
3845 Edwin Street, Hamtramck, MI 48212
MLS# 20261062609Listed by: AMIN REALTY


Protect your home and budget from life's surprises with an Assurant Home Warranty, backed by a partner that supports you through every step of homeownership. Explore Plans.
© 2023 - 2026 ERA Franchise Systems LLC. All rights reserved. ERA Franchise Systems LLC fully supports the principles of the Fair Housing Act and the Equal Opportunity Act. ERA, ERA Real Estate powered, and their respective logos are registered service marks of ERA Franchise Systems LLC. Each office is independently owned and operated.