
5065 Evaline Street, Hamtramck, MI 48212
Local realty services provided by:ERA Prime Real Estate Group
5065 Evaline Street,Hamtramck, MI 48212
$275,000
- 3 Beds
- 1 Baths
- 1,244 sq. ft.
- Single family
- Active
Listed by: nika jusufi
Office: nika & co
MLS#:20261078225
Source:MI_REALCOMP
Price summary
- Price:$275,000
- Price per sq. ft.:$221.06
About this home
Welcome to 5065 Evaline, a beautifully maintained and turnkey home in the heart of Hamtramck. Offering approximately 1,100 square feet, this inviting 3-bedroom pairs a light and airy interior with thoughtful updates and comfortable living spaces.
Wide-plank, light oak-look flooring runs throughout the main living areas, complemented by pretty light fixtures and an electric fireplace insert with a marble mantel. The updated kitchen features quartz countertops, a quartz composite sink, stainless-steel appliances, and updated plumbing fixtures.
The home has central heating and cooling managed by a Google Nest smart thermostat. Upstairs, a Samsung stackable washer and dryer adds everyday convenience. The basement includes a partitioned room and its own mini-split heating and cooling unit
Outside, the home's curb appeal continues with a completely rebuilt wood front porch, front and rear landscaping and a mature backyard tree. The detached spacious two-car garage features an automatic electric garage door and a new garage roof, completed in 2020. The home's roof is approximately 10 years old with a transferable lifetime warranty.
Conveniently located near Hamtramck's vibrant restaurants, shops, parks, and neighborhood amenities, with Detroit just minutes away. Clean, updated, and move-in ready, 5065 Evaline offers the ease of turnkey living in a location close to everything....
Contact an agent
Home facts
- Year built:1930
- Subdivision & Development:J L HUDSON CO
- Listing ID #:20261078225
- Added:3 day(s) ago
- Updated:October 05, 2026 at 10:03 AM
Rooms and interior
- Bedrooms:3
- Total bathrooms:1
- Full bathrooms:1
- Rooms Total:6
- Basement Description:Partially Finished
- Living area:1,244 sq. ft.
Heating and cooling
- Cooling:Central Air
- Heating:Forced Air, Natural Gas
Structure and exterior
- Roof:Asphalt
- Year built:1930
- Building area:1,244 sq. ft.
- Lot area:0.07 Acres
- Architectural Style:Colonial
- Construction Materials:Brick, Vinyl Siding
- Exterior Features:Covered, Lighting, Porch
- Foundation Description:Basement, Brick Mortar
- Levels:Two
Utilities
- Water:Public, Water at Street
- Sewer:Public Sewer, Sewer at Street
Finances and disclosures
- Price:$275,000
- Price per sq. ft.:$221.06
- Tax amount:$2,200
Features and amenities
- Appliances:Free Standing Gas Range, Free Standing Refrigerator, Range Hood, Stainless Steel Appliances, Washer/Dryer Stacked
- Laundry features:Electric Dryer Hookup, Washer Hookup
- Amenities:Programmable Thermostat
Parking
- Parking description:Alley Access, Detached, Electricity In Garage, Garage Door Opener, Garage Faces Rear, Two Car Garage
- Garage spaces:2

New listings near 5065 Evaline Street
- New
 $224,900Active3 beds 2 baths1,780 sq. ft.
3837 Harold Street, Detroit, MI 48212
MLS# 20261079922Listed by: IKONIK REALTY - New
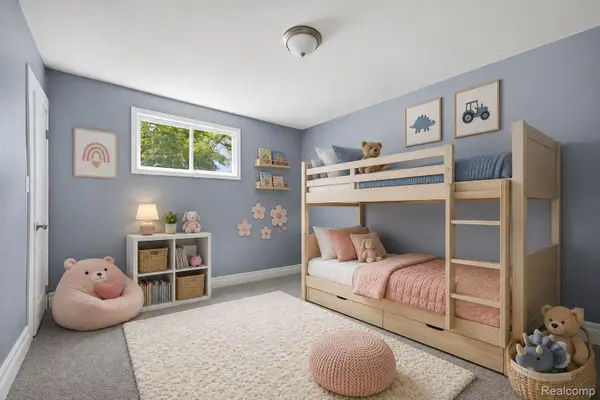 $339,900Active-- beds 3 baths3,620 sq. ft.
2601 Belmont Street, Hamtramck, MI 48212
MLS# 20261078939Listed by: TARAR HOMES - New
 $89,900Active2 beds 1 baths800 sq. ft.
13530 Moran Street, Hamtramck, MI 48212
MLS# 20261078921Listed by: REAL ESTATE ADVANTAGE - New
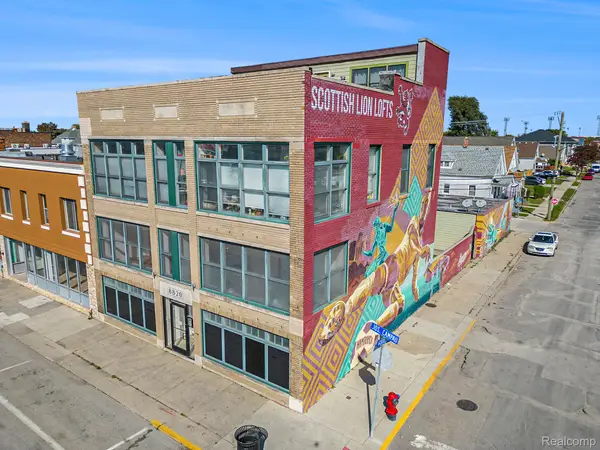 $550,000Active-- beds 6 baths4,700 sq. ft.
8820 Joseph Campau, Hamtramck, MI 48212
MLS# 20261078673Listed by: CLYDE REALTY LLC - New
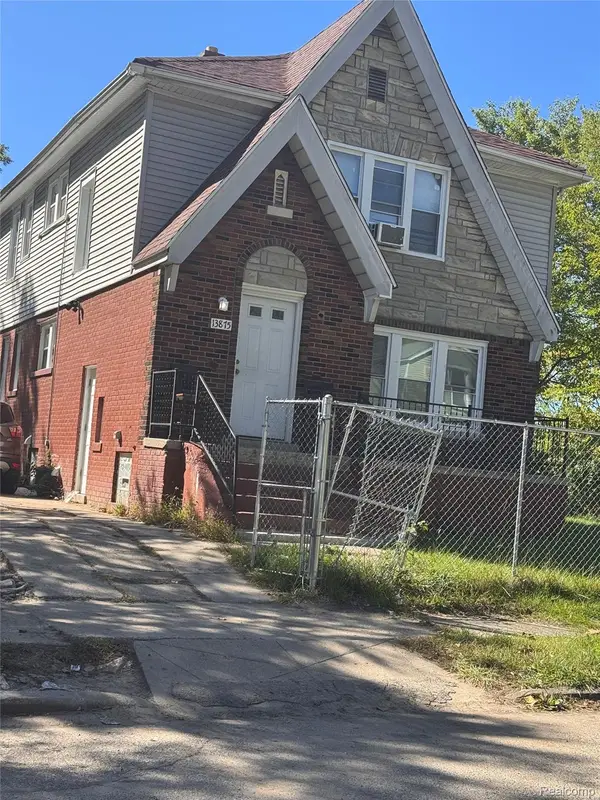 $250,000Active-- beds 3 baths3,094 sq. ft.
13875 Gallagher Street, Hamtramck, MI 48212
MLS# 20261077685Listed by: NEXTDOOR REALTY GROUP - New
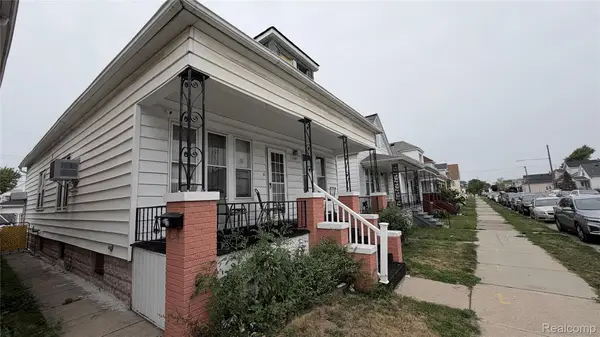 $249,900Active5 beds 3 baths2,000 sq. ft.
11697 Moran Street, Hamtramck, MI 48212
MLS# 20261077901Listed by: AMERICAN REALTORS - New
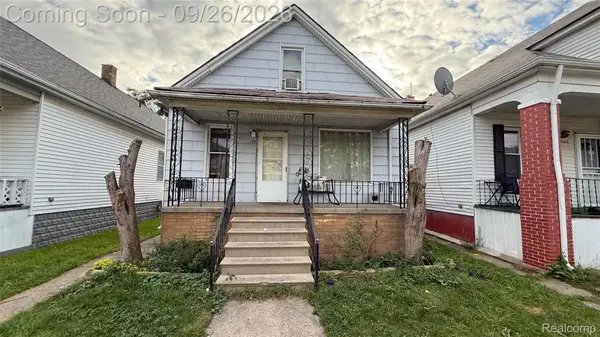 $179,900Active4 beds 2 baths2,000 sq. ft.
12117 Lumpkin Street, Hamtramck, MI 48212
MLS# 20261077488Listed by: KELLER WILLIAMS LEGACY - New
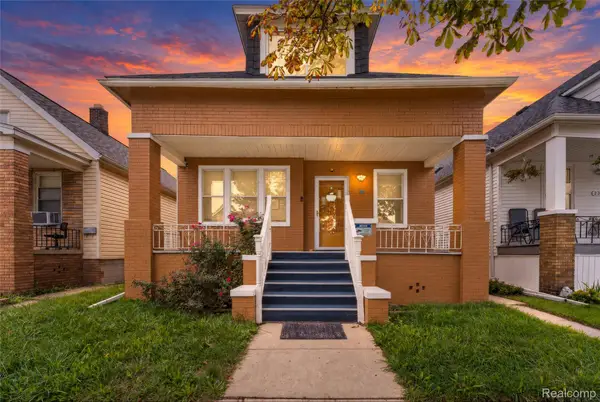 $330,000Active5 beds 2 baths2,570 sq. ft.
2317 Neibel Street, Hamtramck, MI 48212
MLS# 20261077400Listed by: AMERICAN REALTORS - New
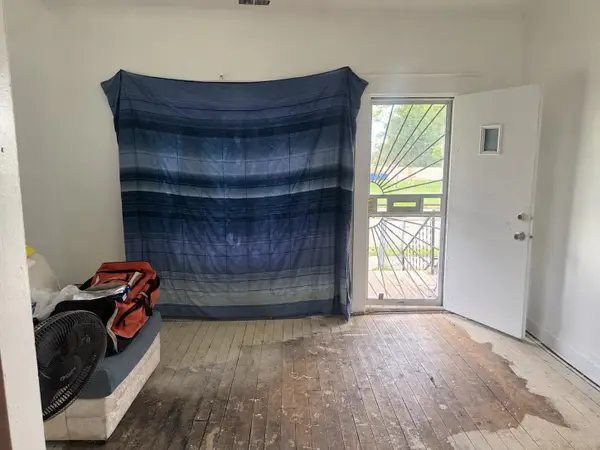 $80,000Active3 beds 1 baths1,794 sq. ft.
11739 Dyar ST, Hamtramck, MI 48212
MLS# 5050222875Listed by: DANE SELTZER REAL ESTATE GROUP


Protect your home and budget from life's surprises with an Assurant Home Warranty, backed by a partner that supports you through every step of homeownership. Explore Plans.
© 2023 - 2026 ERA Franchise Systems LLC. All rights reserved. ERA Franchise Systems LLC fully supports the principles of the Fair Housing Act and the Equal Opportunity Act. ERA, ERA Real Estate powered, and their respective logos are registered service marks of ERA Franchise Systems LLC. Each office is independently owned and operated.