
9421 Brombach ST, Hamtramck, MI 48212
Local realty services provided by:ERA Prime Real Estate Group
9421 Brombach ST,Hamtramck, MI 48212
$239,900
- 3 Beds
- 1 Baths
- 1,740 sq. ft.
- Single family
- Active
Listed by: carol lukity
Office: berkshire hathaway homeservices kee realty
MLS#:58050222051
Source:MI_REALCOMP
Price summary
- Price:$239,900
- Price per sq. ft.:$137.87
About this home
Home is set up for possible two family or primary with separate upstairs portion you could rent. Two car garage behind home with alley access. Home needs updating but has new roof 2023. Formal dining room, hardwood floors, eat in kitchen, two bedrooms down & 3 upstairs with another kitchen and half bath. New larger sump pump which has solved majority of water issues with storm back up. Large front porch which is covered to enjoy along with fenced yard. Kitchen appliances stay. Washer & dryer excluded as not sure they work. Walking distance to churches, school and shopping. Home is under surveilance.
Contact an agent
Home facts
- Year built:1920
- Subdivision & Development:WHITNEY BLK 1
- Listing ID #:58050222051
- Added:3 day(s) ago
- Updated:September 21, 2026 at 12:12 PM
Rooms and interior
- Bedrooms:3
- Total bathrooms:1
- Full bathrooms:1
- Rooms Total:9
- Flooring:Hardwood
- Kitchen Description:Eat-in Kitchen
- Basement Description:Block, Sump Pump
- Living area:1,740 sq. ft.
Heating and cooling
- Cooling:Ceiling Fans
- Heating:Natural Gas, Steam
Structure and exterior
- Year built:1920
- Building area:1,740 sq. ft.
- Lot area:0.07 Acres
- Architectural Style:Colonial
- Construction Materials:Aluminum Siding, Brick
- Exterior Features:Porch
- Foundation Description:Basement, Block
- Levels:Two
Utilities
- Water:Public
- Sewer:Public Sewer
Finances and disclosures
- Price:$239,900
- Price per sq. ft.:$137.87
- Tax amount:$1,515
Features and amenities
- Appliances:Microwave, Oven, Range, Trash Compactor
Parking
- Parking description:Detached, Garage, Two Car Garage
- Garage spaces:2

New listings near 9421 Brombach ST
- New
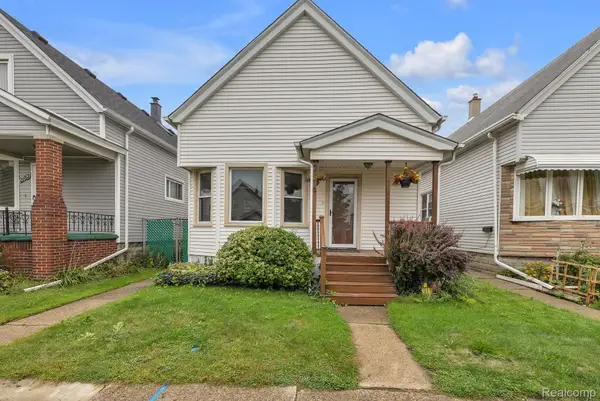 $180,000Active3 beds 1 baths1,226 sq. ft.
2176 Trowbridge Street, Hamtramck, MI 48212
MLS# 20261075275Listed by: KELLER WILLIAMS LEGACY - New
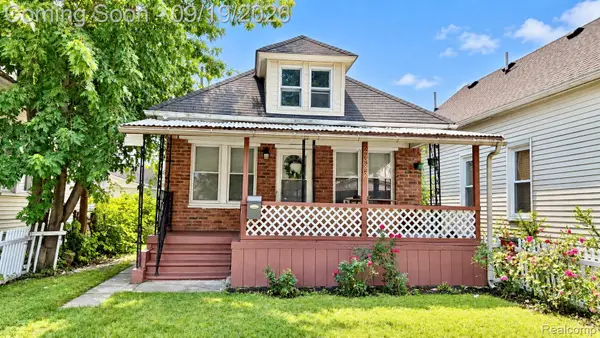 $119,900Active3 beds 1 baths1,300 sq. ft.
2388 Zinow Street, Hamtramck, MI 48212
MLS# 20261075452Listed by: AMIN REALTY - New
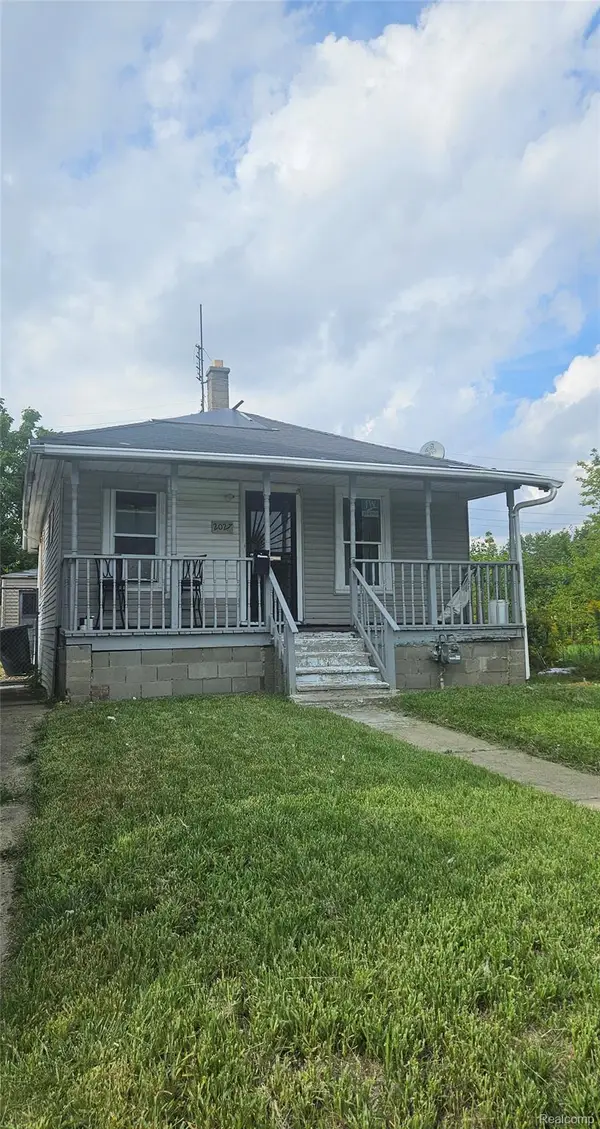 $74,900Active2 beds 1 baths660 sq. ft.
2027 Dearing Street, Hamtramck, MI 48212
MLS# 20261074088Listed by: NPG REAL ESTATE - New
 $220,000Active4 beds 2 baths1,600 sq. ft.
3844 Norwalk ST, Hamtramck, MI 48212
MLS# 58050222155Listed by: REAL ESTATE ONE CLINTON - New
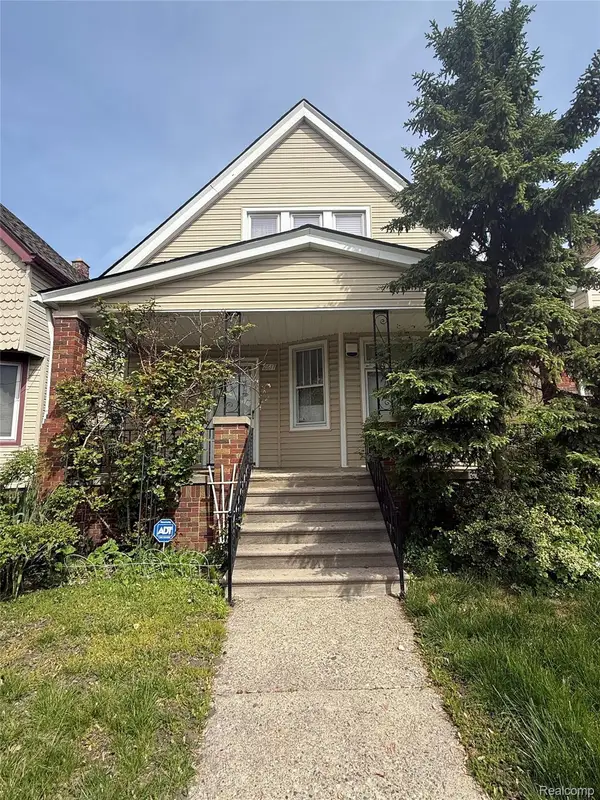 $199,000Active3 beds 2 baths1,510 sq. ft.
2617 Belmont Street, Hamtramck, MI 48212
MLS# 20261074873Listed by: THE AGENCY HALL & HUNTER - New
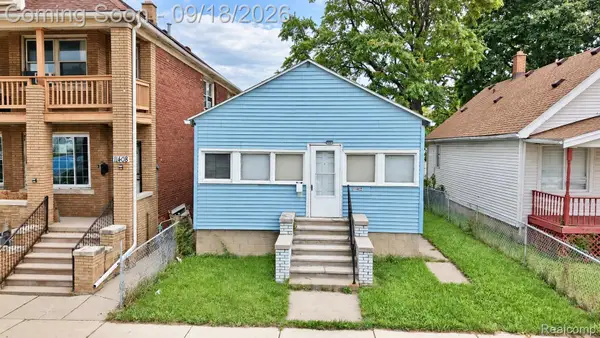 $129,900Active3 beds 1 baths1,000 sq. ft.
11402 Nagel Street, Hamtramck, MI 48212
MLS# 20261074677Listed by: AMIN REALTY - New
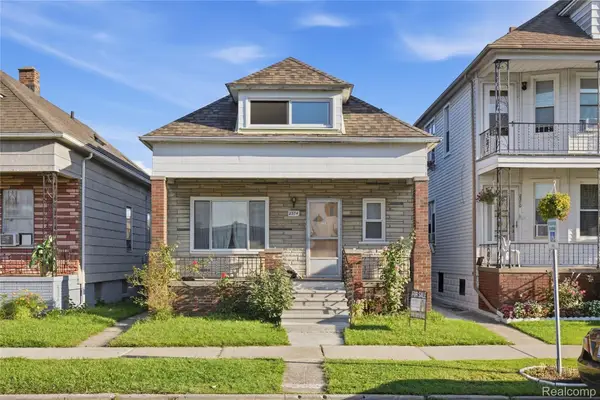 $257,000Active4 beds 2 baths1,342 sq. ft.
2374 Burger Street, Hamtramck, MI 48212
MLS# 20261074481Listed by: AMERICAN REALTORS - New
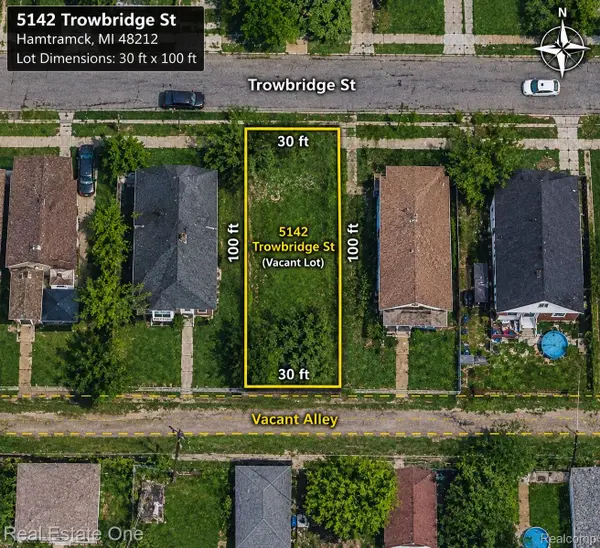 $20,000Active0.07 Acres
5142 Trowbridge Street, Hamtramck, MI 48212
MLS# 20261073244Listed by: REAL ESTATE ONE-SOUTHFIELD - New
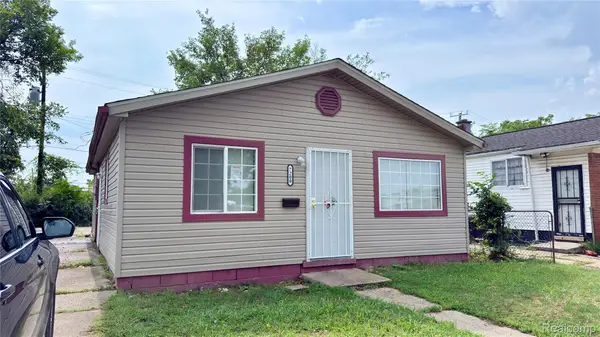 $114,990Active3 beds 1 baths1,000 sq. ft.
7200 Edgeton Street, Hamtramck, MI 48212
MLS# 20261072986Listed by: EXP REALTY MAIN


Protect your home and budget from life's surprises with an Assurant Home Warranty, backed by a partner that supports you through every step of homeownership. Explore Plans.
© 2023 - 2026 ERA Franchise Systems LLC. All rights reserved. ERA Franchise Systems LLC fully supports the principles of the Fair Housing Act and the Equal Opportunity Act. ERA, ERA Real Estate powered, and their respective logos are registered service marks of ERA Franchise Systems LLC. Each office is independently owned and operated.