
19296 Berden Street, Harper Woods, MI 48225
Local realty services provided by:ERA Prime Real Estate Group
19296 Berden Street,Harperwoods, MI 48225
- 3 Beds
- 2 Baths
- - sq. ft.
- Single family
- Sold
Listed by: christopher j makowski
Office: exp realty main
MLS#:20261043628
Source:MI_REALCOMP
Sorry, we are unable to map this address
Price summary
- Price:
About this home
Don't miss this updated 3-bedroom, 1.5-bath bungalow in Harper Woods! This move-in-ready home features an updated kitchen with quartz countertops, refinished hardwood floors, and numerous major improvements already completed, including the roof, HVAC, windows, electrical panel and garage door. Enjoy a detached garage, large backyard, and a convenient location just minutes from shopping, dining, and everyday amenities. Located near Henry Ford St. John Hospital with easy access to major roads and local parks, this home offers a great combination of updates, location, and value. Schedule your showing today!
Contact an agent
Home facts
- Year built:1950
- Listing ID #:20261043628
- Added:34 day(s) ago
- Updated:July 21, 2026 at 01:02 PM
Rooms and interior
- Bedrooms:3
- Total bathrooms:2
- Full bathrooms:1
- Half bathrooms:1
- Rooms Total:5
- Basement Description:Partially Finished
Heating and cooling
- Cooling:Central Air
- Heating:Forced Air, Natural Gas
Structure and exterior
- Year built:1950
- Architectural Style:Bungalow
- Construction Materials:Brick
- Foundation Description:Basement, Poured
Utilities
- Water:Public
- Sewer:Public Sewer
Finances and disclosures
- Price:
- Tax amount:$6,844
Features and amenities
- Appliances:Dishwasher, Free Standing Electric Range, Microwave
Parking
- Parking description:Detached, Two and Half Car Garage
- Garage spaces:2.5

New listings near 19296 Berden Street
- New
 $99,000Active3 beds 1 baths842 sq. ft.
19693 Elkhart Street, HarperWoods, MI 48225
MLS# 20261055919Listed by: KELLER WILLIAMS SOMERSET - New
 $110,000Active3 beds 1 baths1,820 sq. ft.
19197 Woodland ST, HarperWoods, MI 48225
MLS# 58050215257Listed by: REALTEAM REAL ESTATE - New
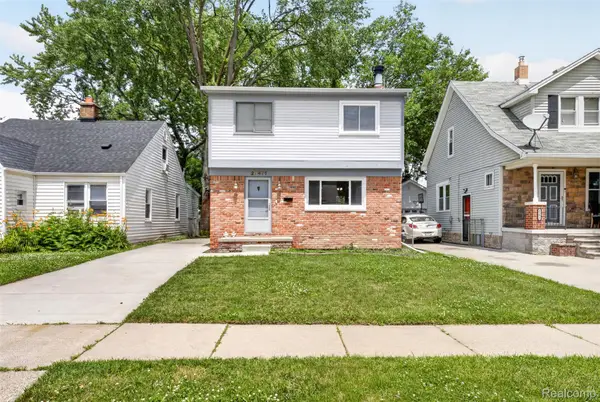 $170,000Active3 beds 3 baths1,840 sq. ft.
20471 Hollywood Street, HarperWoods, MI 48225
MLS# 20261050531Listed by: KW DOMAIN - New
 $225,000Active3 beds 3 baths1,300 sq. ft.
20855 Lochmoor Street, HarperWoods, MI 48225
MLS# 20261052735Listed by: @PROPERTIES CHRISTIE'S INT'L R.E. BIRMINGHAM - New
 $120,000Active3 beds 1 baths910 sq. ft.
19453 Roscommon Street, Harper Woods, MI 48225
MLS# 26035783Listed by: VANTAGE REALTY GROUP, LLC - New
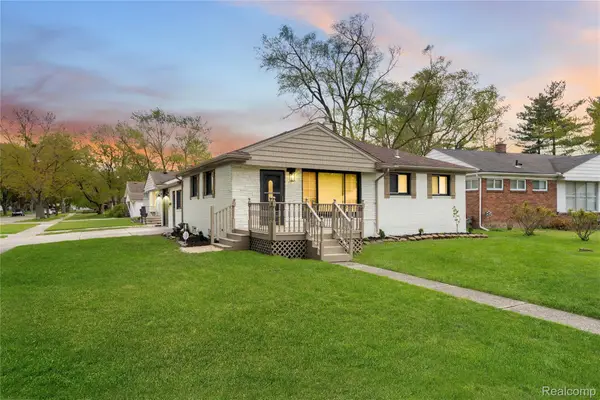 $199,900Active4 beds 2 baths2,214 sq. ft.
19420 Woodmont Street, HarperWoods, MI 48225
MLS# 20261053737Listed by: COMMUNITY CHOICE REALTY INC - New
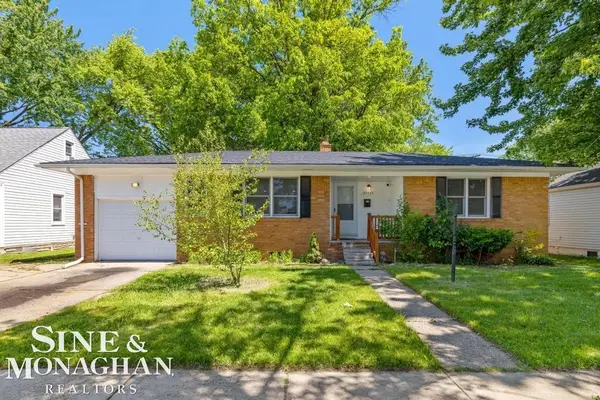 $175,000Active3 beds 1 baths1,141 sq. ft.
20933 Ridgemont RD, HarperWoods, MI 48225
MLS# 58050214693Listed by: SINE & MONAGHAN LLC - New
 $199,000Active4 beds 1 baths1,105 sq. ft.
20913 Ridgemont Road, HarperWoods, MI 48225
MLS# 20261053104Listed by: EXP REALTY MAIN - New
 $120,000Active3 beds 1 baths919 sq. ft.
19209 Beaconsfield Street, HarperWoods, MI 48225
MLS# 20261053271Listed by: NORTH AMERICAN REAL ESTATE LLC - New
 $105,000Active3 beds 1 baths1,820 sq. ft.
19130 Woodcrest Street, HarperWoods, MI 48225
MLS# 20261042876Listed by: KELLER WILLIAMS SOMERSET


Protect your home and budget from life's surprises with an Assurant Home Warranty, backed by a partner that supports you through every step of homeownership. Explore Plans.
© 2023 - 2026 ERA Franchise Systems LLC. All rights reserved. ERA Franchise Systems LLC fully supports the principles of the Fair Housing Act and the Equal Opportunity Act. ERA, ERA Real Estate powered, and their respective logos are registered service marks of ERA Franchise Systems LLC. Each office is independently owned and operated.