
19693 Elkhart Street, Harper Woods, MI 48225
Local realty services provided by:ERA Prime Real Estate Group
19693 Elkhart Street,Harperwoods, MI 48225
$99,000
- 3 Beds
- 1 Baths
- 842 sq. ft.
- Single family
- Active
Listed by: joseph hammel, michael helfant
Office: keller williams somerset
MLS#:20261055919
Source:MI_REALCOMP
Price summary
- Price:$99,000
- Price per sq. ft.:$117.58
About this home
Welcome to 19693 Elkhart Street in Harper Woods, where you find peace of mind in this fully renovated home. Every detail has been thoughtfully updated, offering a truly move-in-ready opportunity with modern finishes throughout. The bright and inviting interior features an open, functional layout, updated flooring, fresh paint, a beautifully renovated kitchen, and updated bathrooms designed for today's lifestyle. Whether you're a first-time homebuyer or looking to downsize without sacrificing quality, this home delivers exceptional value. Situated on a quiet residential street with convenient access to shopping, dining, parks, schools, and major freeways, this turnkey property is ready for its next owner to move in and enjoy from day one.
Contact an agent
Home facts
- Year built:1941
- Subdivision & Development:EAST PARK MANOR SUB 3
- Listing ID #:20261055919
- Added:22 day(s) ago
- Updated:July 28, 2026 at 10:00 AM
Rooms and interior
- Bedrooms:3
- Total bathrooms:1
- Full bathrooms:1
- Rooms Total:5
- Basement Description:Unfinished
- Living area:842 sq. ft.
Heating and cooling
- Cooling:Central Air
- Heating:Forced Air, Natural Gas
Structure and exterior
- Year built:1941
- Building area:842 sq. ft.
- Lot area:0.11 Acres
- Architectural Style:Bungalow
- Construction Materials:Vinyl Siding
- Foundation Description:Basement, Block
Utilities
- Water:Public
- Sewer:Public Sewer
Finances and disclosures
- Price:$99,000
- Price per sq. ft.:$117.58
- Tax amount:$3,485
Parking
- Parking description:Detached, Two Car Garage
- Garage spaces:2

New listings near 19693 Elkhart Street
- New
 $185,000Active2 beds 2 baths1,978 sq. ft.
20310 Woodside Street, HarperWoods, MI 48225
MLS# 20261061768Listed by: R2M REALTY - New
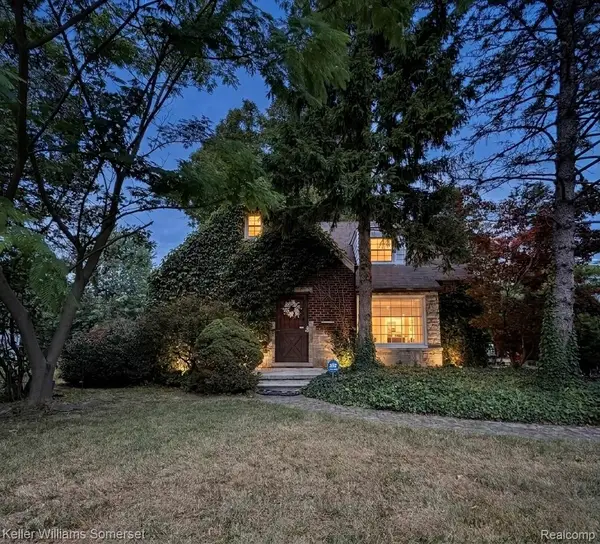 $245,000Active5 beds 3 baths3,186 sq. ft.
20695 Huntington Avenue, HarperWoods, MI 48225
MLS# 20261061619Listed by: KELLER WILLIAMS SOMERSET - New
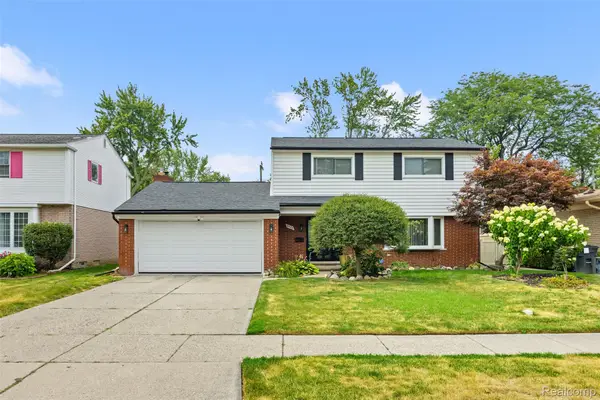 $229,900Active3 beds 3 baths1,809 sq. ft.
19928 Fleetwood Drive, HarperWoods, MI 48225
MLS# 20261062303Listed by: PRIME + PROPERTY - New
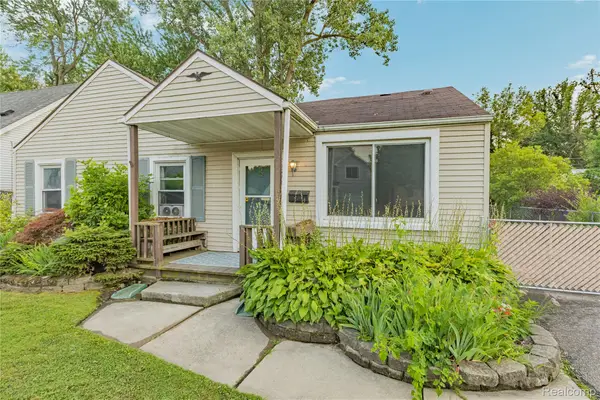 $120,000Active3 beds 1 baths1,141 sq. ft.
20890 Hollywood Street, HarperWoods, MI 48225
MLS# 20261062783Listed by: REAL ESTATE ONE-STERLING HEIGHTS - New
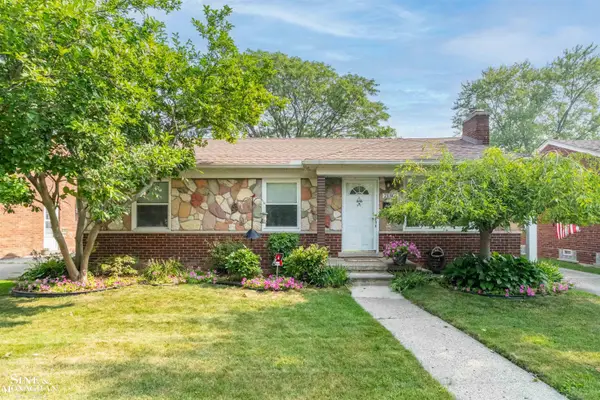 $185,000Active3 beds 2 baths1,950 sq. ft.
21305 Prestwick AVE, HarperWoods, MI 48225
MLS# 58050217894Listed by: SINE & MONAGHAN LLC - New
 $189,900Active3 beds 1 baths1,060 sq. ft.
20950 Country Club Drive, HarperWoods, MI 48225
MLS# 20261061796Listed by: CALDERA REAL ESTATE GROUP - New
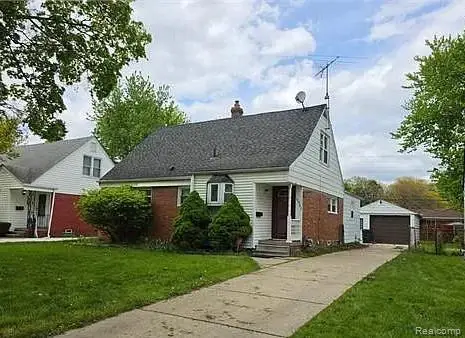 $169,000Active4 beds 2 baths2,487 sq. ft.
19983 Lancaster Street, HarperWoods, MI 48225
MLS# 20261059645Listed by: KELLER WILLIAMS REALTY-GREAT LAKES - New
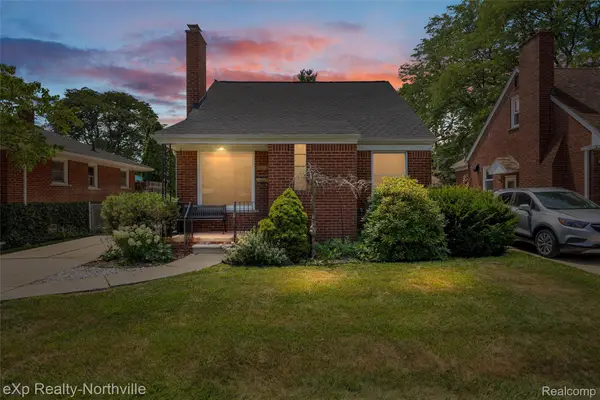 $184,000Active3 beds 2 baths1,112 sq. ft.
20284 Beaufait Street, HarperWoods, MI 48225
MLS# 20261061836Listed by: EXP REALTY - NORTHVILLE - New
 $200,000Active3 beds 2 baths1,950 sq. ft.
21711 Bournemouth Street, HarperWoods, MI 48225
MLS# 20261061473Listed by: @PROPERTIES CHRISTIE'S INT'L R.E. BIRMINGHAM 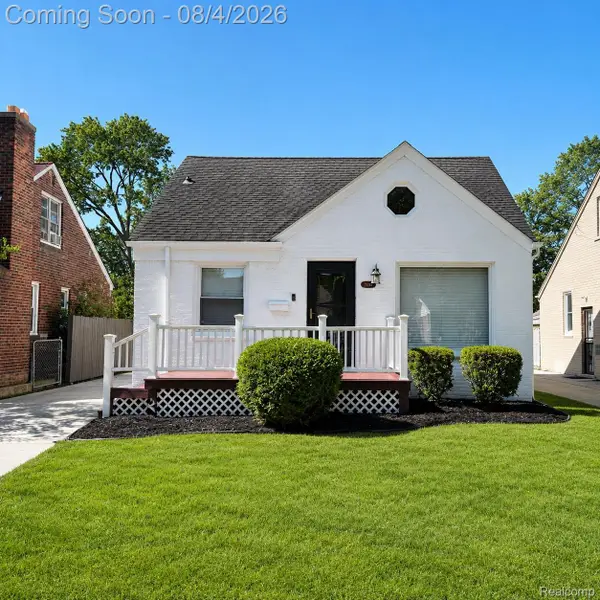 $230,000Pending3 beds 2 baths2,145 sq. ft.
20616 Beaufait Street, HarperWoods, MI 48225
MLS# 20261060686Listed by: REMIRUS


Protect your home and budget from life's surprises with an Assurant Home Warranty, backed by a partner that supports you through every step of homeownership. Explore Plans.
© 2023 - 2026 ERA Franchise Systems LLC. All rights reserved. ERA Franchise Systems LLC fully supports the principles of the Fair Housing Act and the Equal Opportunity Act. ERA, ERA Real Estate powered, and their respective logos are registered service marks of ERA Franchise Systems LLC. Each office is independently owned and operated.