
19928 Lancaster ST, Harper Woods, MI 48225
Local realty services provided by:ERA Prime Real Estate Group
19928 Lancaster ST,Harperwoods, MI 48225
$199,900
- 4 Beds
- 1 Baths
- 1,140 sq. ft.
- Single family
- Active
Listed by: john graham
Office: john graham realty, llc.
MLS#:20261090435
Source:MI_REALCOMP
Price summary
- Price:$199,900
- Price per sq. ft.:$175.35
About this home
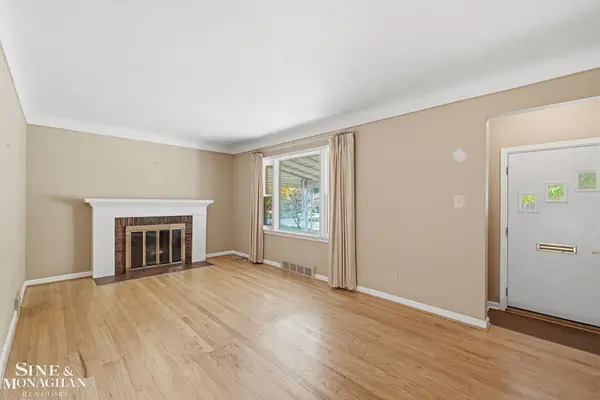
Very nicely updated brick & vinyl 4 bedroom bungalow in Grosse Pointe Schools. Kitchen features newer whte Shaker style cabinets, granite counters, undermount stainless steel sink and a full set of included stainless steel appliances. Custom full ceramic handicap/wheelchair access full bath with open no threshold shower, grab bars and wall mount granite top undermount sink. One lower bedroom is plumbed for clothes washer. Two large bedrooms up with good closet space & builtins. New paint and fixtures throughout. New flooring including new carpet in bedrooms. Newer interior doors & trim. Stel entry doors. Clean open freshly painted basement with glass block windows, 100 amp electrical and newer furnace & hwh. Rear covered deck exiting to large patio. Garage with newer tall rollup door in fenced yard. Extra wide diveway. Taxes currently non-homestead but will be rated at a lower millage for an owner occupant buyer. Seller offering help options…see last photo. Also ask your agent for a copy from shared docs. Seller will provide a Certificate of Occupancy for closing. Owner is a licensed broker in the state of Michigan....
Contact an agent
Home facts
- Year built:1950
- Subdivision & Development:AJ SCULLY E SUPERHGHWAY SUB - H WDS
- Listing ID #:20261090435
- Added:4 day(s) ago
- Updated:November 12, 2026 at 11:07 AM
Rooms and interior
- Bedrooms:4
- Total bathrooms:1
- Full bathrooms:1
- Rooms Total:6
- Basement Description:Unfinished
- Living area:1,140 sq. ft.
Heating and cooling
- Cooling:Central Air
- Heating:Forced Air, Natural Gas
Structure and exterior
- Year built:1950
- Building area:1,140 sq. ft.
- Lot area:0.17 Acres
- Architectural Style:Bungalow
- Construction Materials:Brick, Vinyl Siding
- Exterior Features:Covered, Deck, Patio
- Foundation Description:Basement, Block
Utilities
- Water:Public
- Sewer:Public Sewer
Finances and disclosures
- Price:$199,900
- Price per sq. ft.:$175.35
- Tax amount:$3,900
Features and amenities
- Appliances:Dishwasher, Free Standing Electric Range, Free Standing Refrigerator, Microwave, Stainless Steel Appliances
- Laundry features:Washer Hookup
Parking
- Parking description:Detached, Two and Half Car Garage
- Garage spaces:2.5

New listings near 19928 Lancaster ST
- New
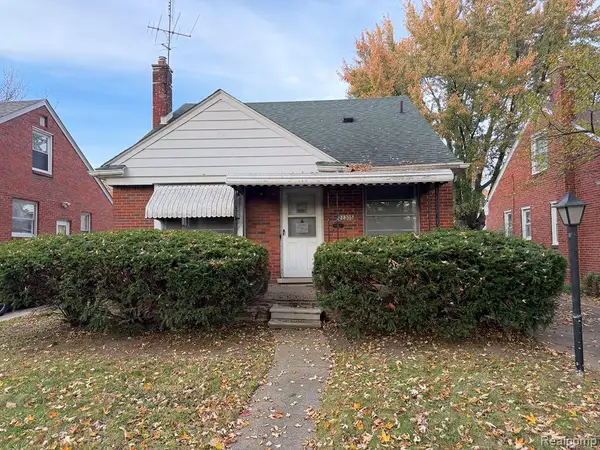 $67,000Active3 beds 1 baths1,079 sq. ft.
21305 Bournemouth ST, HarperWoods, MI 48225
MLS# 20261091441Listed by: ARG REALTY - New
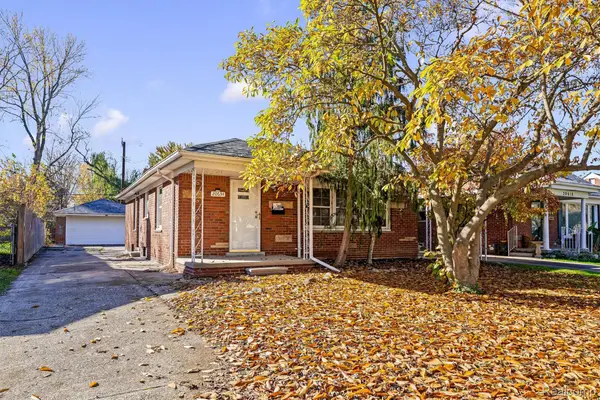 $219,999Active3 beds 2 baths1,900 sq. ft.
20634 Woodmont ST, HarperWoods, MI 48225
MLS# 20261090720Listed by: OAK AND STONE REAL ESTATE - New
 $149,900Active3 beds 2 baths1,941 sq. ft.
21102 Lancaster ST, HarperWoods, MI 48225
MLS# 58050227117Listed by: RE/MAX ECLIPSE - New
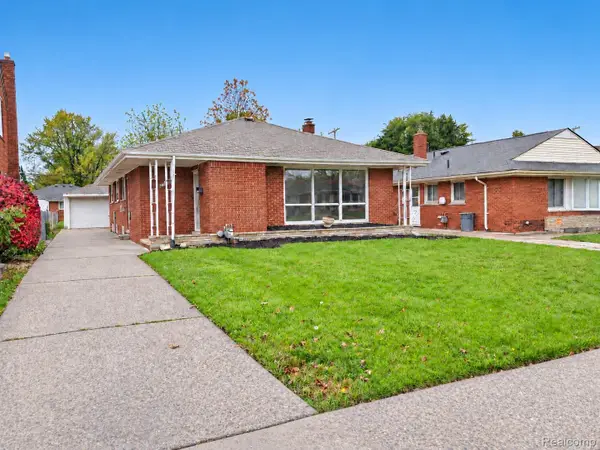 $234,900Active4 beds 3 baths1,970 sq. ft.
20266 Lennon ST, HarperWoods, MI 48225
MLS# 20261090207Listed by: CASS REALTY INC - New
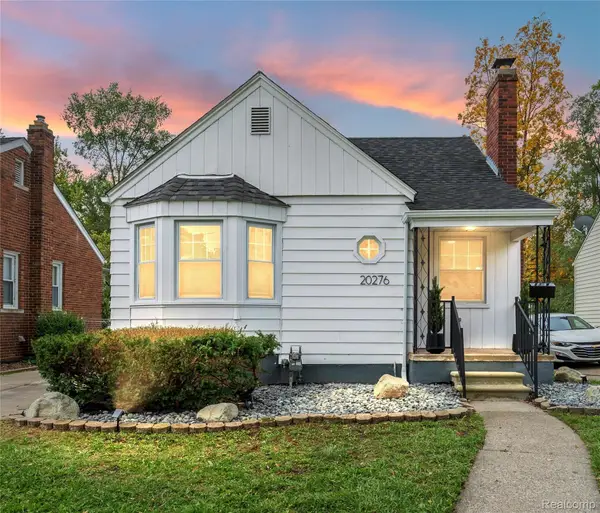 $138,900Active3 beds 1 baths1,864 sq. ft.
20276 Washtenaw ST, HarperWoods, MI 48225
MLS# 20261089831Listed by: ANTHONY DJON LUXURY REAL ESTATE - New
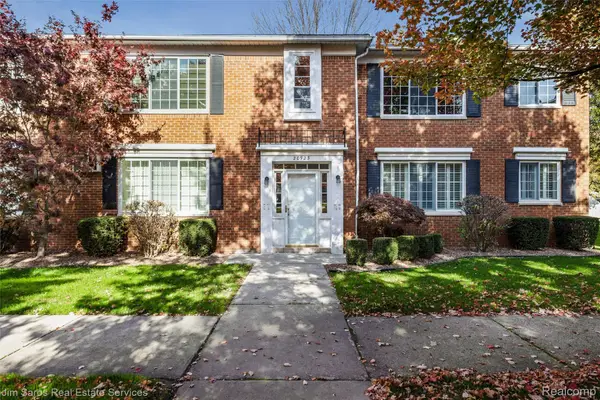 $50,000Active1 beds 1 baths750 sq. ft.
20923 Wildwood # 225, HarperWoods, MI 48225
MLS# 20261089192Listed by: JIM SAROS REAL ESTATE SERVICES - New
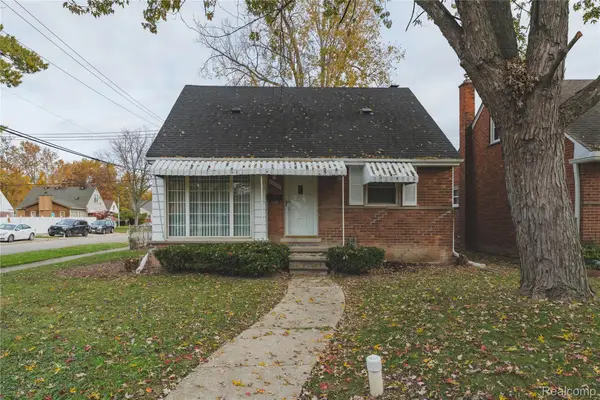 $179,900Active3 beds 1 baths1,441 sq. ft.
20201 Country Club Country Club DR, HarperWoods, MI 48225
MLS# 20261089147Listed by: LENOX REALTY & MANAGEMENT - New
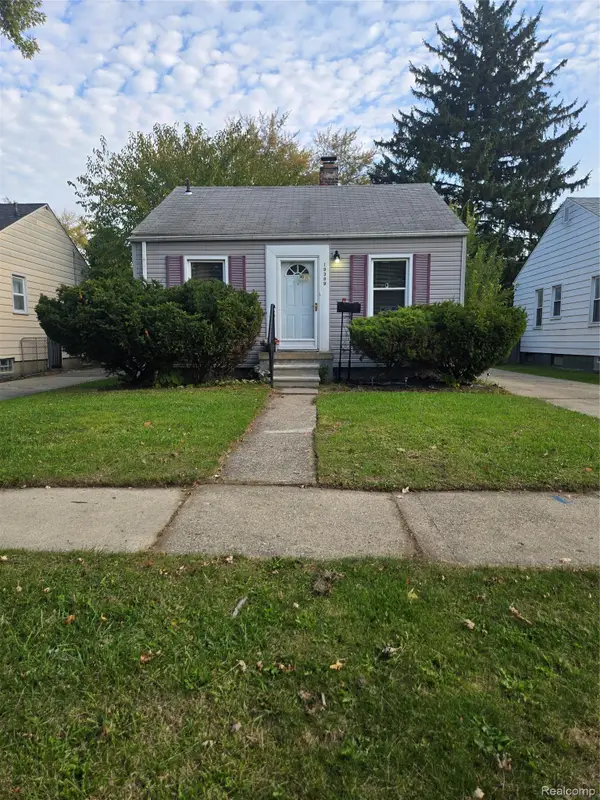 $70,000Active2 beds 1 baths950 sq. ft.
19389 Kingsville ST, HarperWoods, MI 48225
MLS# 20261088567Listed by: CLYDE REALTY LLC - New
 $169,900Active2 beds 1 baths1,043 sq. ft.
21245 Prestwick AVE, HarperWoods, MI 48225
MLS# 58050226594Listed by: SINE & MONAGHAN LLC


Protect your home and budget from life's surprises with an Assurant Home Warranty, backed by a partner that supports you through every step of homeownership. Explore Plans.
© 2023 - 2026 ERA Franchise Systems LLC. All rights reserved. ERA Franchise Systems LLC fully supports the principles of the Fair Housing Act and the Equal Opportunity Act. ERA, ERA Real Estate powered, and their respective logos are registered service marks of ERA Franchise Systems LLC. Each office is independently owned and operated.