
21245 Prestwick AVE, Harper Woods, MI 48225
Local realty services provided by:ERA Prime Real Estate Group
Listed by: kevin p. brennan
Office: sine & monaghan llc.
MLS#:58050226594
Source:MI_REALCOMP
Price summary
- Price:$169,900
- Price per sq. ft.:$162.9
About this home
This is your opportunity to create a living space to match your life! The long time owner is offering the home to you-and just as they created the perfect place for the decades they spent there...you get to do the same! This two bedroom ranch is big enough for your needs but small enough to make maintenance and care much easier. Amenities include: entry foyer; natural fireplace in LR; built in DR cabinet & shelves; step down den off DR w/exit to rear deck (12x8); hall bath w/a sit down shower; white kitchen w/range, refrigerator, dishwasher, eating area, garden window & sizable counter space; washer; dryer; wide open basement; central air conditioning; vinyl windows; and a 15x8 covered front porch. Come home to this opportunity!
Contact an agent
Home facts
- Year built:1952
- Subdivision & Development:VANKERREBROECK SUB 2
- Listing ID #:58050226594
- Added:7 day(s) ago
- Updated:November 07, 2026 at 11:09 PM
Rooms and interior
- Bedrooms:2
- Total bathrooms:1
- Full bathrooms:1
- Rooms Total:6
- Flooring:Ceramic Tile, Hardwood
- Kitchen Description:Eat-in Kitchen
- Basement Description:Block, Unfinished
- Living area:1,043 sq. ft.
Heating and cooling
- Cooling:Central Air
- Heating:Forced Air, Natural Gas
Structure and exterior
- Year built:1952
- Building area:1,043 sq. ft.
- Lot area:0.12 Acres
- Architectural Style:Ranch
- Construction Materials:Brick
- Exterior Features:Deck, Porch
- Foundation Description:Basement, Block
- Levels:One
Utilities
- Water:Public
- Sewer:Public Sewer
Finances and disclosures
- Price:$169,900
- Price per sq. ft.:$162.9
- Tax amount:$2,804
Features and amenities
- Appliances:Dishwasher, Dryer, Humidifier, Oven, Range, Refrigerator, Washer
Parking
- Parking description:Detached, Electricity In Garage, Garage Door Opener, Two Car Garage
- Garage spaces:2

New listings near 21245 Prestwick AVE
- New
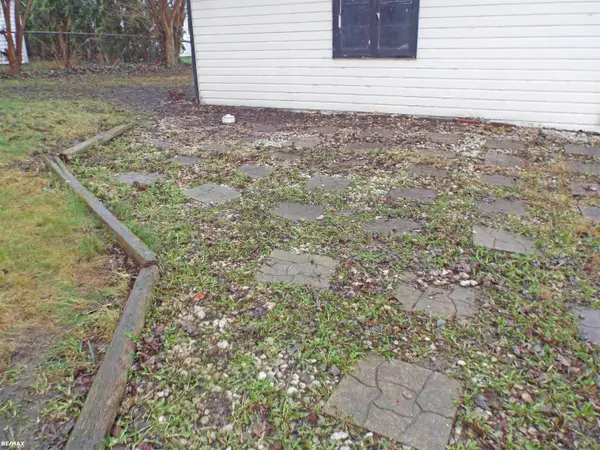 $149,900Active3 beds 2 baths1,941 sq. ft.
21102 Lancaster ST, HarperWoods, MI 48225
MLS# 58050227117Listed by: RE/MAX ECLIPSE - New
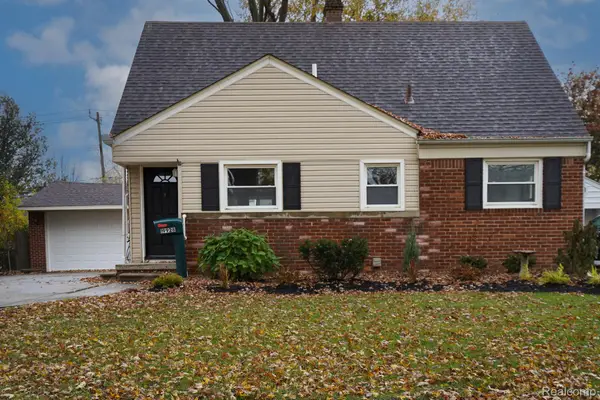 $199,900Active4 beds 1 baths1,140 sq. ft.
19928 Lancaster ST, HarperWoods, MI 48225
MLS# 20261090435Listed by: JOHN GRAHAM REALTY, LLC - New
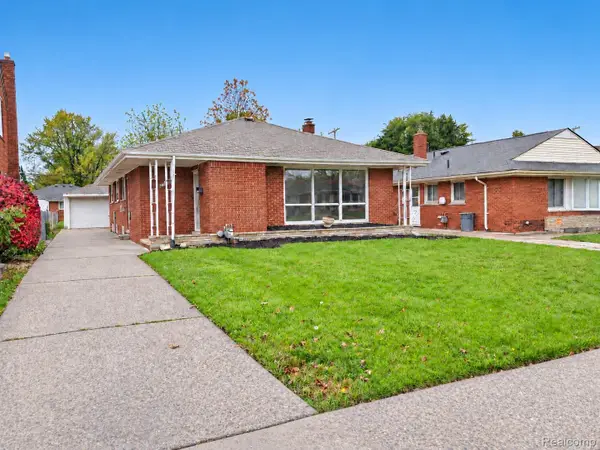 $234,900Active4 beds 3 baths1,970 sq. ft.
20266 Lennon ST, HarperWoods, MI 48225
MLS# 20261090207Listed by: CASS REALTY INC - New
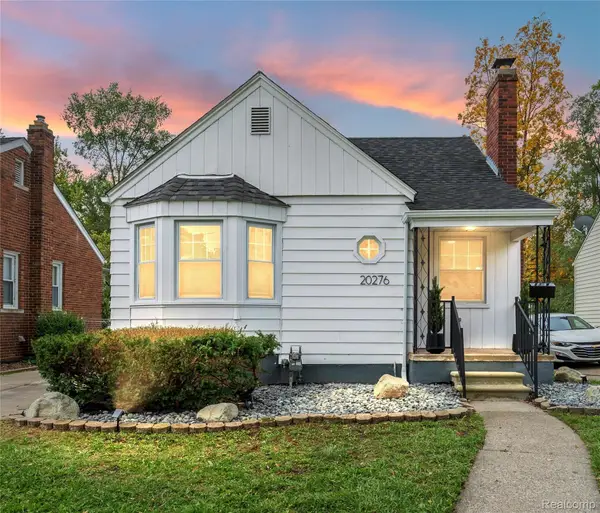 $138,900Active3 beds 1 baths1,864 sq. ft.
20276 Washtenaw ST, HarperWoods, MI 48225
MLS# 20261089831Listed by: ANTHONY DJON LUXURY REAL ESTATE - New
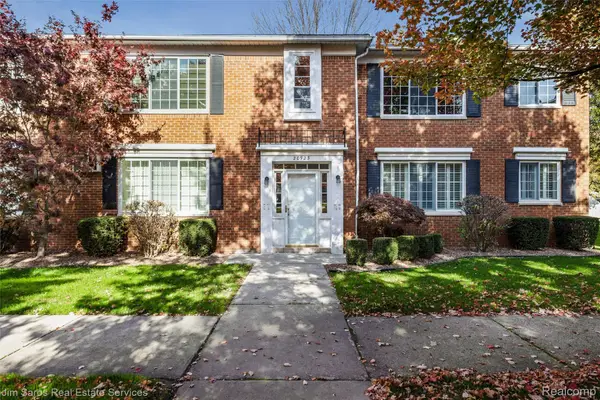 $50,000Active1 beds 1 baths750 sq. ft.
20923 Wildwood # 225, HarperWoods, MI 48225
MLS# 20261089192Listed by: JIM SAROS REAL ESTATE SERVICES - New
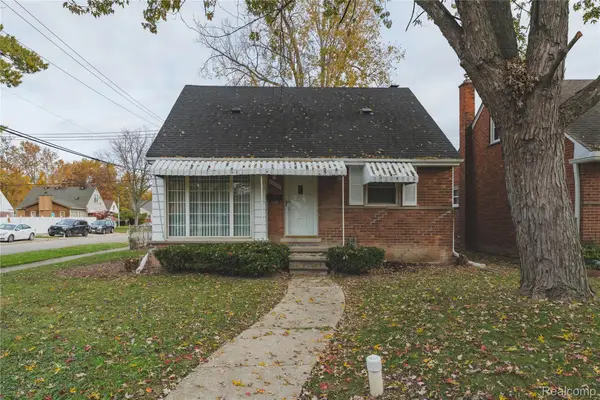 $179,900Active3 beds 1 baths1,441 sq. ft.
20201 Country Club Country Club DR, HarperWoods, MI 48225
MLS# 20261089147Listed by: LENOX REALTY & MANAGEMENT - New
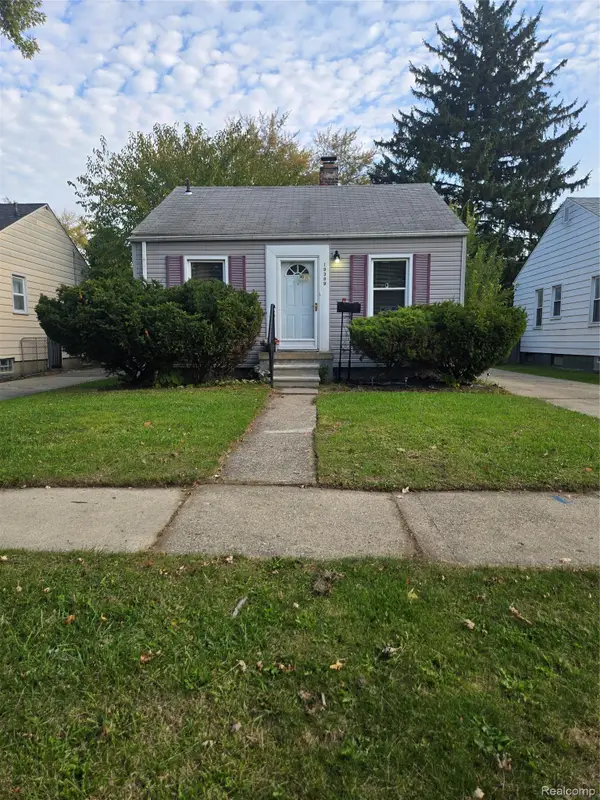 $70,000Active2 beds 1 baths950 sq. ft.
19389 Kingsville ST, HarperWoods, MI 48225
MLS# 20261088567Listed by: CLYDE REALTY LLC - New
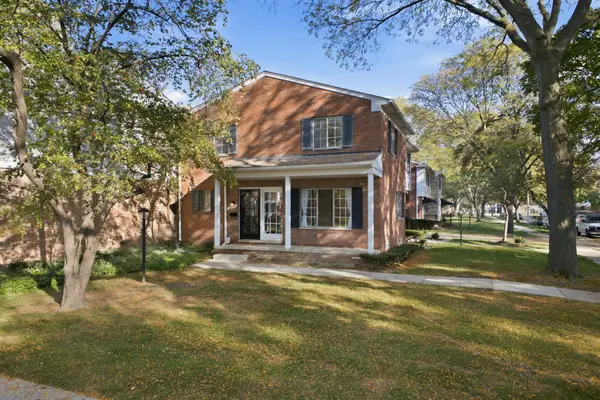 $140,000Active2 beds 2 baths1,845 sq. ft.
20565 Williamsburg Court, Harper Woods, MI 48225
MLS# 26057871Listed by: REMAX CITY CENTRE 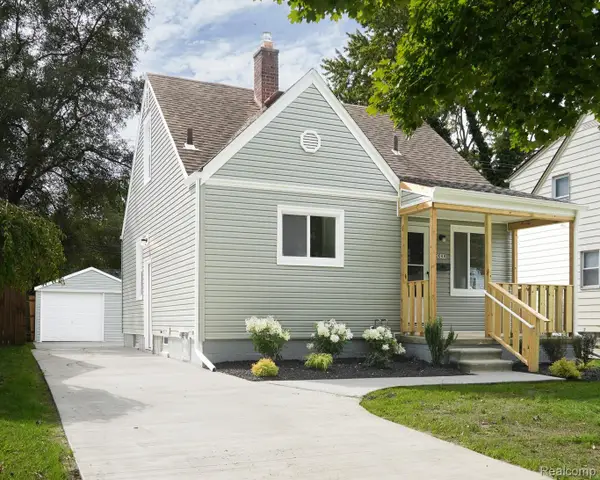 $167,250Active3 beds 1 baths950 sq. ft.
20048 Washtenaw ST, HarperWoods, MI 48225
MLS# 20261087778Listed by: JOHN GRAHAM REALTY, LLC


Protect your home and budget from life's surprises with an Assurant Home Warranty, backed by a partner that supports you through every step of homeownership. Explore Plans.
© 2023 - 2026 ERA Franchise Systems LLC. All rights reserved. ERA Franchise Systems LLC fully supports the principles of the Fair Housing Act and the Equal Opportunity Act. ERA, ERA Real Estate powered, and their respective logos are registered service marks of ERA Franchise Systems LLC. Each office is independently owned and operated.