
20293 Washtenaw ST, Harper Woods, MI 48225
Local realty services provided by:ERA Prime Real Estate Group
20293 Washtenaw ST,Harperwoods, MI 48225
$121,900
- 2 Beds
- 1 Baths
- 1,038 sq. ft.
- Single family
- Pending
Listed by: flo abke
Office: berkshire hathaway homeservices kee realty scs
MLS#:58050205157
Source:MI_REALCOMP
Price summary
- Price:$121,900
- Price per sq. ft.:$117.44
About this home
Lovely, remodeled home offers a large living room with a natural fireplace and new fireplace screen, sharp remodeled kitchen with quartz countertops, new ceramic kitchen floor, and stainless stove and refrigerator, brand new central air, newly refinished 2nd floor sitting room/office with brand new carpet, hardwood floors on the first floor, nice remodeled bath, updated vinyl windows, brand new furnace, updated roof approximately 5 years, brand new garage door and more. Attractive interior rugs, washer and dryer all stay. Move in the day of closing!! SELLER TO PROVIDE CERTIFICATE OF OCCUPANCY FROM CITY OF HARPER WOODS.
Contact an agent
Home facts
- Year built:1949
- Subdivision & Development:EAST PARK MANOR SUB
- Listing ID #:58050205157
- Added:99 day(s) ago
- Updated:August 20, 2026 at 07:52 AM
Rooms and interior
- Bedrooms:2
- Total bathrooms:1
- Full bathrooms:1
- Rooms Total:5
- Flooring:Ceramic Tile, Hardwood
- Kitchen Description:Eat-in Kitchen
- Living area:1,038 sq. ft.
Heating and cooling
- Cooling:Central Air
- Heating:Forced Air, Natural Gas
Structure and exterior
- Year built:1949
- Building area:1,038 sq. ft.
- Lot area:0.11 Acres
- Architectural Style:Ranch
- Construction Materials:Aluminum Siding
- Exterior Features:Porch
- Foundation Description:Basement
- Levels:One
Utilities
- Water:Public
- Sewer:Public Sewer
Finances and disclosures
- Price:$121,900
- Price per sq. ft.:$117.44
- Tax amount:$4,955
Features and amenities
- Appliances:Dryer, Oven, Range, Refrigerator, Washer
Parking
- Parking description:Detached, Garage, One Car Garage
- Garage spaces:1

New listings near 20293 Washtenaw ST
- New
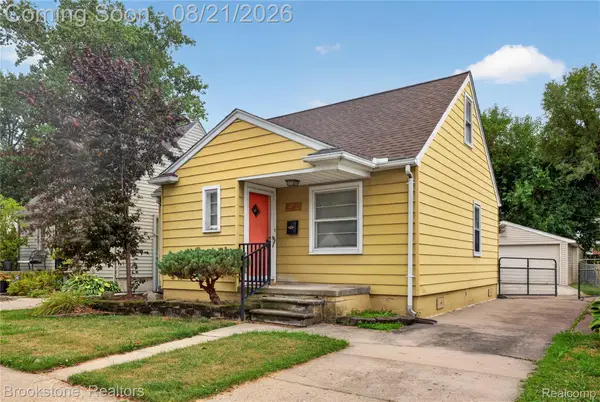 $130,000Active2 beds 1 baths907 sq. ft.
20864 Hollywood Street, HarperWoods, MI 48225
MLS# 20261066478Listed by: BROOKSTONE, REALTORS LLC - New
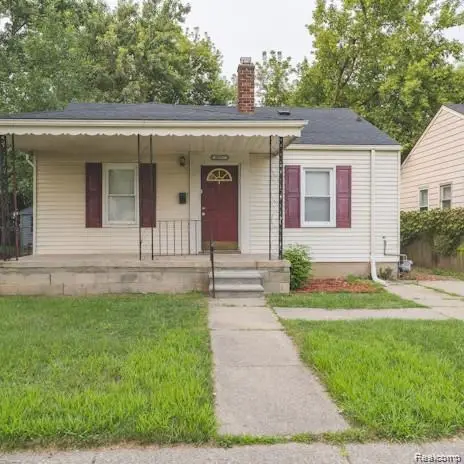 $107,500Active2 beds 1 baths851 sq. ft.
18557 Kenosha Street, HarperWoods, MI 48225
MLS# 20261066520Listed by: LENOX REALTY & MANAGEMENT - New
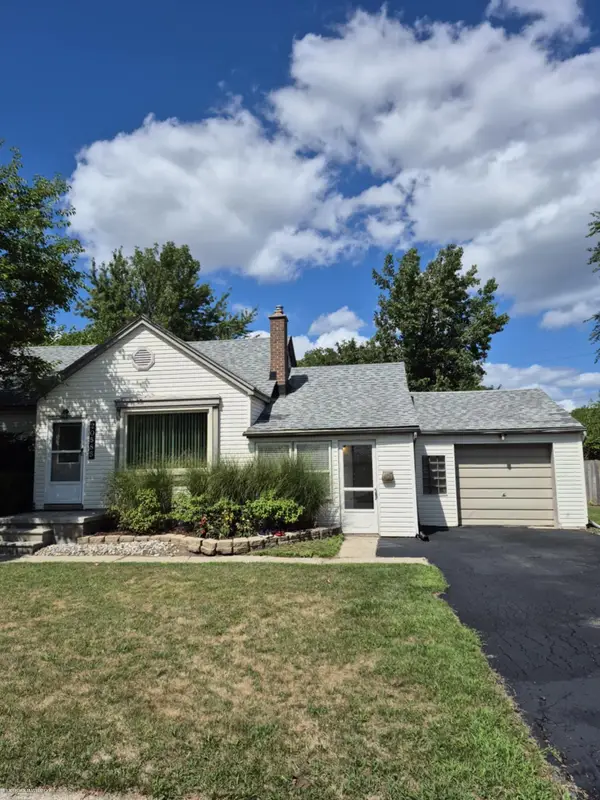 $170,000Active3 beds 1 baths1,044 sq. ft.
20585 Anita, HarperWoods, MI 48225
MLS# 58050219143Listed by: BERKSHIRE HATHAWAY HOMESERVICES KEE REALTY SCS - New
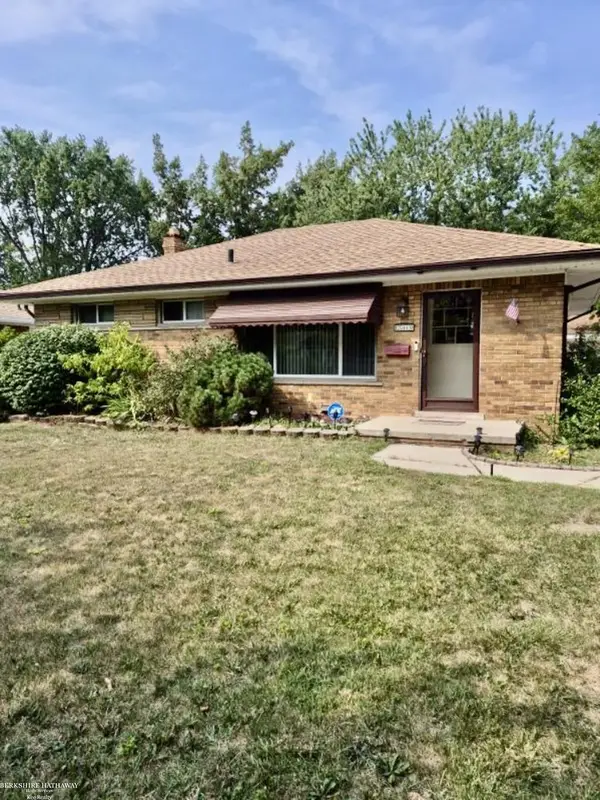 $220,000Active3 beds 2 baths1,883 sq. ft.
20443 Fleetwood DR, HarperWoods, MI 48225
MLS# 58050219009Listed by: BERKSHIRE HATHAWAY HOMESERVICES KEE REALTY SCS - New
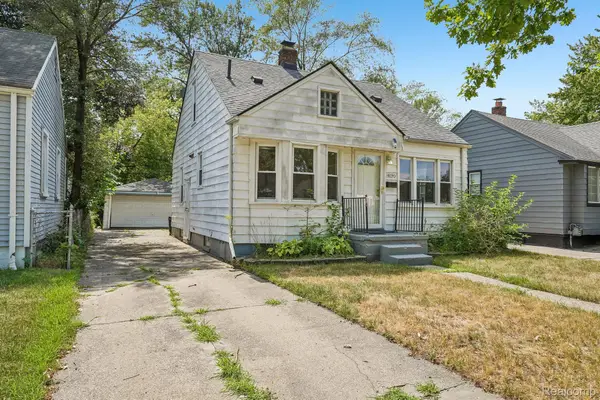 $135,000Active3 beds 1 baths1,150 sq. ft.
19120 Woodside Street, HarperWoods, MI 48225
MLS# 20261065941Listed by: REALTYFLO INC - New
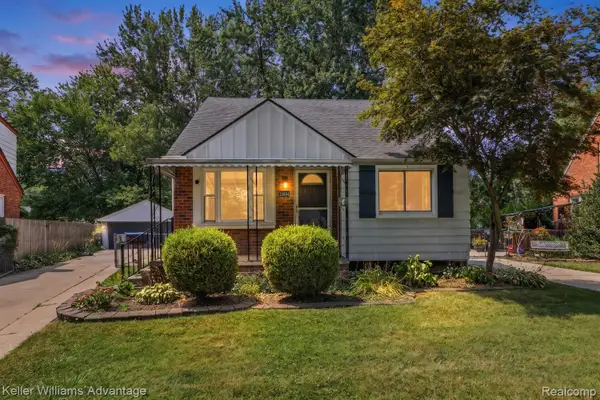 $179,900Active3 beds 2 baths1,890 sq. ft.
19994 Hunt Club Drive, HarperWoods, MI 48225
MLS# 20261058978Listed by: KELLER WILLIAMS ADVANTAGE - New
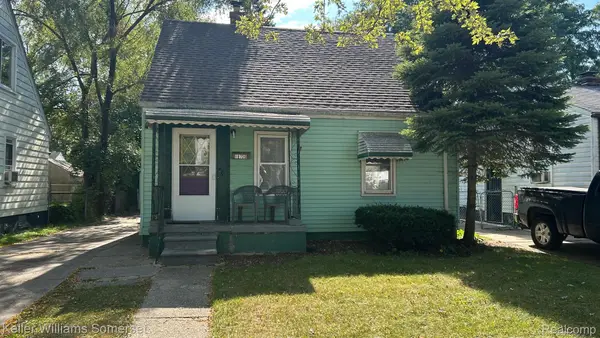 $99,500Active4 beds 1 baths1,300 sq. ft.
18736 Kenosha Street, HarperWoods, MI 48225
MLS# 20261008700Listed by: KELLER WILLIAMS SOMERSET - New
 $70,000Active3 beds 2 baths1,025 sq. ft.
19928 Washtenaw ST, HarperWoods, MI 48225
MLS# 58050218773Listed by: REAL ESTATE ONE CLINTON - New
 $169,900Active3 beds 2 baths1,782 sq. ft.
20301 Kenosha Street, HarperWoods, MI 48225
MLS# 20261064117Listed by: COMMUNITY CHOICE REALTY INC - New
 $235,000Active2 beds 2 baths1,400 sq. ft.
2229 E 8 Mile Road, GrossePointeWoods, MI 48236
MLS# 20261063224Listed by: KELLER WILLIAMS LEGACY


Protect your home and budget from life's surprises with an Assurant Home Warranty, backed by a partner that supports you through every step of homeownership. Explore Plans.
© 2023 - 2026 ERA Franchise Systems LLC. All rights reserved. ERA Franchise Systems LLC fully supports the principles of the Fair Housing Act and the Equal Opportunity Act. ERA, ERA Real Estate powered, and their respective logos are registered service marks of ERA Franchise Systems LLC. Each office is independently owned and operated.