
19952 Kenosha Street, Harper Woods, MI 48225
Local realty services provided by:ERA Prime Real Estate Group
19952 Kenosha Street,Harperwoods, MI 48225
$164,900
- 3 Beds
- 2 Baths
- 1,600 sq. ft.
- Single family
- Active
Listed by: michael hines
Office: mvps realtors
MLS#:20261079840
Source:MI_REALCOMP
Price summary
- Price:$164,900
- Price per sq. ft.:$103.06
About this home
Clean, fresh, and completely remodeled from top to bottom! This beautifully updated home features a brand-new roof, windows, and siding, giving it great curb appeal and peace of mind. The brand-new kitchen offers granite countertops, a built-in dishwasher, and plenty of cabinet space. Refinished hardwood floors and fresh paint throughout give the home a bright, clean feel.
The finished basement provides excellent additional living space, a recreation area, or plenty of room for storage and includes a convenient half bath. Outside, enjoy the new covered deck—perfect for relaxing or entertaining—along with a 1.5-car detached garage. This home has been extensively updated and is ready for its new owner!
Contact an agent
Home facts
- Year built:1947
- Subdivision & Development:EAST PARK MANOR SUB 5
- Listing ID #:20261079840
- Added:1 day(s) ago
- Updated:October 07, 2026 at 05:01 AM
Rooms and interior
- Bedrooms:3
- Total bathrooms:2
- Full bathrooms:1
- Half bathrooms:1
- Rooms Total:6
- Basement Description:Partially Finished
- Living area:1,600 sq. ft.
Heating and cooling
- Cooling:Ceiling Fans, Central Air
- Heating:Forced Air, Natural Gas
Structure and exterior
- Year built:1947
- Building area:1,600 sq. ft.
- Lot area:0.11 Acres
- Architectural Style:Bungalow
- Construction Materials:Vinyl Siding
- Foundation Description:Basement, Block
Utilities
- Water:Public
- Sewer:Public Sewer
Finances and disclosures
- Price:$164,900
- Price per sq. ft.:$103.06
- Tax amount:$3,445
Features and amenities
- Appliances:Dishwasher
Parking
- Parking description:Detached, One and Half Car Garage
- Garage spaces:1.5

New listings near 19952 Kenosha Street
- New
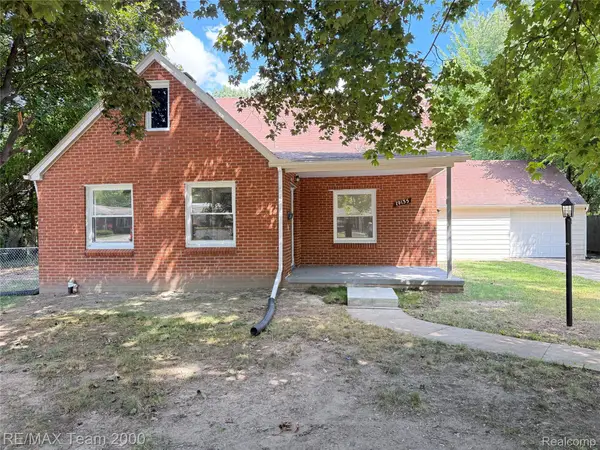 $254,900Active3 beds 2 baths1,816 sq. ft.
19135 Eastwood Drive, HarperWoods, MI 48225
MLS# 20261080836Listed by: RE/MAX TEAM 2000 - New
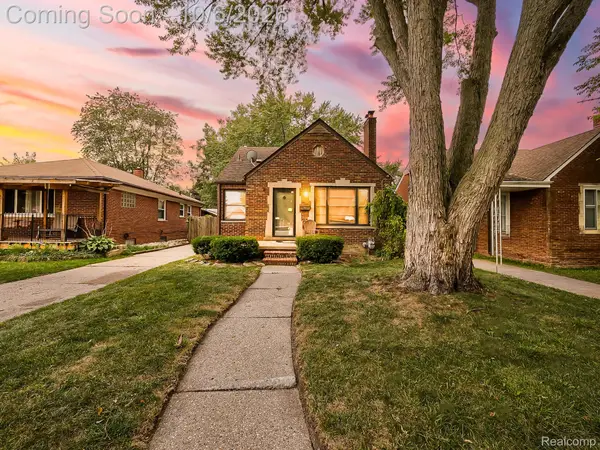 $169,999Active3 beds 2 baths1,430 sq. ft.
19676 Woodmont Street, HarperWoods, MI 48225
MLS# 20261078580Listed by: EXP Z REAL ESTATE - New
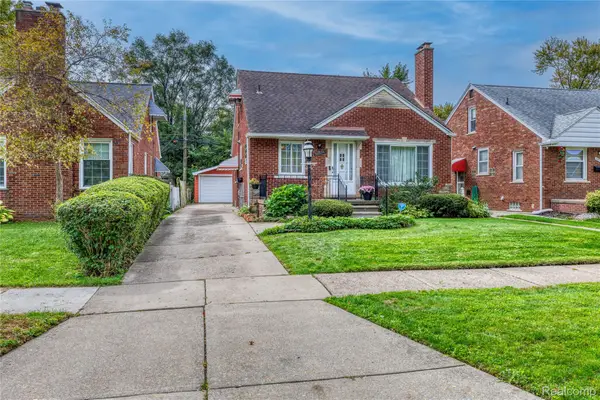 $208,500Active3 beds 3 baths2,380 sq. ft.
20514 Lochmoor Street, HarperWoods, MI 48225
MLS# 20261080176Listed by: W.C. COLLINS REALTY - New
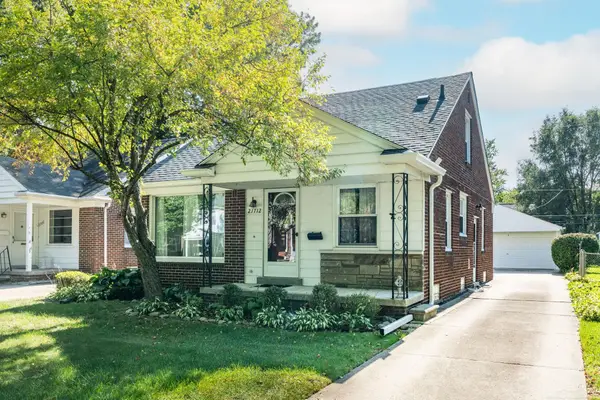 $195,500Active3 beds 2 baths1,294 sq. ft.
21712 Prestwick AVE, HarperWoods, MI 48225
MLS# 58050223748Listed by: RE/MAX SHOWCASE HOMES - New
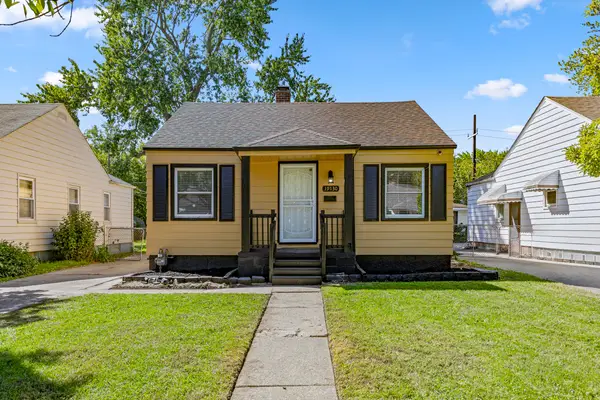 $180,000Active3 beds 1 baths1,820 sq. ft.
19130 Woodcrest Street, Harper Woods, MI 48225
MLS# 26052328Listed by: REAL BROKER LLC BERKLEY - New
 $110,000Active2 beds 1 baths728 sq. ft.
19162 Washtenaw Street, HarperWoods, MI 48225
MLS# 20261078751Listed by: AMIN REALTY - New
 $69,900Active2 beds 1 baths728 sq. ft.
18914 Elkhart Street, HarperWoods, MI 48225
MLS# 20261079175Listed by: RE/MAX FIRST - New
 $229,000Active3 beds 2 baths1,916 sq. ft.
2158 Fleetwood Drive, GrossePointeWoods, MI 48236
MLS# 20261077665Listed by: JIM SAROS REAL ESTATE SERVICES - New
 $238,000Active3 beds 2 baths2,024 sq. ft.
21211 Newcastle RD, HarperWoods, MI 48225
MLS# 58050223323Listed by: ST AUBIN REAL ESTATE


Protect your home and budget from life's surprises with an Assurant Home Warranty, backed by a partner that supports you through every step of homeownership. Explore Plans.
© 2023 - 2026 ERA Franchise Systems LLC. All rights reserved. ERA Franchise Systems LLC fully supports the principles of the Fair Housing Act and the Equal Opportunity Act. ERA, ERA Real Estate powered, and their respective logos are registered service marks of ERA Franchise Systems LLC. Each office is independently owned and operated.