
21152 Lancaster RD, Harper Woods, MI 48225
Local realty services provided by:ERA Prime Real Estate Group
21152 Lancaster RD,Harperwoods, MI 48225
$235,000
- 2 Beds
- 2 Baths
- 1,921 sq. ft.
- Single family
- Active
Listed by: mary aubrey-rogers
Office: sine & monaghan llc.
MLS#:58050219331
Source:MI_REALCOMP
Price summary
- Price:$235,000
- Price per sq. ft.:$122.33
About this home
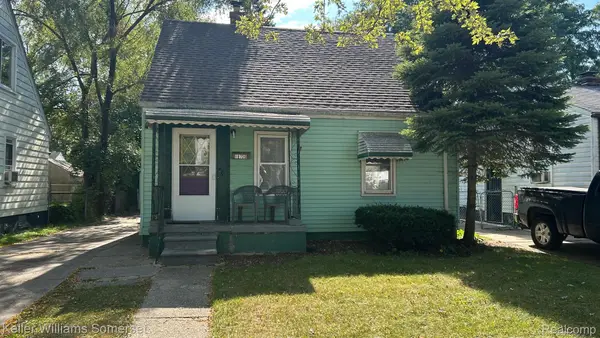
OPEN HOUSE SATURDAY AUGUST 22ND 12-2 PM***Charming and beautifully renovated ranch in a fantastic location! This inviting 2-bedroom home features a welcoming living room with a fireplace and hardwood floors, an eat-in kitchen, and a freshly painted interior. The numerous updates provide peace of mind, including new Wallside windows (2023), new furnace( 2024)and A/C (2025), new roof (2025), new garage door, and a new backyard shed. The outdoor space has been thoughtfully enhanced with the replacement of the old deck, a spacious 26 x 18 patio, and waterproofing along the back wall. Additional improvements include a replaced sewer line pipe (2024), new basement egress window, and new vinyl plank flooring in the basement. Located within the highly regarded Grosse Pointe Public School District, just east of I-94 and only a few houses from Grosse Pointe. Conveniently close to Downtown Detroit and within walking distance to school. A wonderful opportunity in a desirable location-this charming, move-in-ready ranch is a must see!...
Contact an agent
Home facts
- Year built:1949
- Subdivision & Development:LANCASTER SUB
- Listing ID #:58050219331
- Added:2 day(s) ago
- Updated:August 24, 2026 at 10:08 AM
Rooms and interior
- Bedrooms:2
- Total bathrooms:2
- Full bathrooms:2
- Rooms Total:5
- Flooring:Hardwood
- Kitchen Description:Eat-in Kitchen
- Basement Description:Block, Finished, Full
- Living area:1,921 sq. ft.
Heating and cooling
- Cooling:Ceiling Fans, Central Air
- Heating:Forced Air, Natural Gas
Structure and exterior
- Year built:1949
- Building area:1,921 sq. ft.
- Lot area:18 Acres
- Architectural Style:Ranch
- Construction Materials:Brick
- Exterior Features:Deck, Patio
- Foundation Description:Basement, Block
- Levels:One
Utilities
- Water:Water at Street
- Sewer:Public Sewer, Sewer at Street
Finances and disclosures
- Price:$235,000
- Price per sq. ft.:$122.33
- Tax amount:$7,759
Features and amenities
- Appliances:Dryer, Oven, Range, Refrigerator, Washer
Parking
- Parking description:Assigned 1 Space, Attached, One Car Garage
- Garage spaces:1

New listings near 21152 Lancaster RD
- New
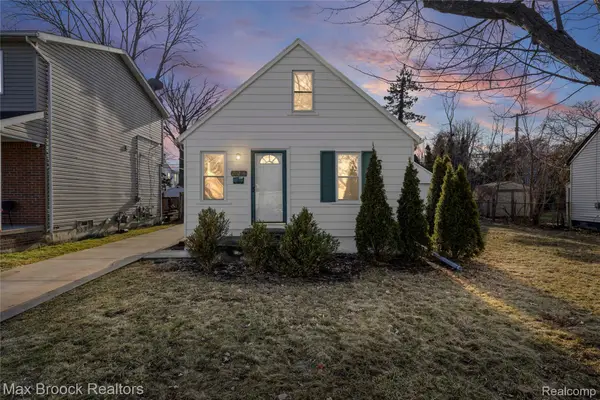 $154,900Active3 beds 2 baths1,005 sq. ft.
20240 Hollywood Street, HarperWoods, MI 48225
MLS# 20261067091Listed by: MAX BROOCK REALTORS - New
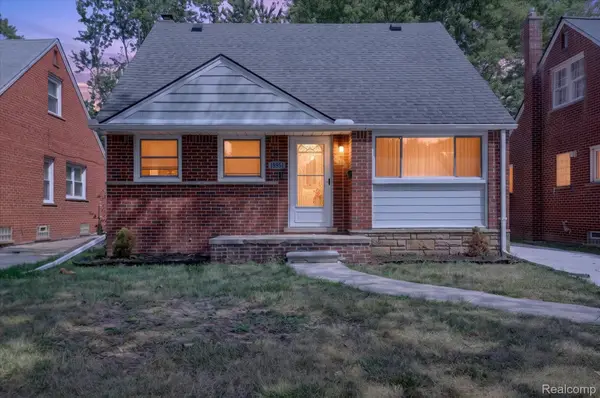 $200,000Active4 beds 2 baths1,825 sq. ft.
19951 Country Club Drive, HarperWoods, MI 48225
MLS# 20261065983Listed by: SOCIAL HOUSE REAL ESTATE GROUP LLC - New
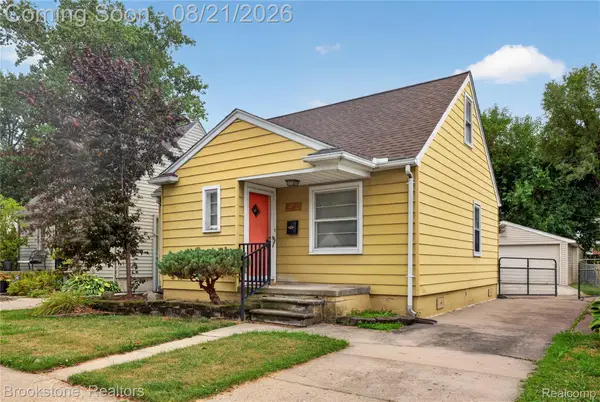 $130,000Active2 beds 1 baths907 sq. ft.
20864 Hollywood Street, HarperWoods, MI 48225
MLS# 20261066478Listed by: BROOKSTONE, REALTORS LLC - New
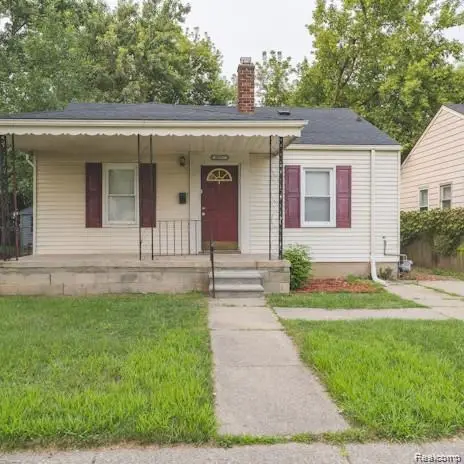 $107,500Active2 beds 1 baths851 sq. ft.
18557 Kenosha Street, HarperWoods, MI 48225
MLS# 20261066520Listed by: LENOX REALTY & MANAGEMENT - New
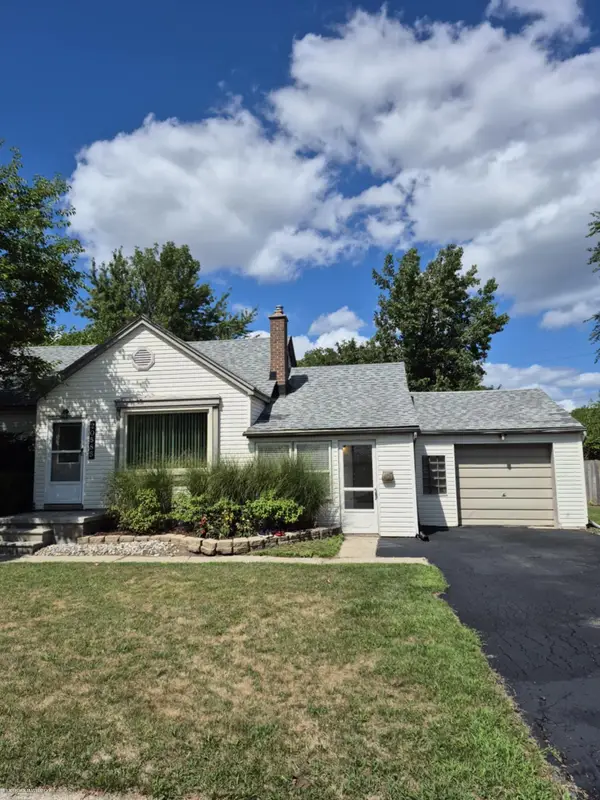 $170,000Active3 beds 1 baths1,044 sq. ft.
20585 Anita RD, HarperWoods, MI 48225
MLS# 58050219143Listed by: BERKSHIRE HATHAWAY HOMESERVICES KEE REALTY SCS - New
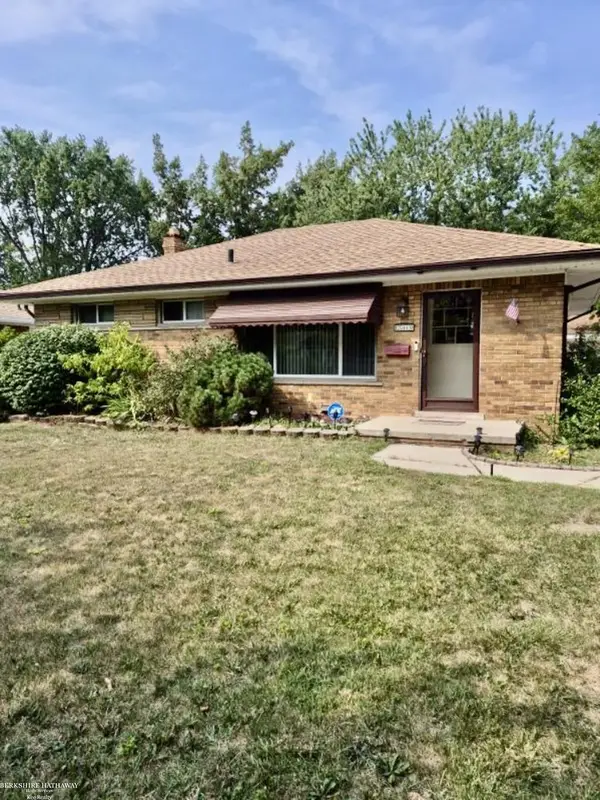 $220,000Active3 beds 2 baths1,883 sq. ft.
20443 Fleetwood DR, HarperWoods, MI 48225
MLS# 58050219009Listed by: BERKSHIRE HATHAWAY HOMESERVICES KEE REALTY SCS - New
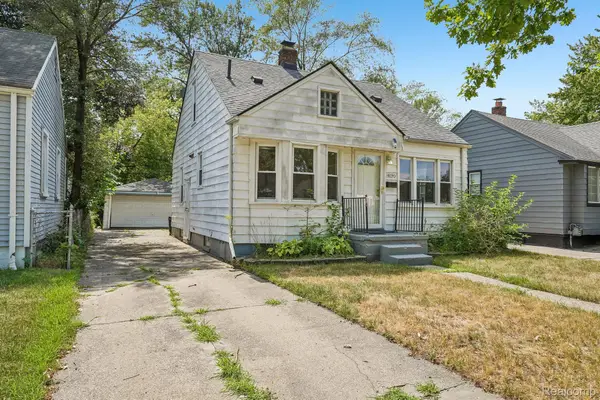 $135,000Active3 beds 1 baths1,150 sq. ft.
19120 Woodside Street, HarperWoods, MI 48225
MLS# 20261065941Listed by: REALTYFLO INC - New
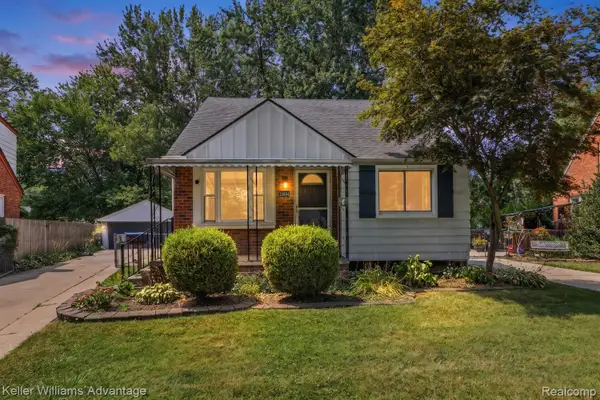 $179,900Active3 beds 2 baths1,890 sq. ft.
19994 Hunt Club Drive, HarperWoods, MI 48225
MLS# 20261058978Listed by: KELLER WILLIAMS ADVANTAGE - New
 $99,500Active4 beds 1 baths1,300 sq. ft.
18736 Kenosha Street, HarperWoods, MI 48225
MLS# 20261008700Listed by: KELLER WILLIAMS SOMERSET


Protect your home and budget from life's surprises with an Assurant Home Warranty, backed by a partner that supports you through every step of homeownership. Explore Plans.
© 2023 - 2026 ERA Franchise Systems LLC. All rights reserved. ERA Franchise Systems LLC fully supports the principles of the Fair Housing Act and the Equal Opportunity Act. ERA, ERA Real Estate powered, and their respective logos are registered service marks of ERA Franchise Systems LLC. Each office is independently owned and operated.